Bloom Studio
projects
studio
Contact
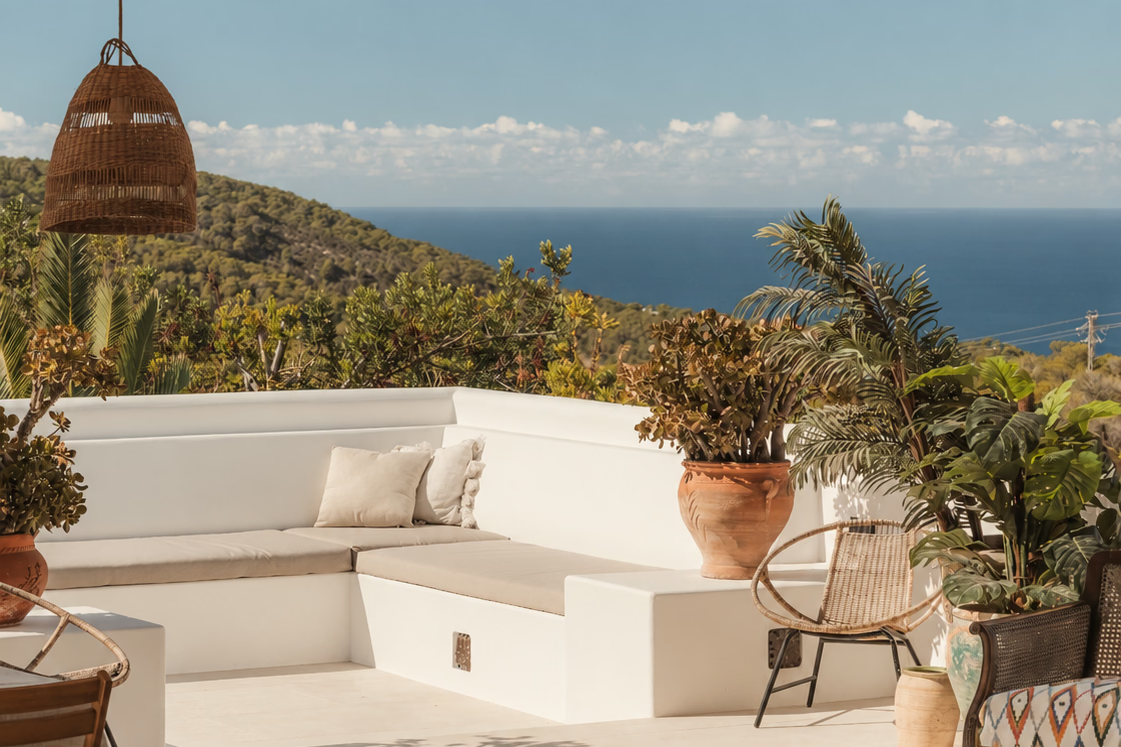
Sunlit terrace overlooking the sea, with built-in seating and woven chairs, Can Arrel
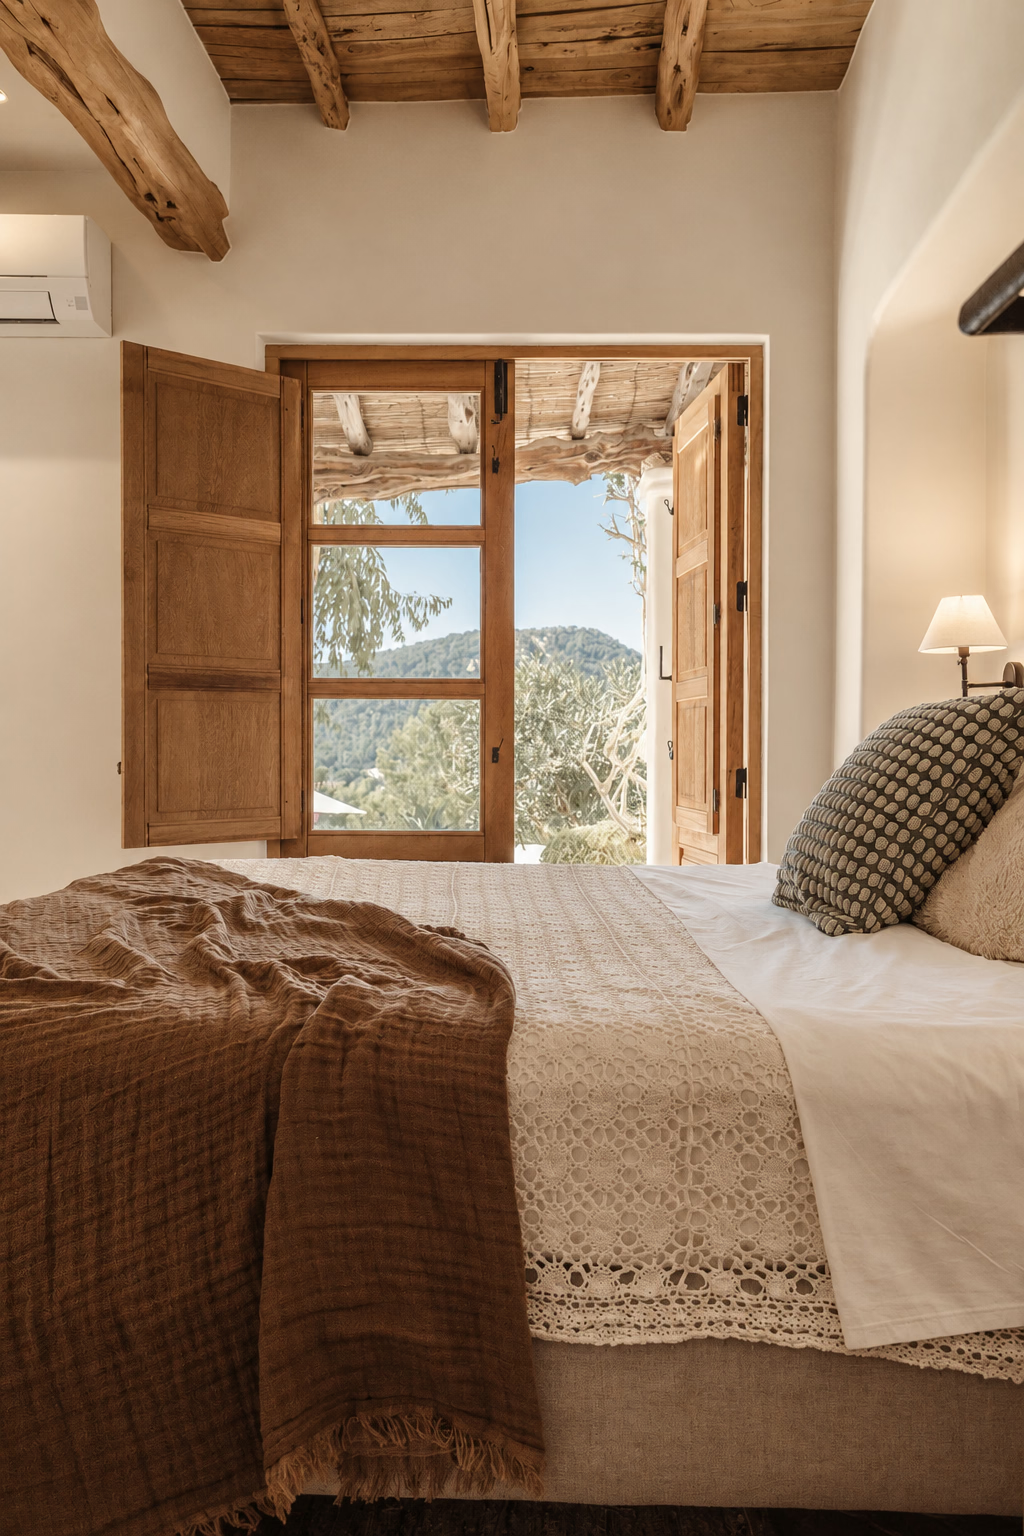
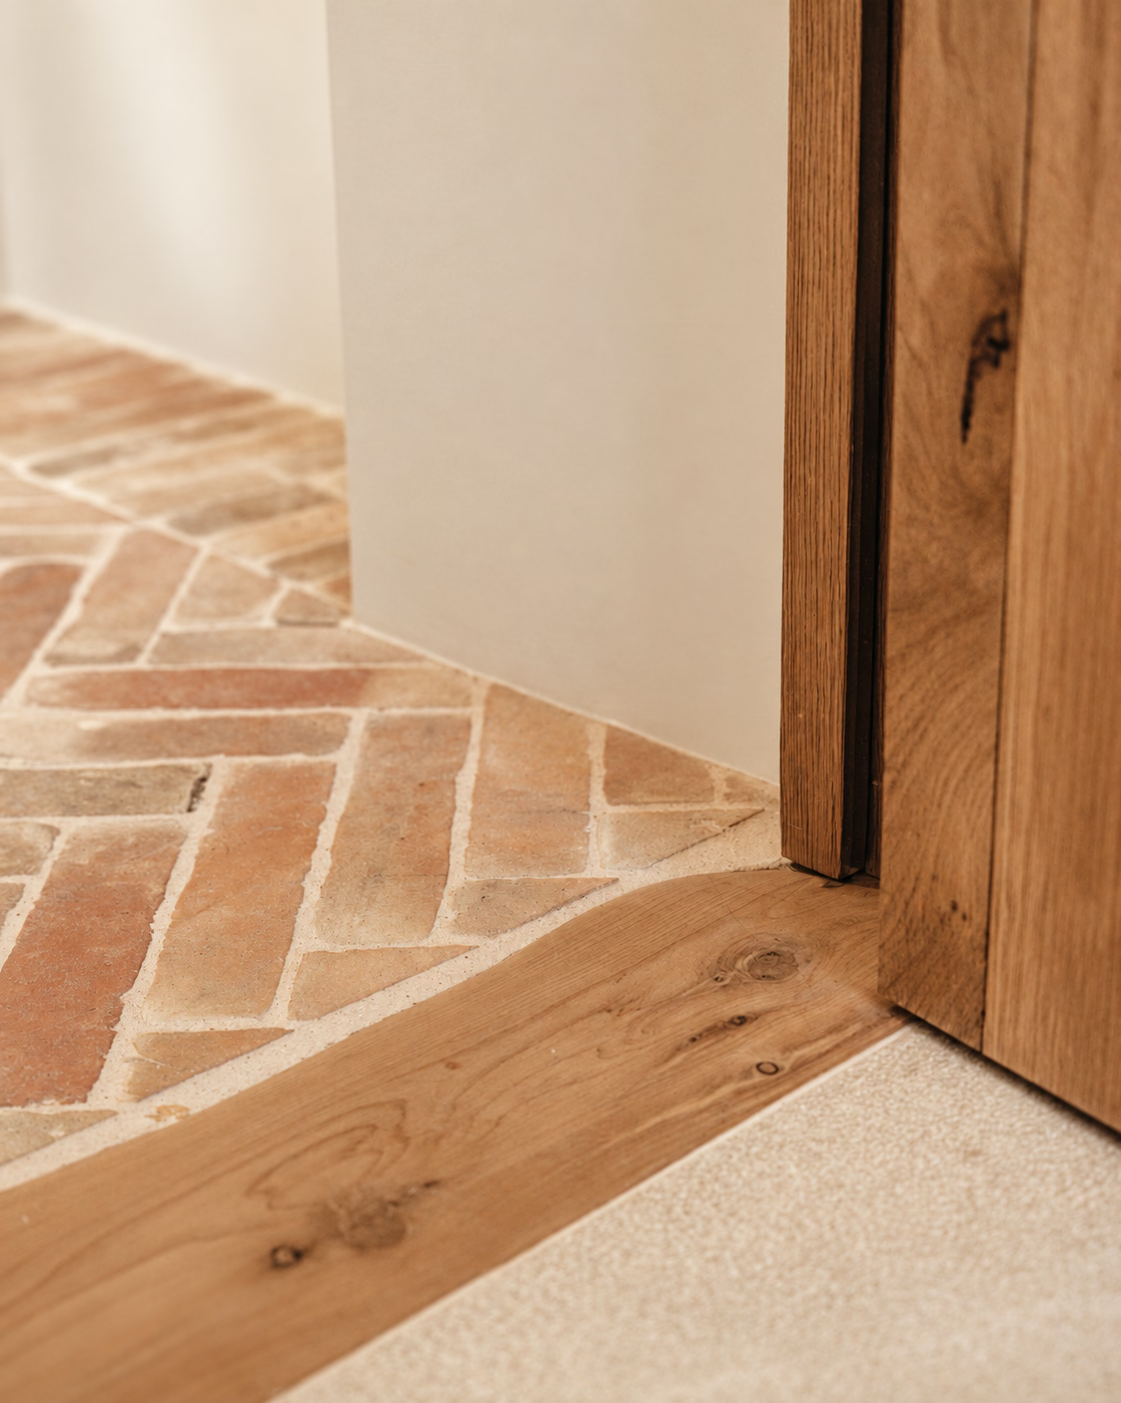
Bedroom opening onto a sunlit terrace beneath timber beams, Can ArrelTerracotta floor meeting a timber doorway, Can Arrel
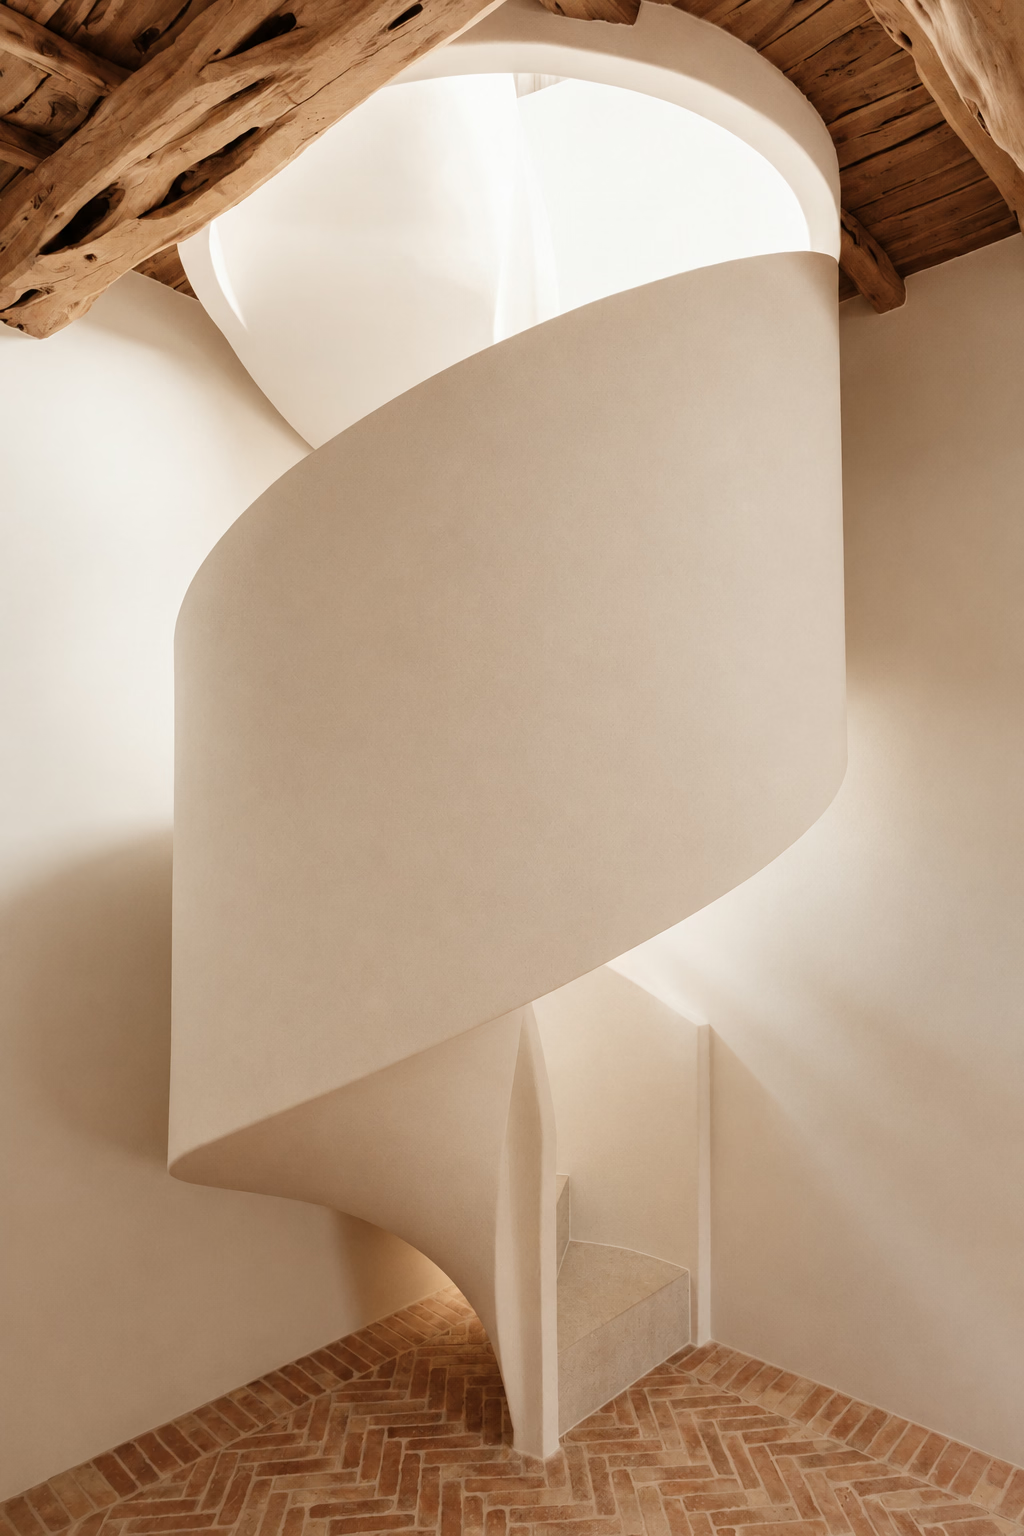
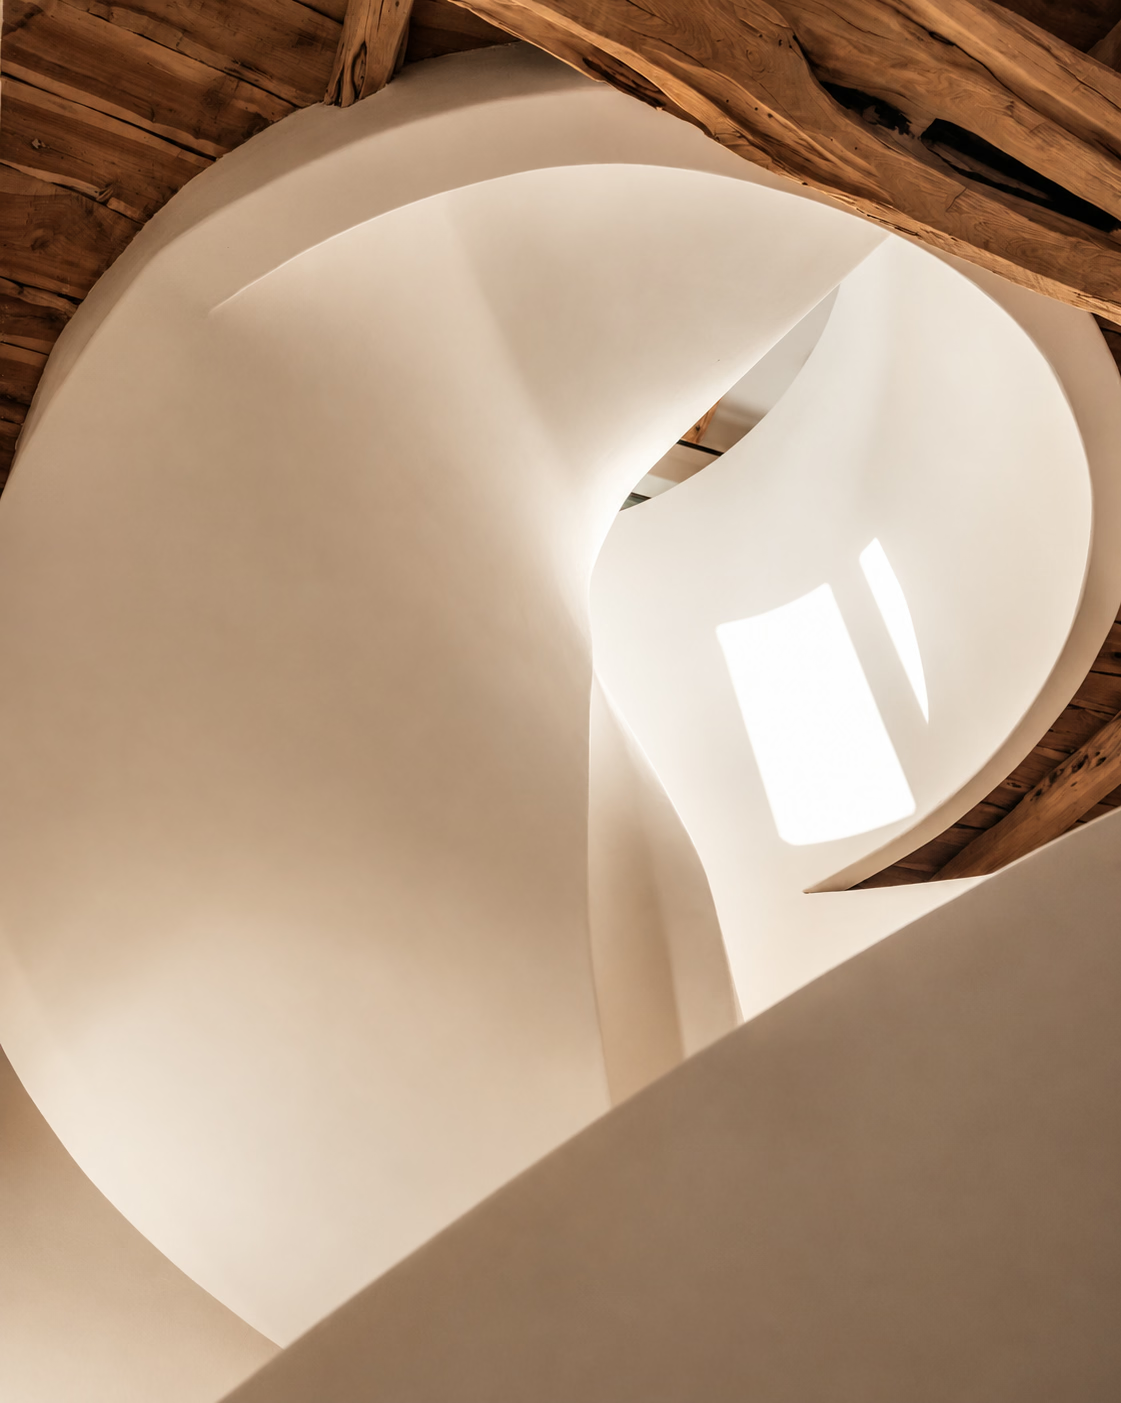
Sculptural white spiral staircase beneath exposed timber beams, Can Arrel
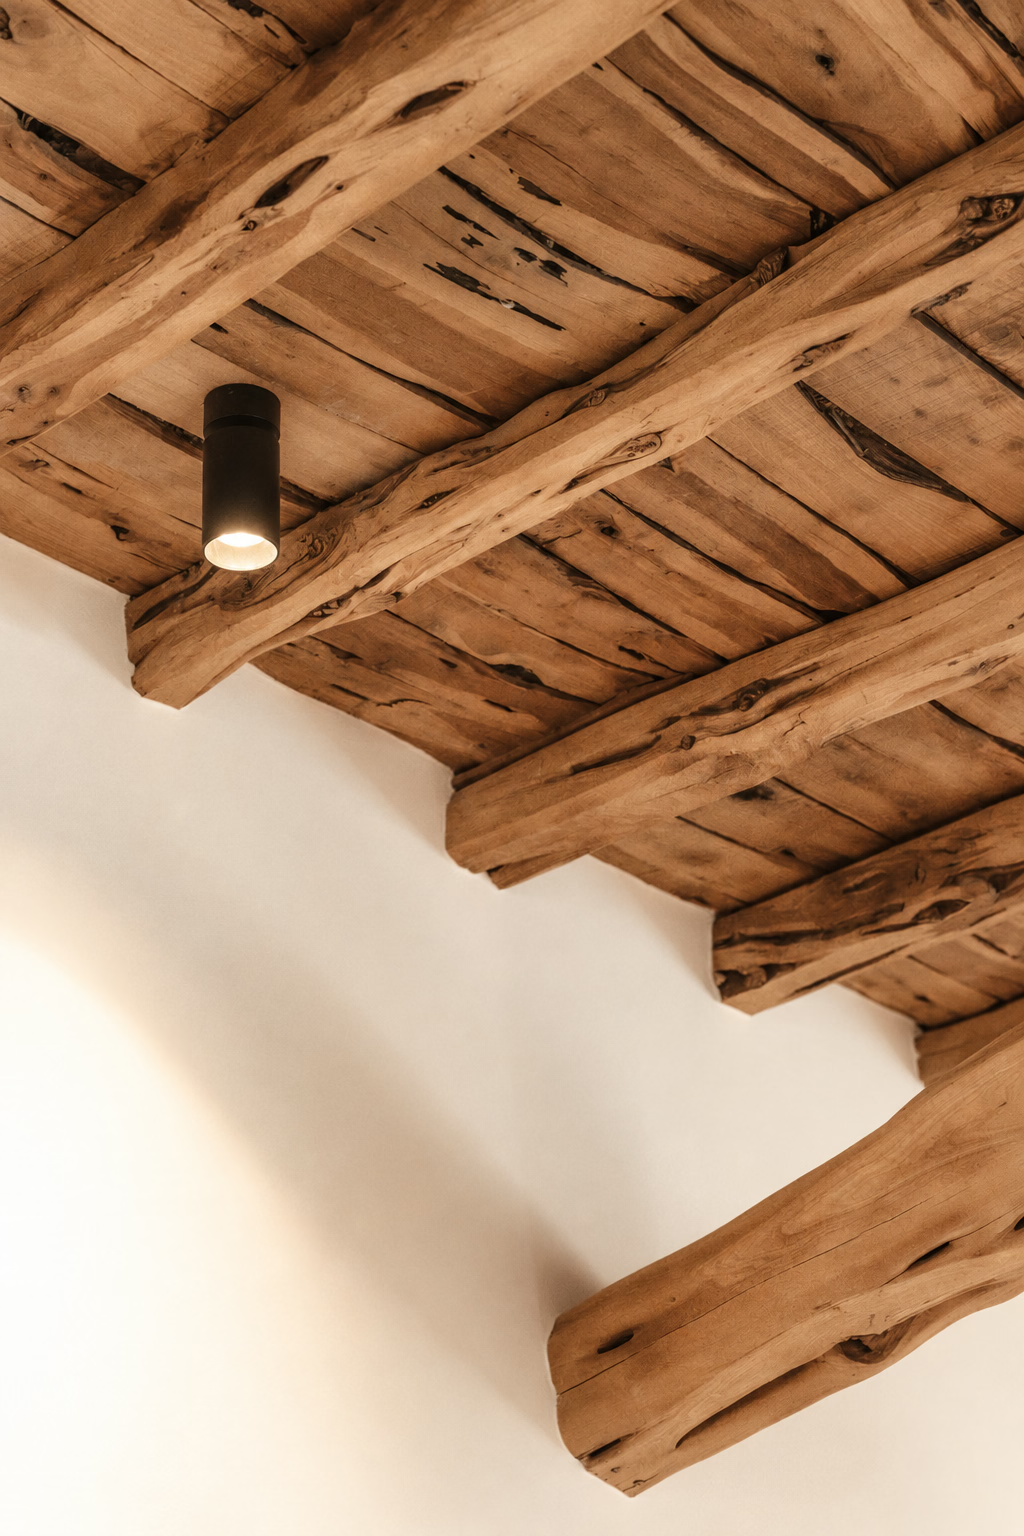
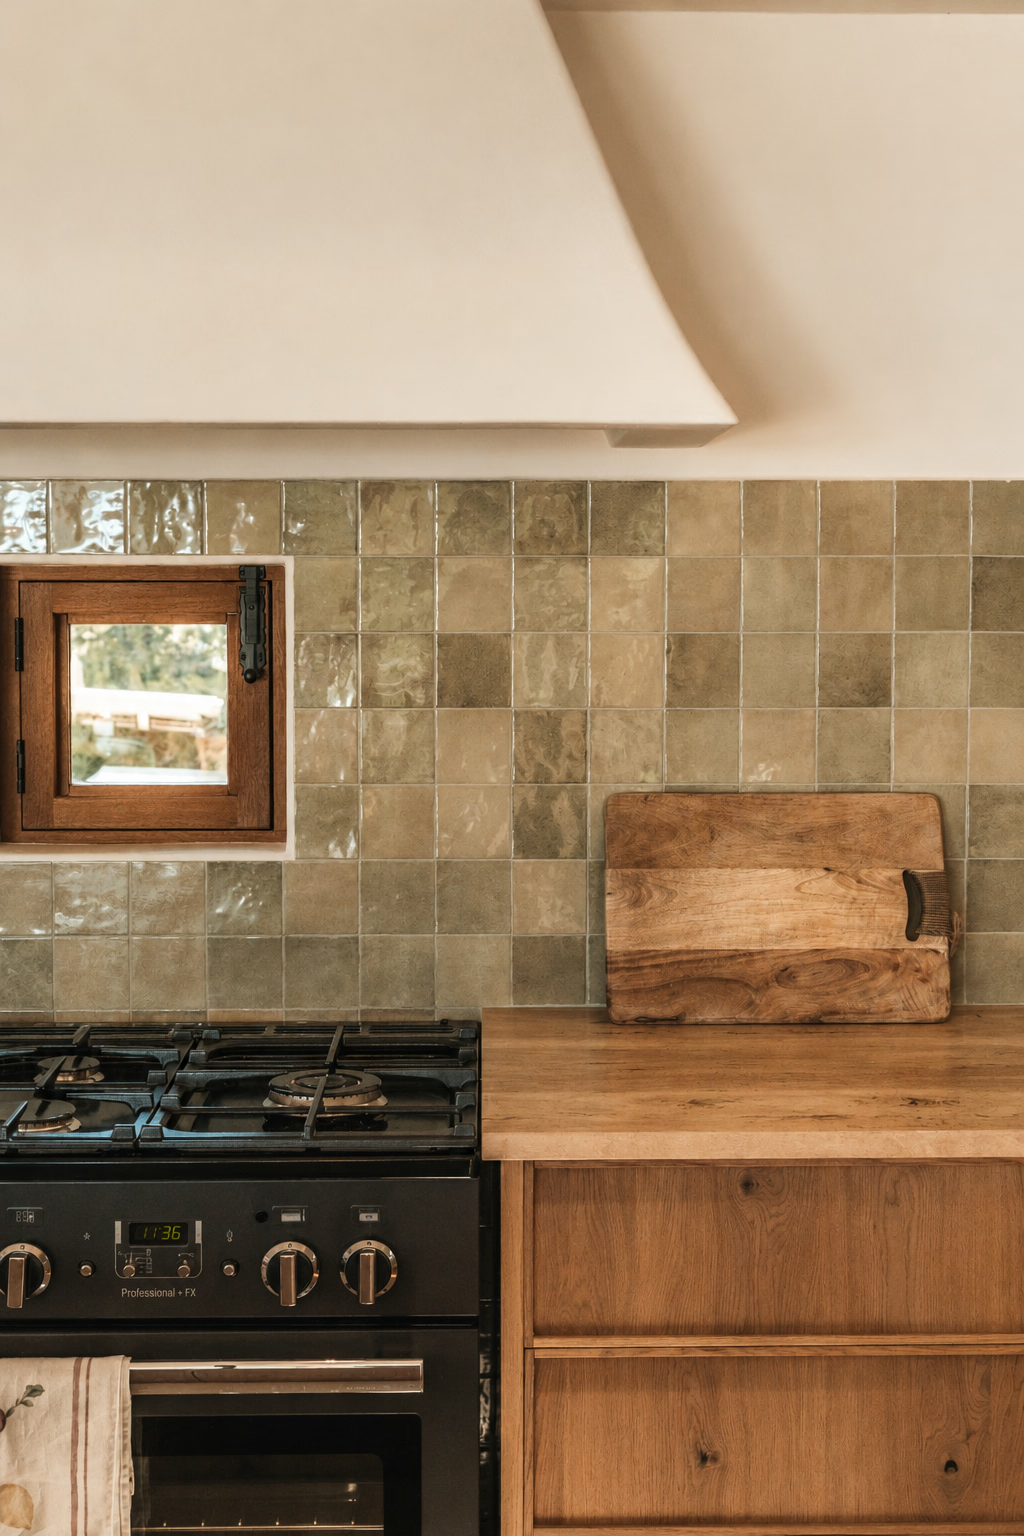
Exposed timber ceiling beams with a recessed spotlight, Can ArrelKitchen with timber cabinetry, a range cooker and tiled splashback, Can Arrel
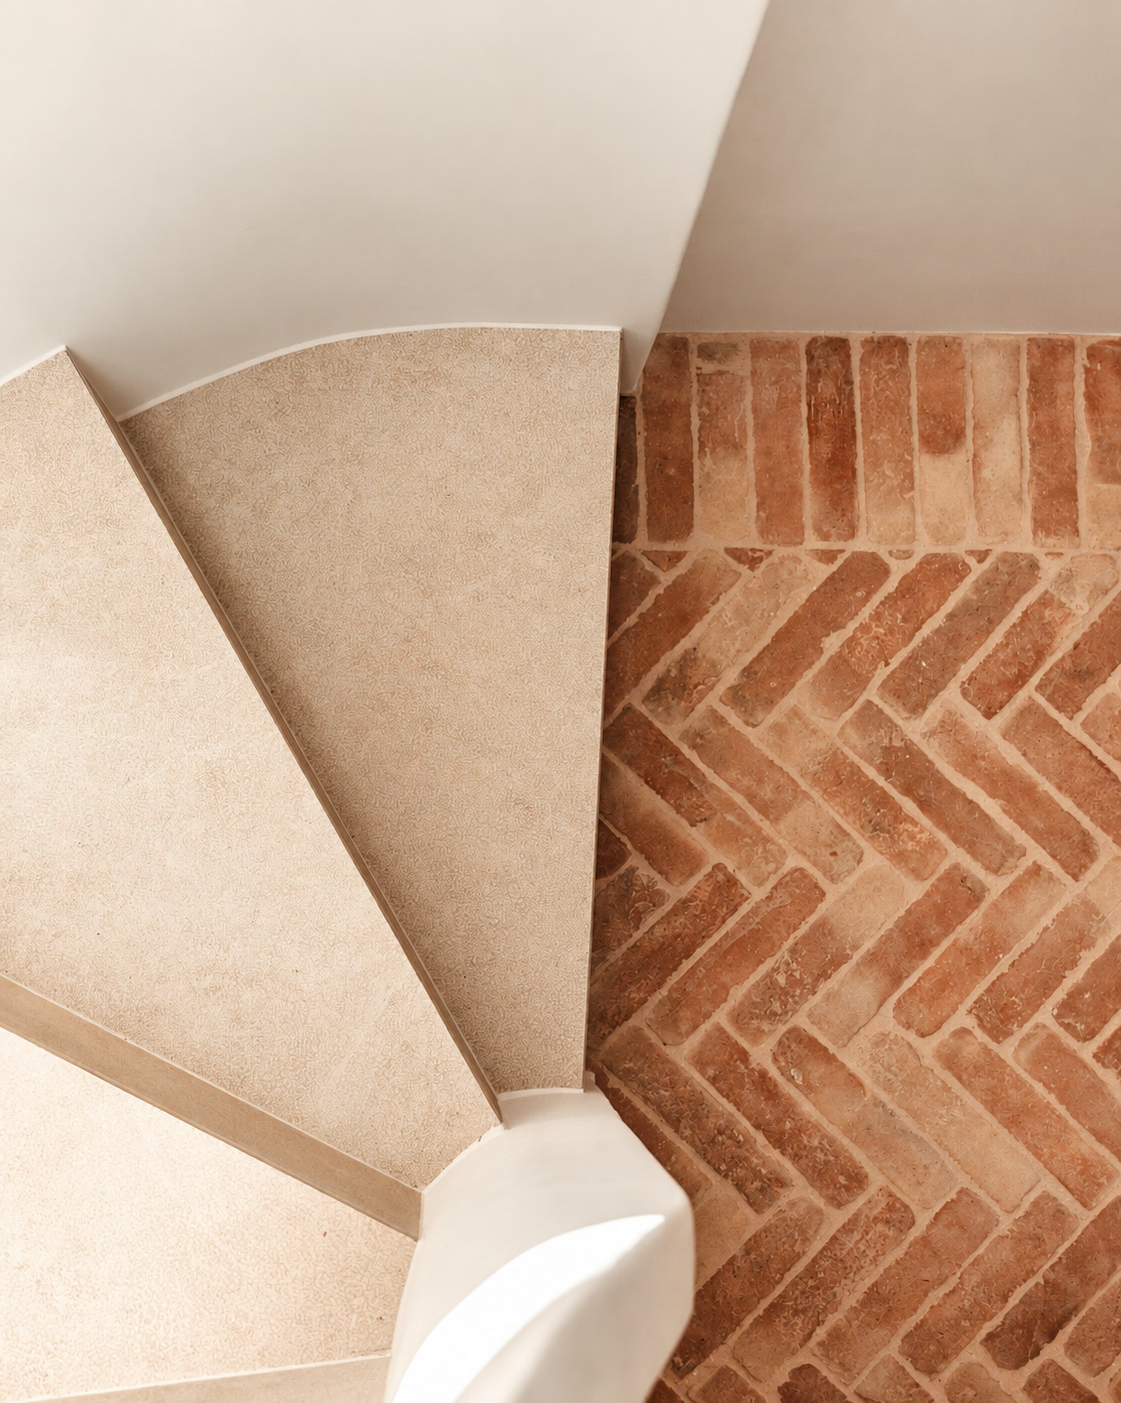
View down a sculptural staircase towards a herringbone terracotta floor, Can Arrel
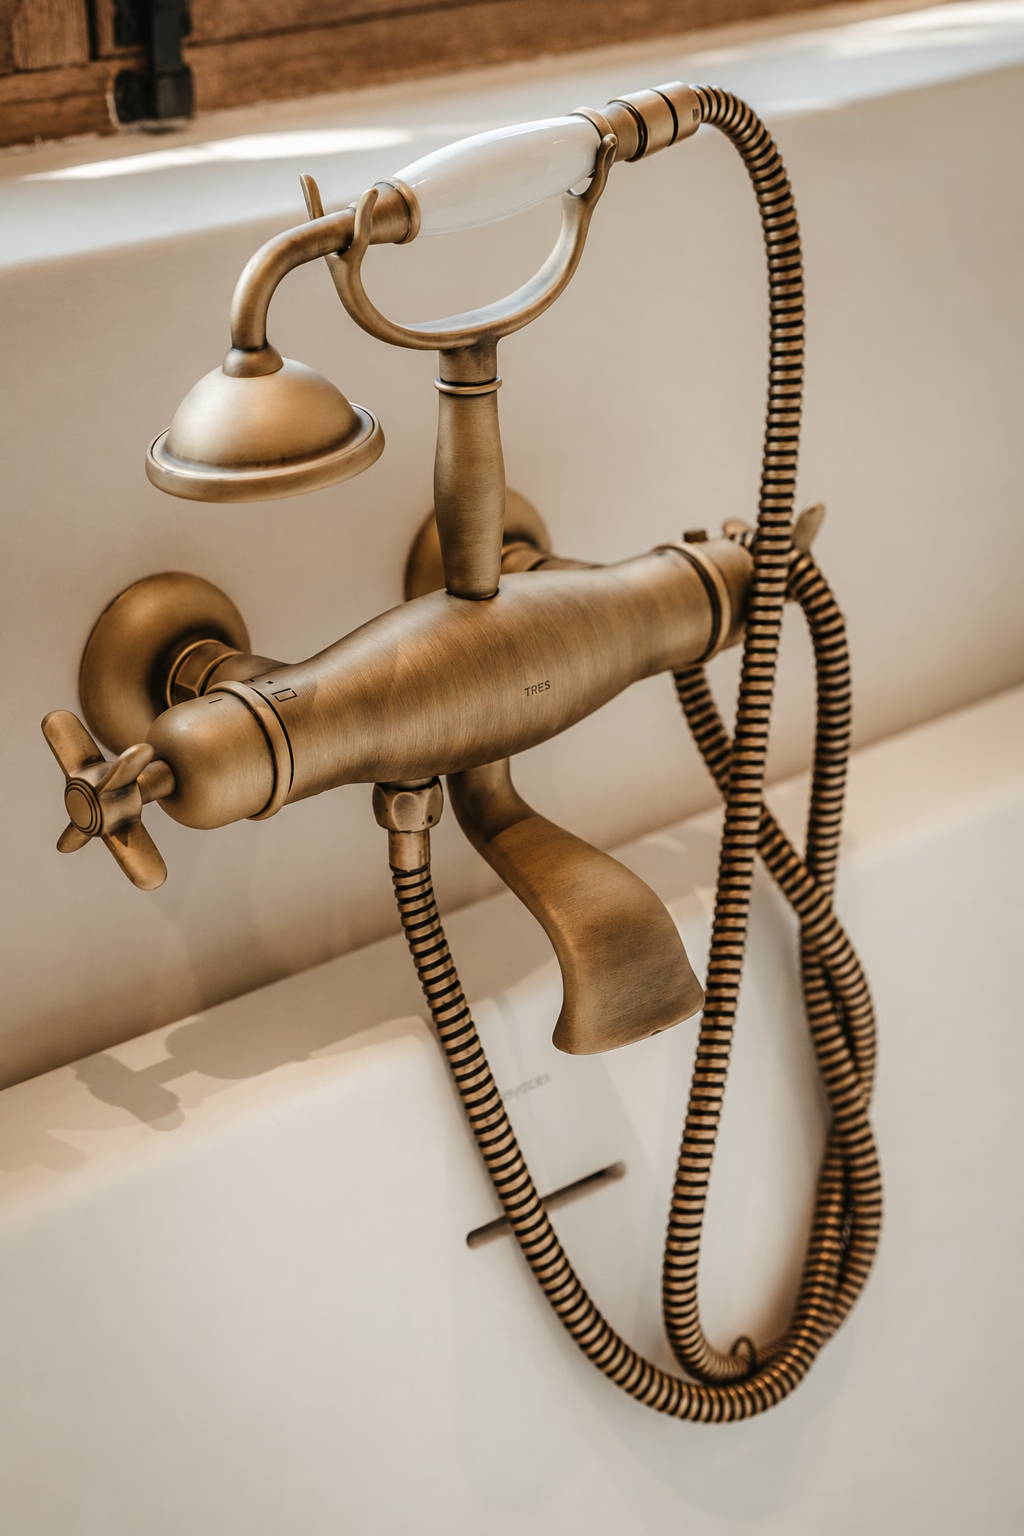
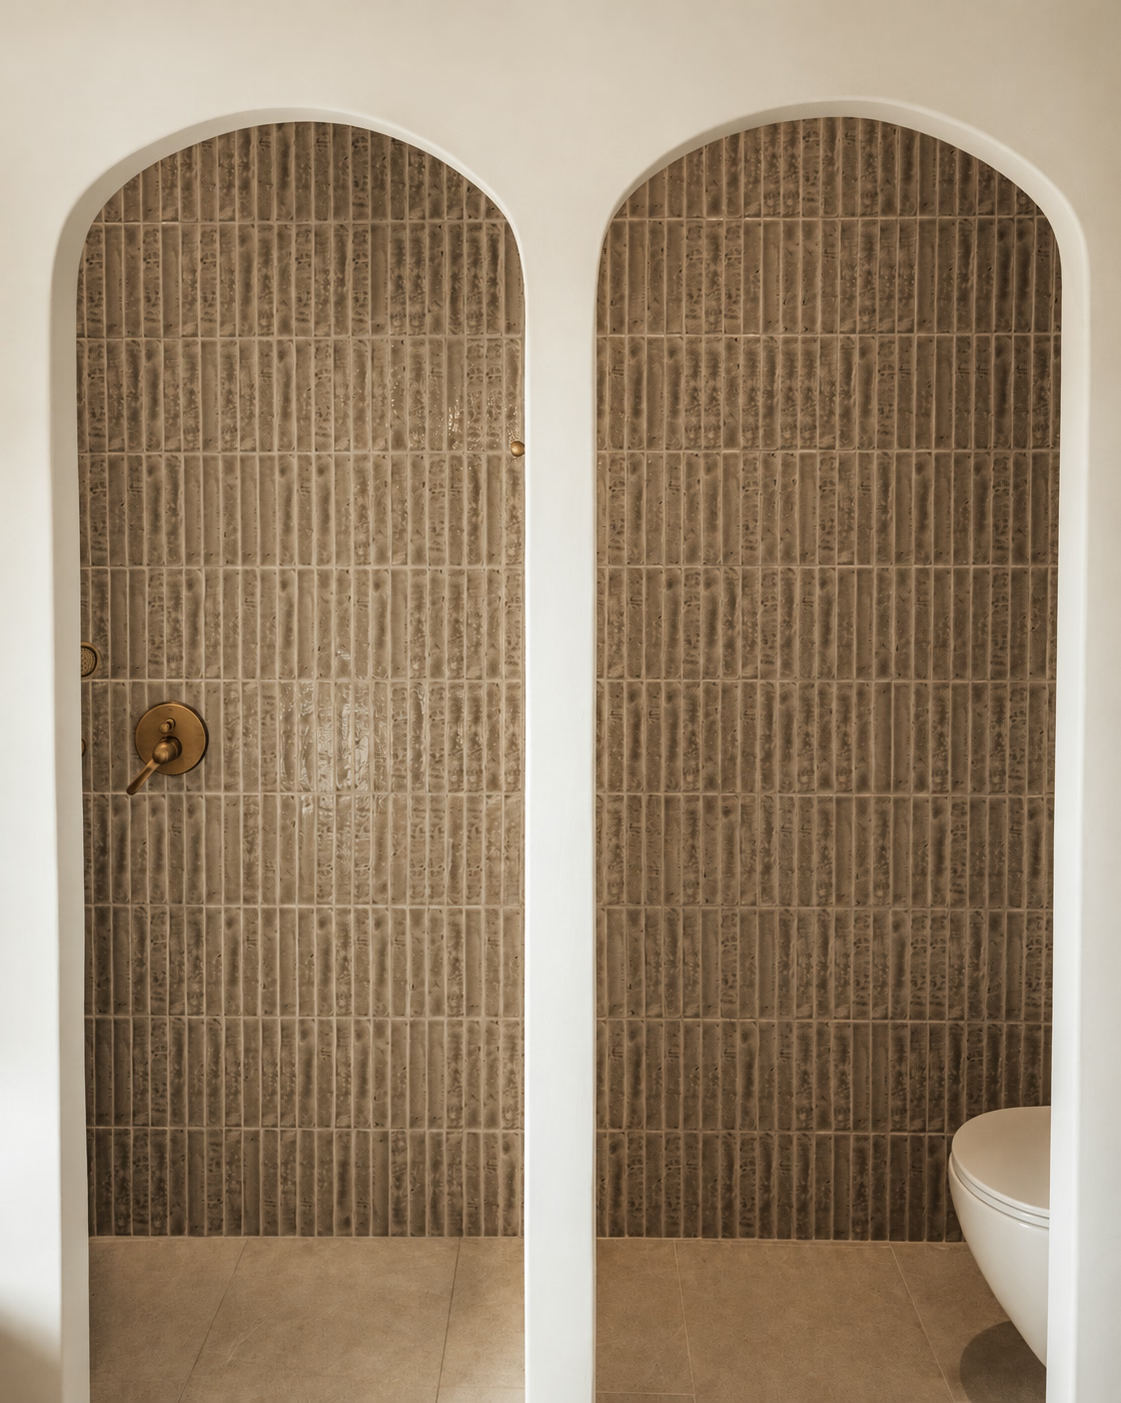
Brass bath and shower fittings against pale plaster, Can ArrelTwin arched shower openings lined with warm-toned tiles, Can Arrel
Curved white staircase and timber ceiling viewed from below, Can Arrel

Can Arrel

A historic finca set in the hills of southern Ibiza, where traditional island architecture meets contemporary design.

‍

Embracing the heritage of the finca, the design introduces carefully considered modern touches that bring its original character to life. Natural stone and reclaimed wood lend texture and warmth to the bathrooms, while a sculptural concrete and microcement spiral staircase creates a striking connection between the houses.

‍

The result is a home that honours its past while embracing modern living, deeply rooted in the landscape and architectural traditions of Ibiza.

Location
Sant Josep, Ibiza
Scope
Interior Design, Decoration, Furniture & Styling
Bloom studio
13 SALVADOR CAMACHO ST
GROUND FLOOR, LEFT UNIT
07840 SANTA EULALIA DEL RÍO
ibiza, Spain
hello@designbloom.co.uk
+34 686 931 262
Instagram
Pinterest
LinkedIn
© Bloom Studio 2026