Bloom Studio
projects
studio
Contact
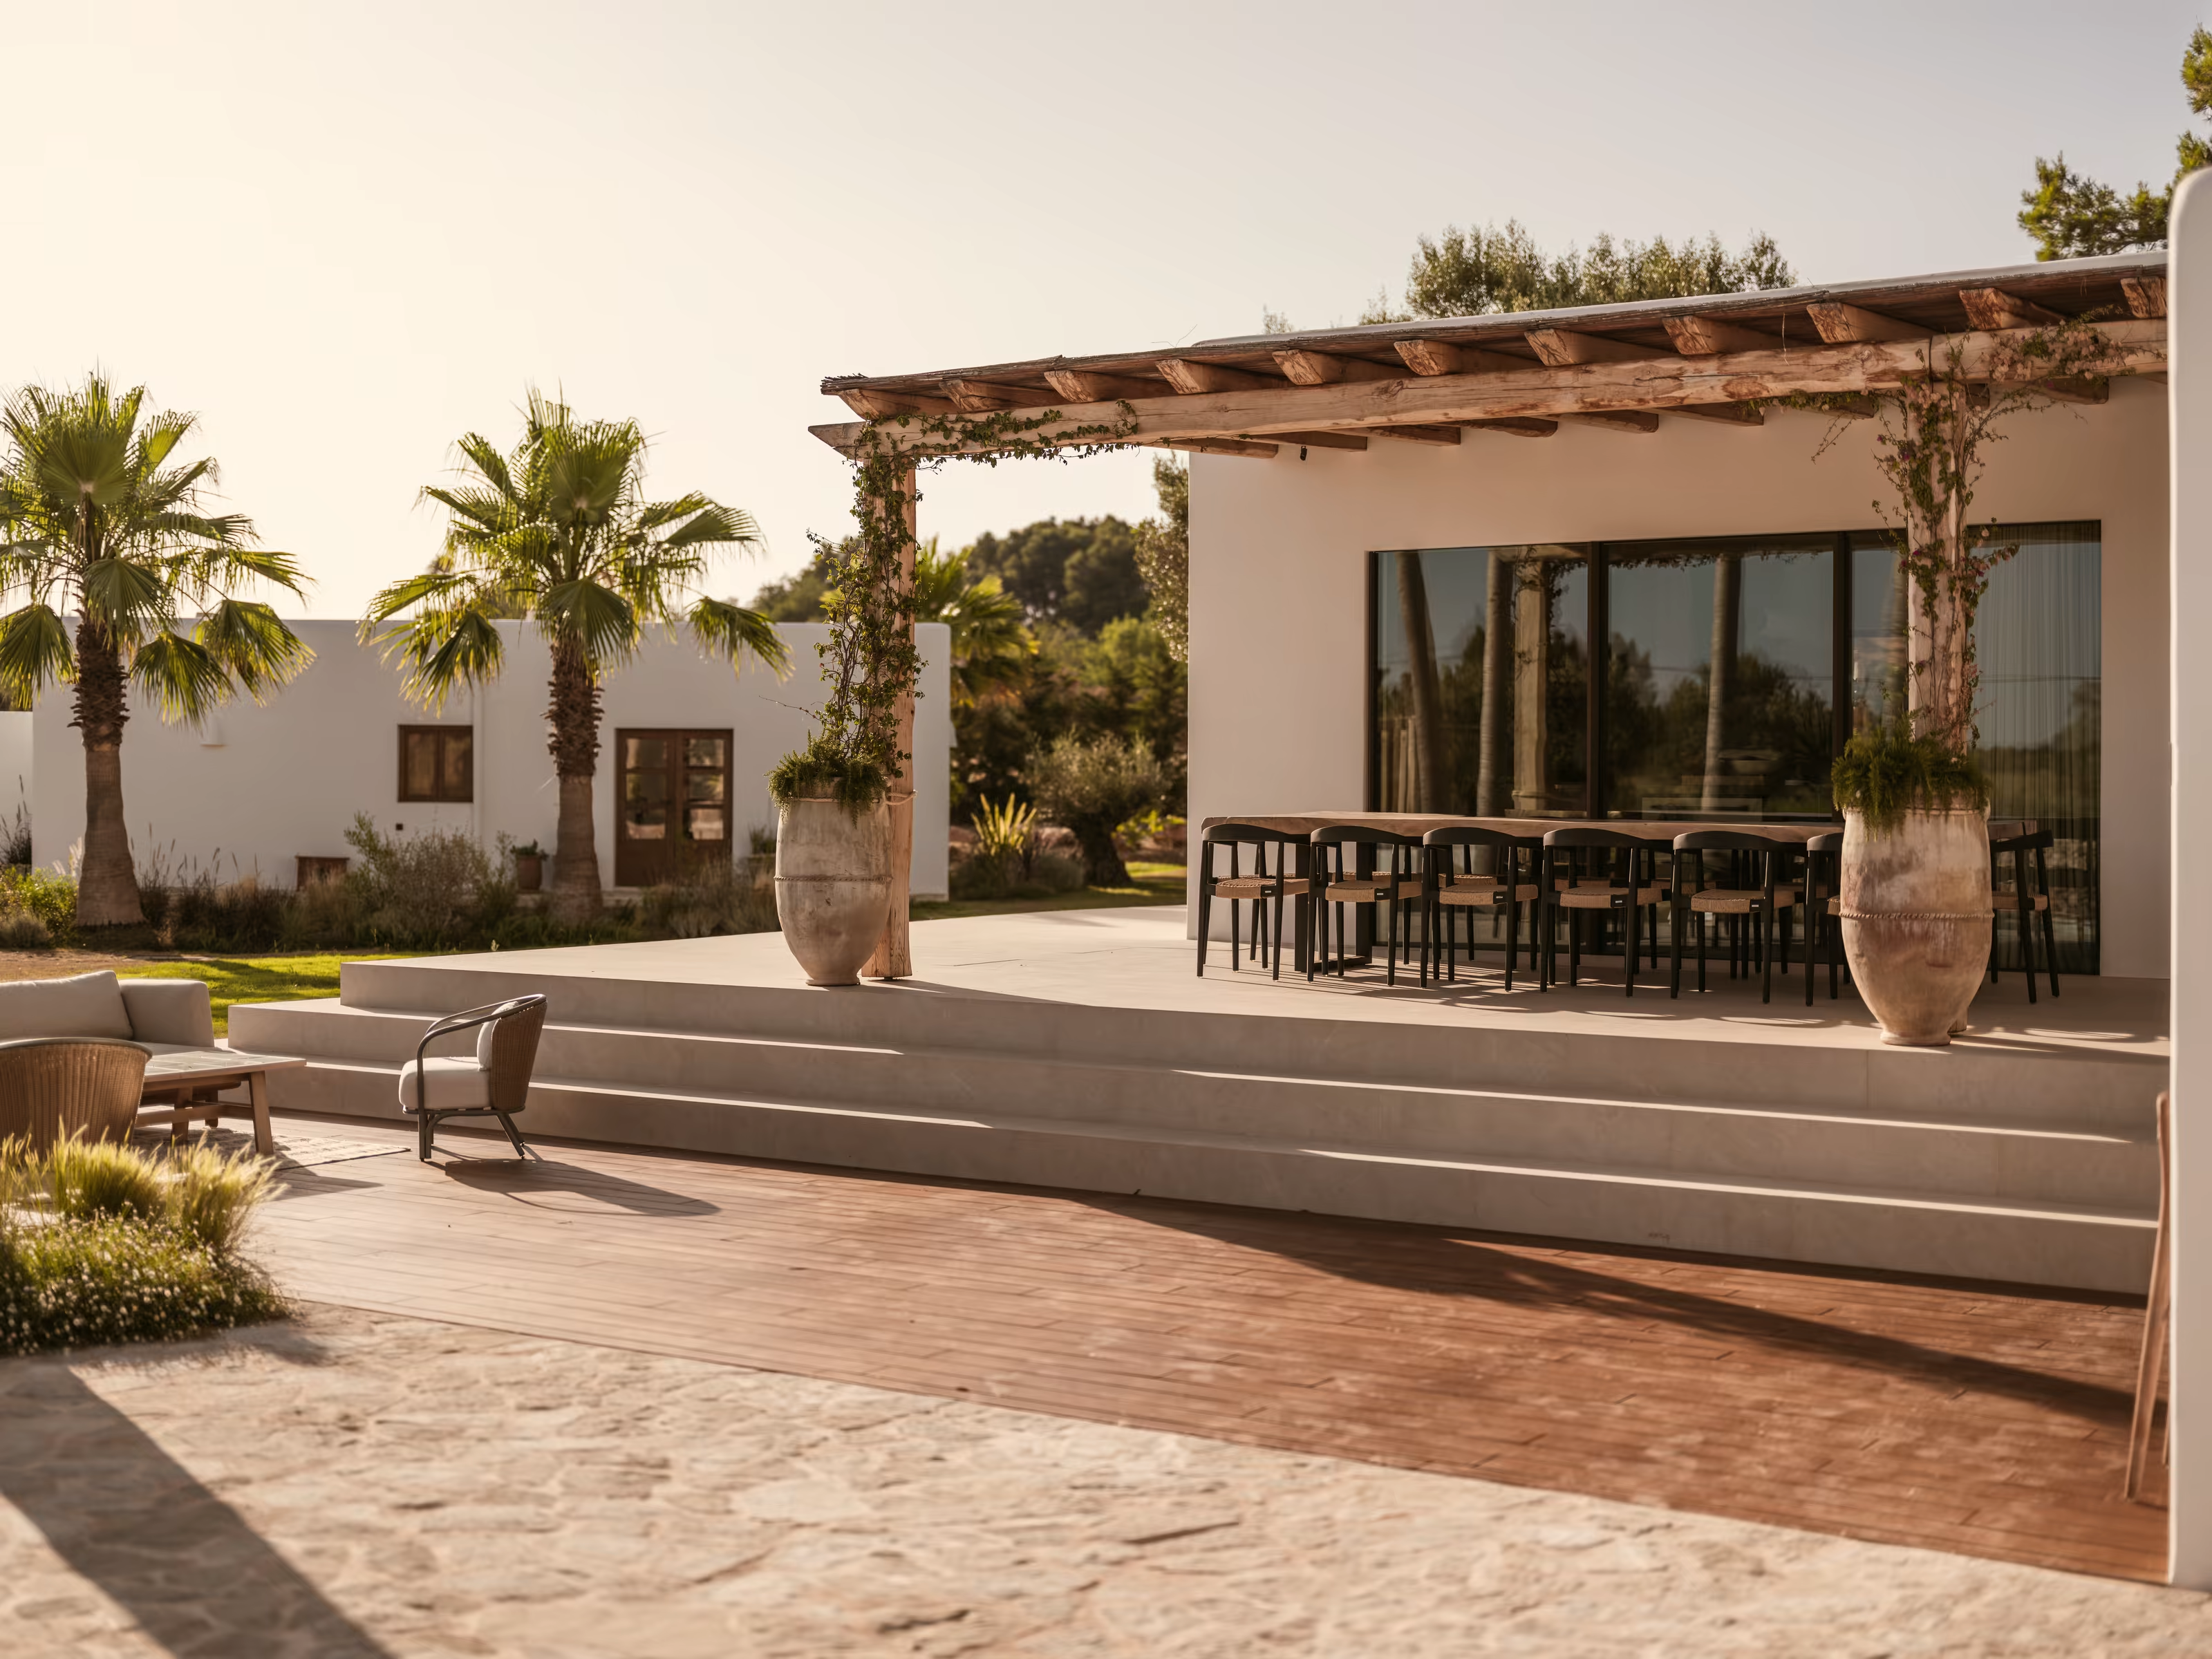
Terrace with outdoor dining and lounge areas, Can Ombra
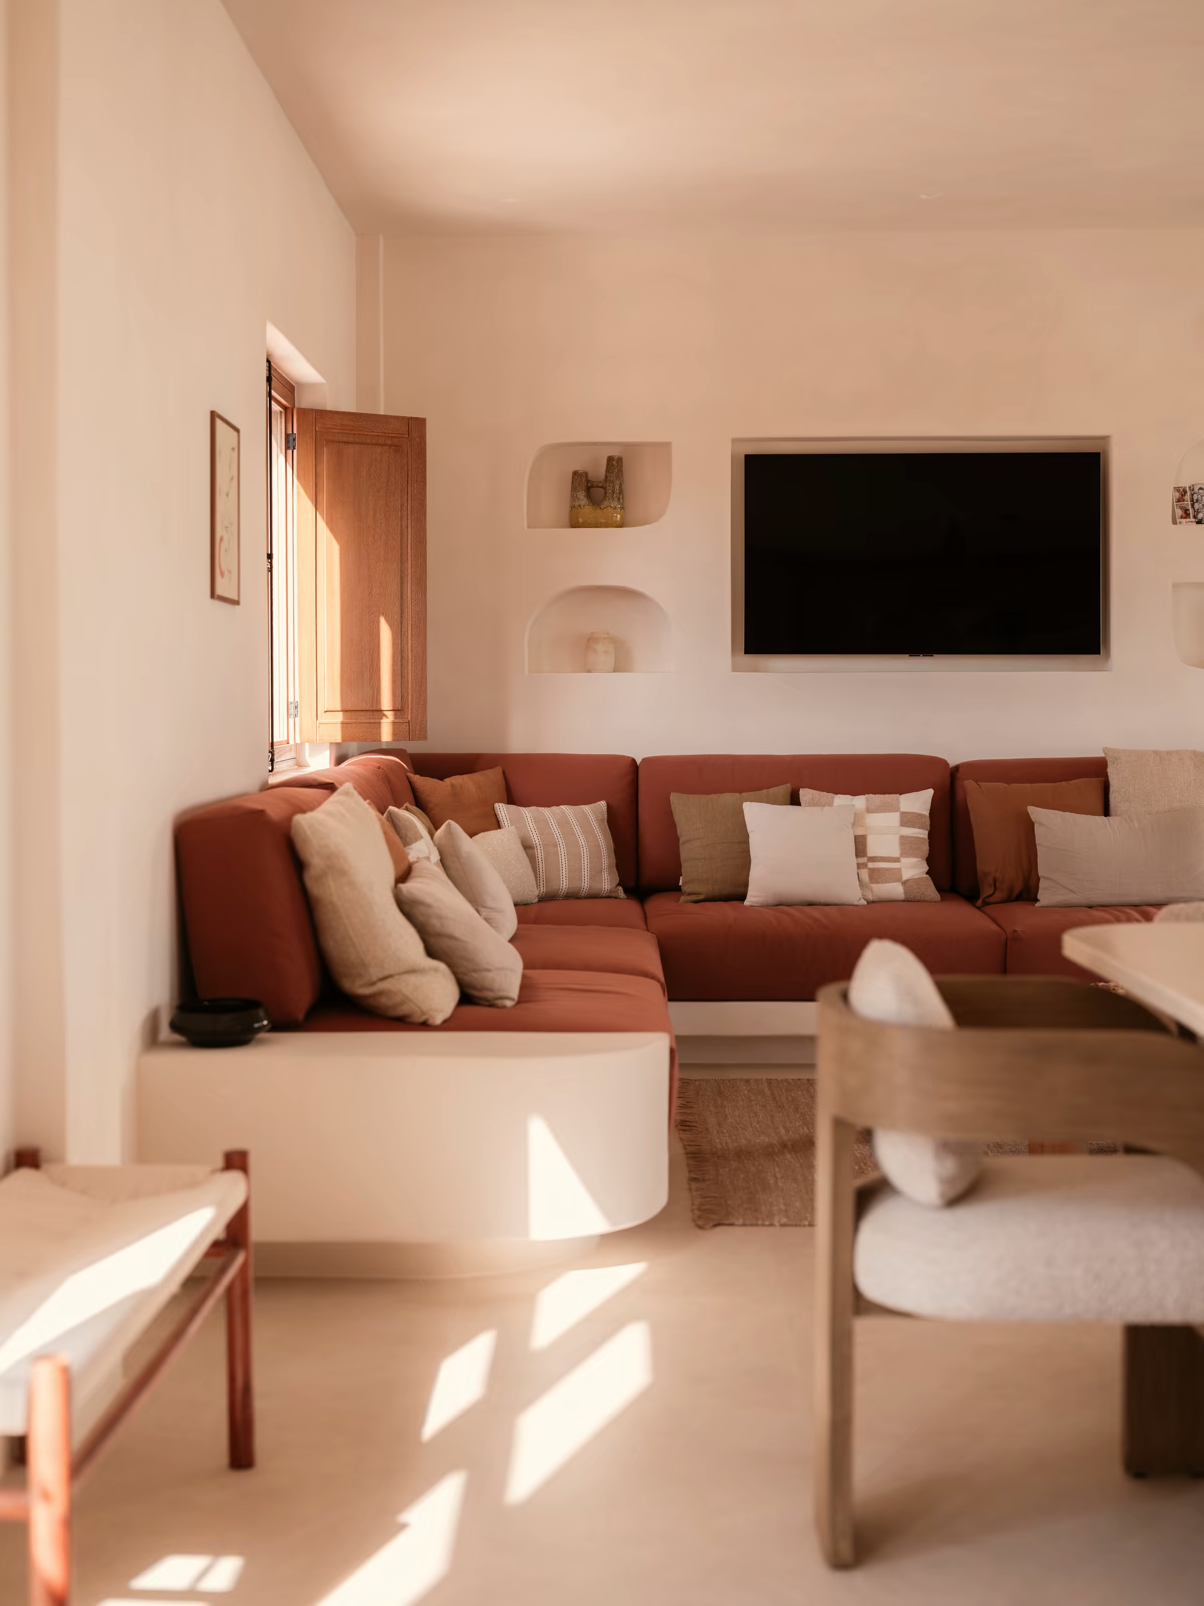
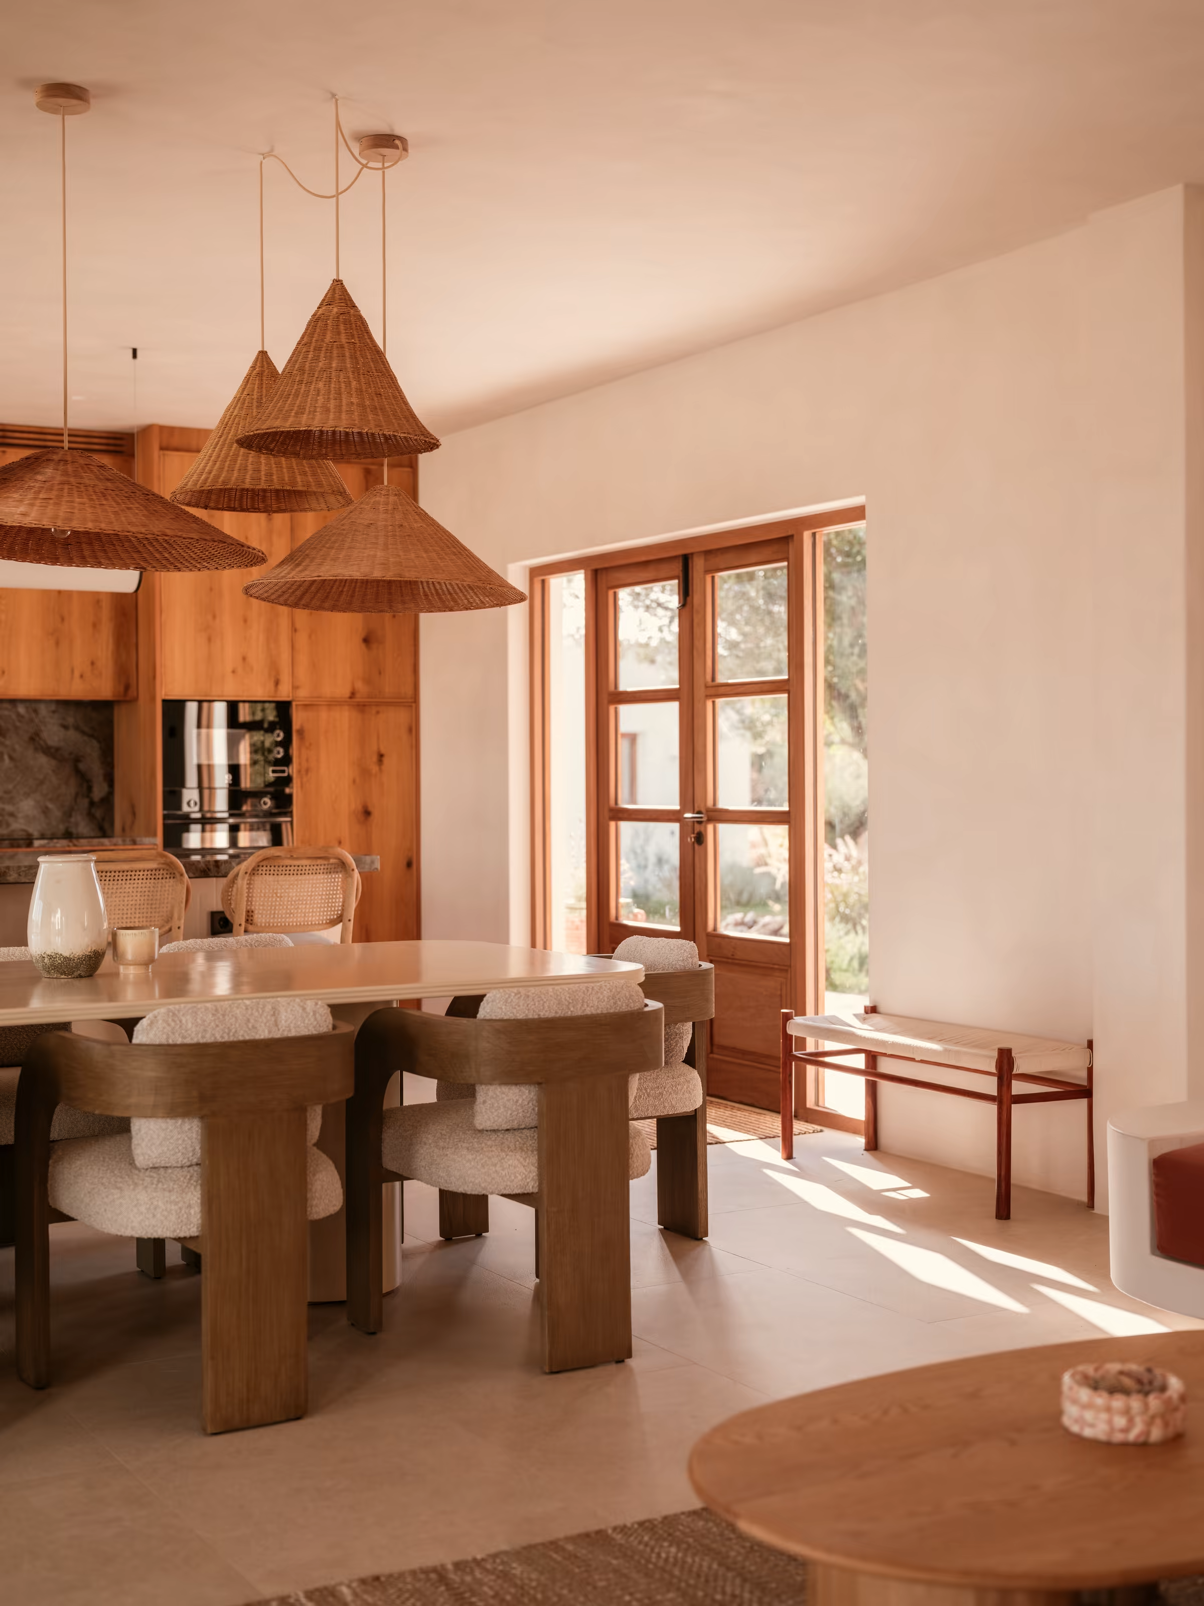
Sunlit living room with a corner sofa, Can OmbraDining area with timber furniture and woven pendant shades, Can Ombra
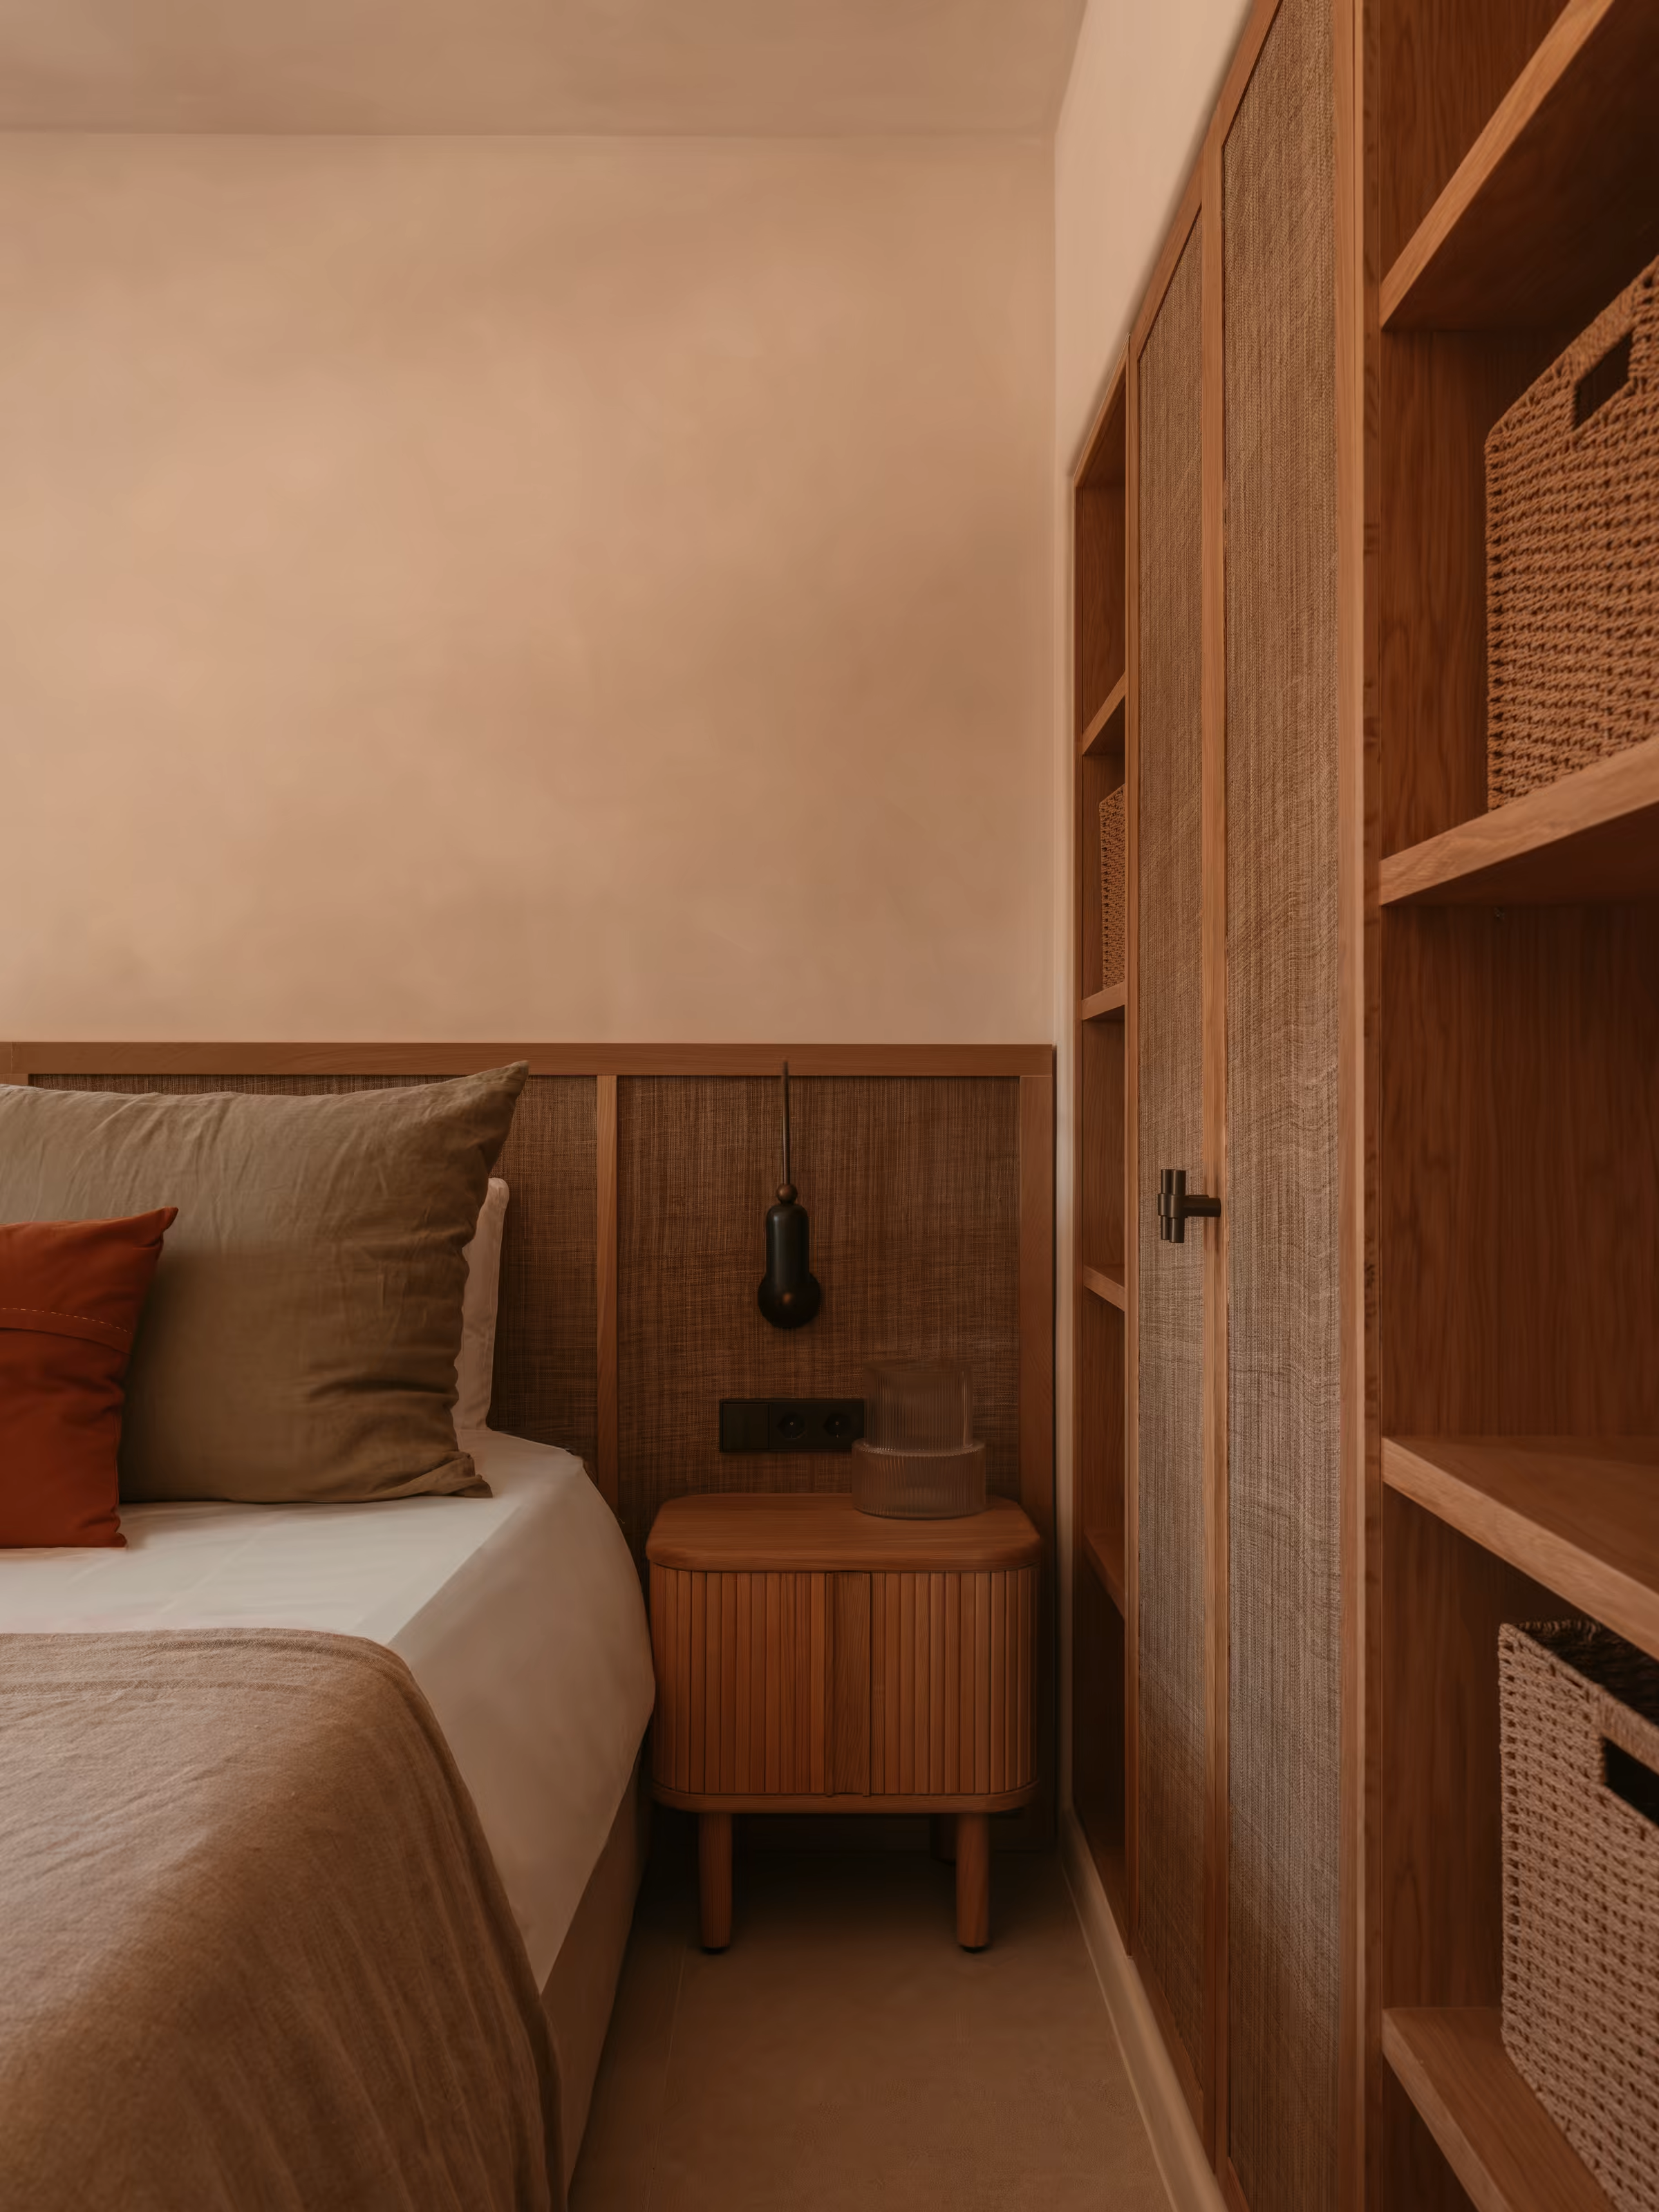
Bedside timber joinery and woven wardrobe panels, Can Ombra
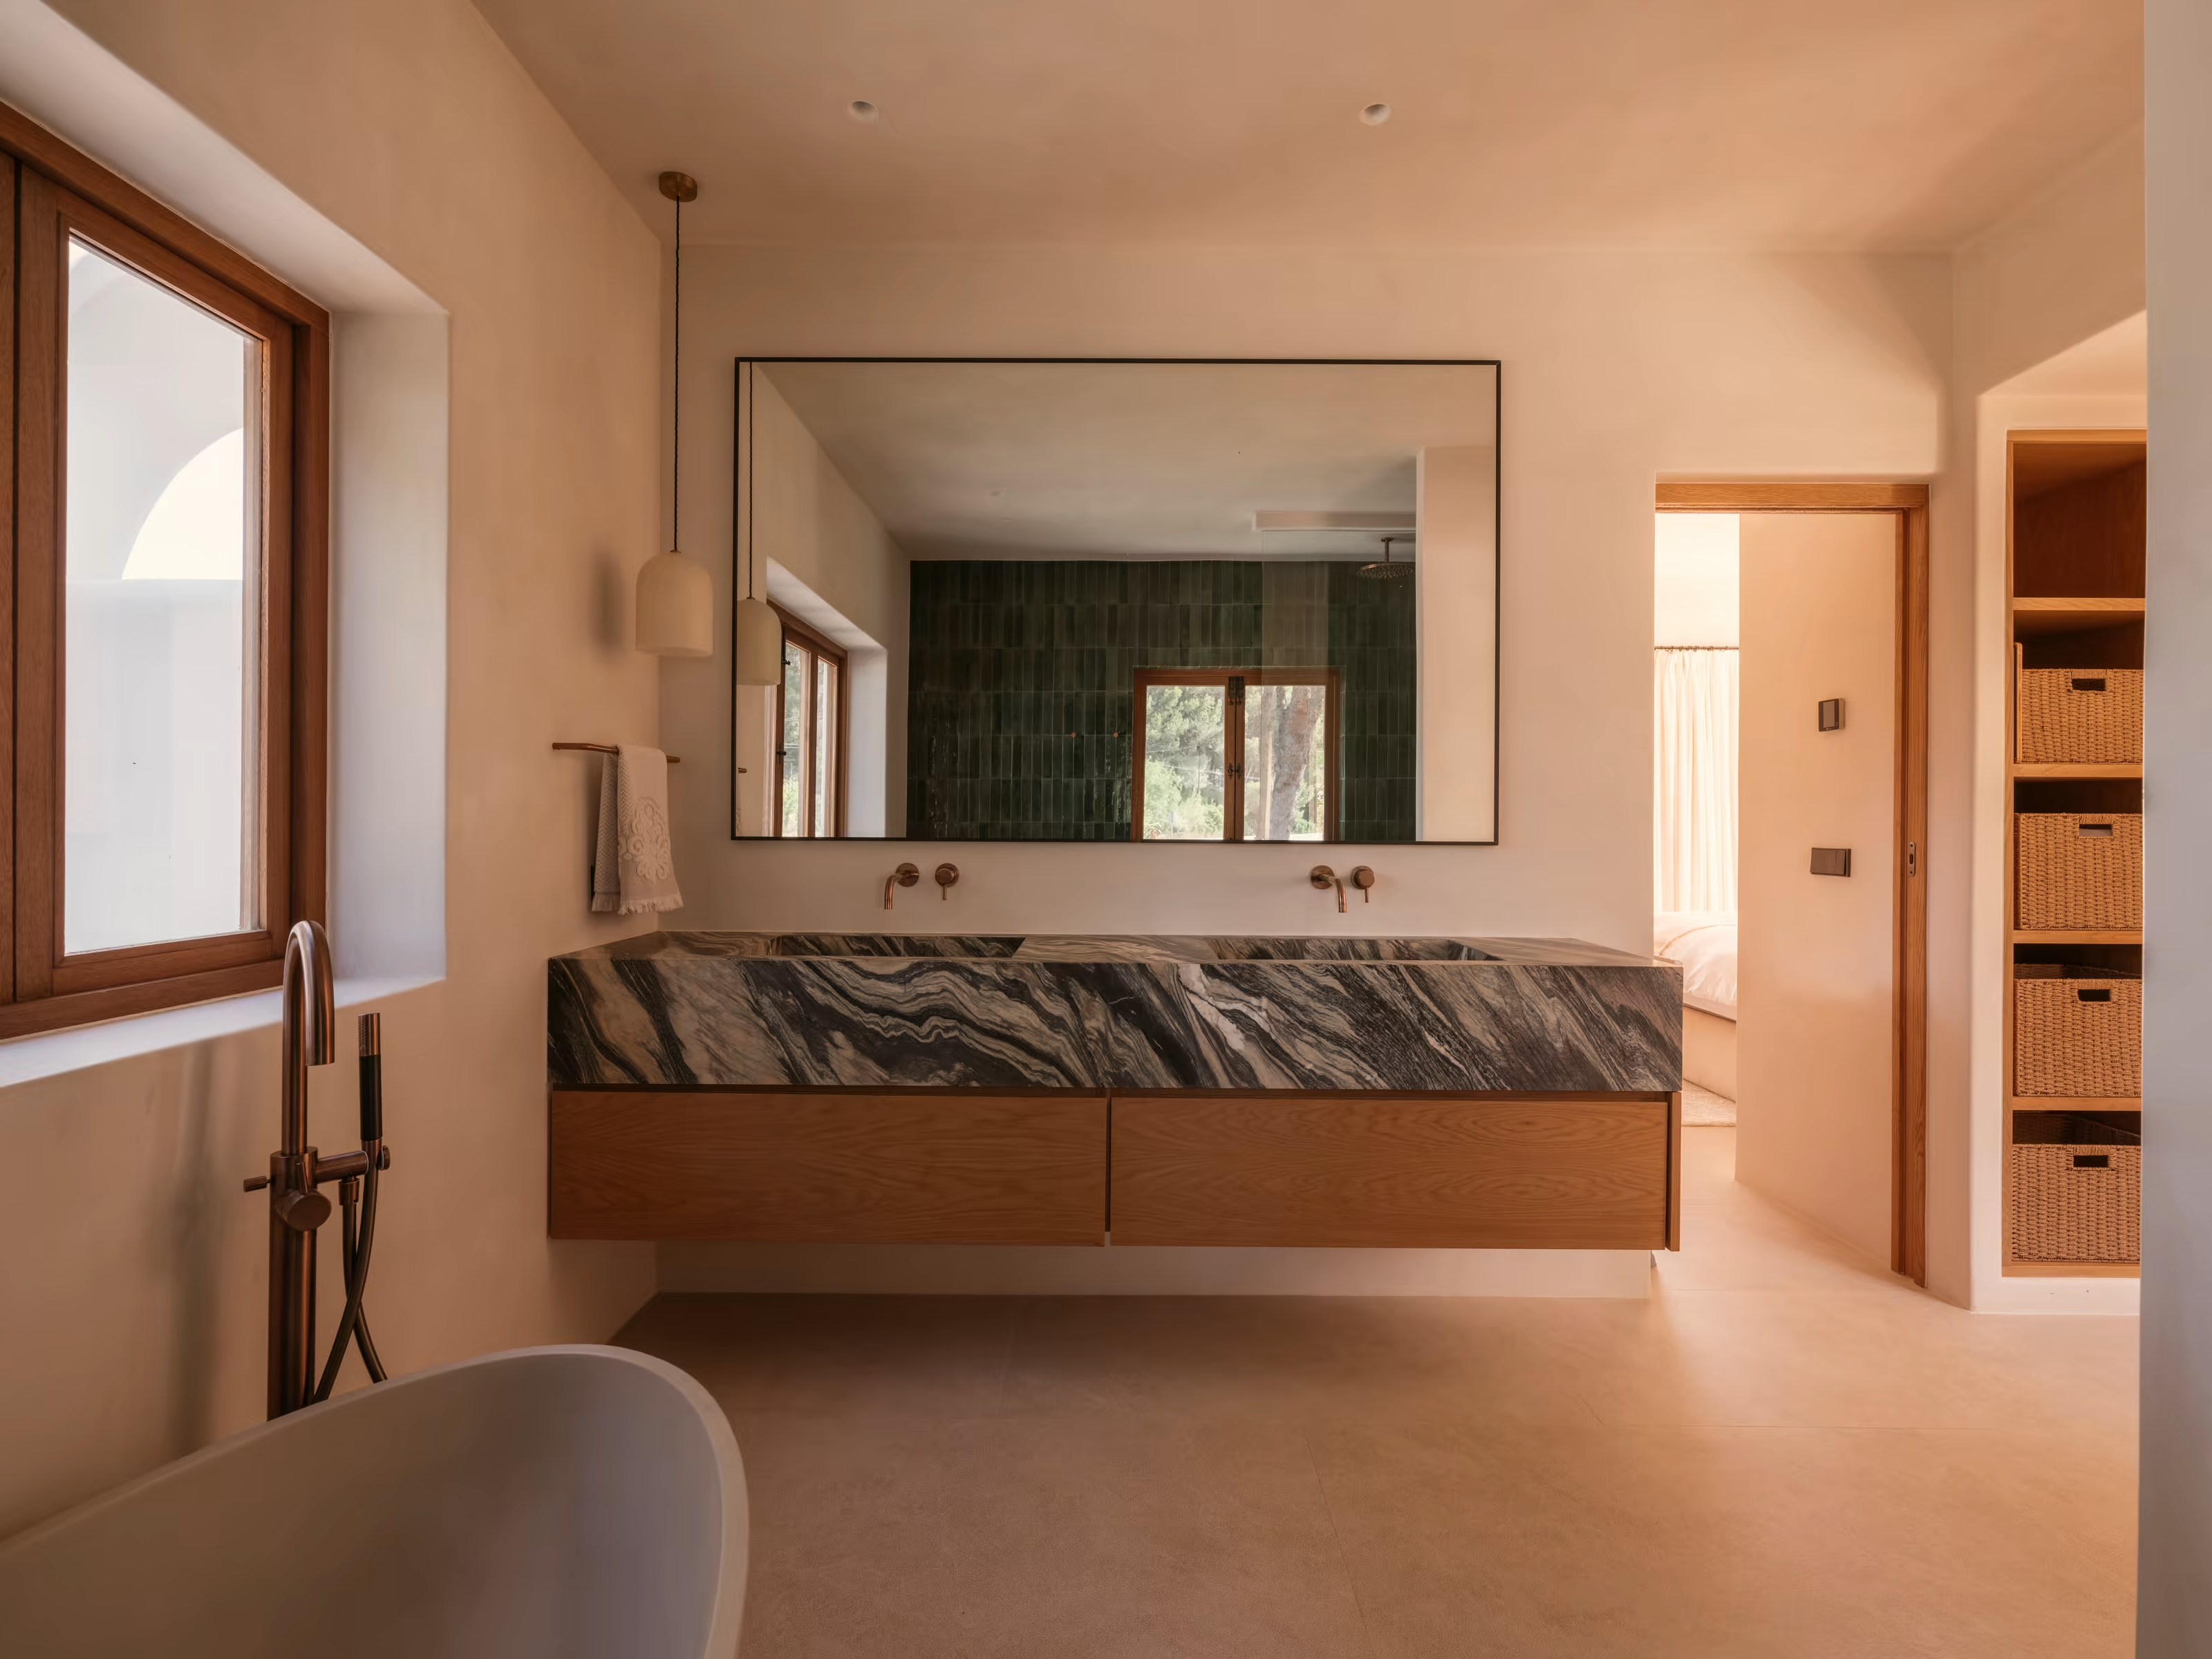
Bathroom with a wide stone vanity and mirror, Can Ombra
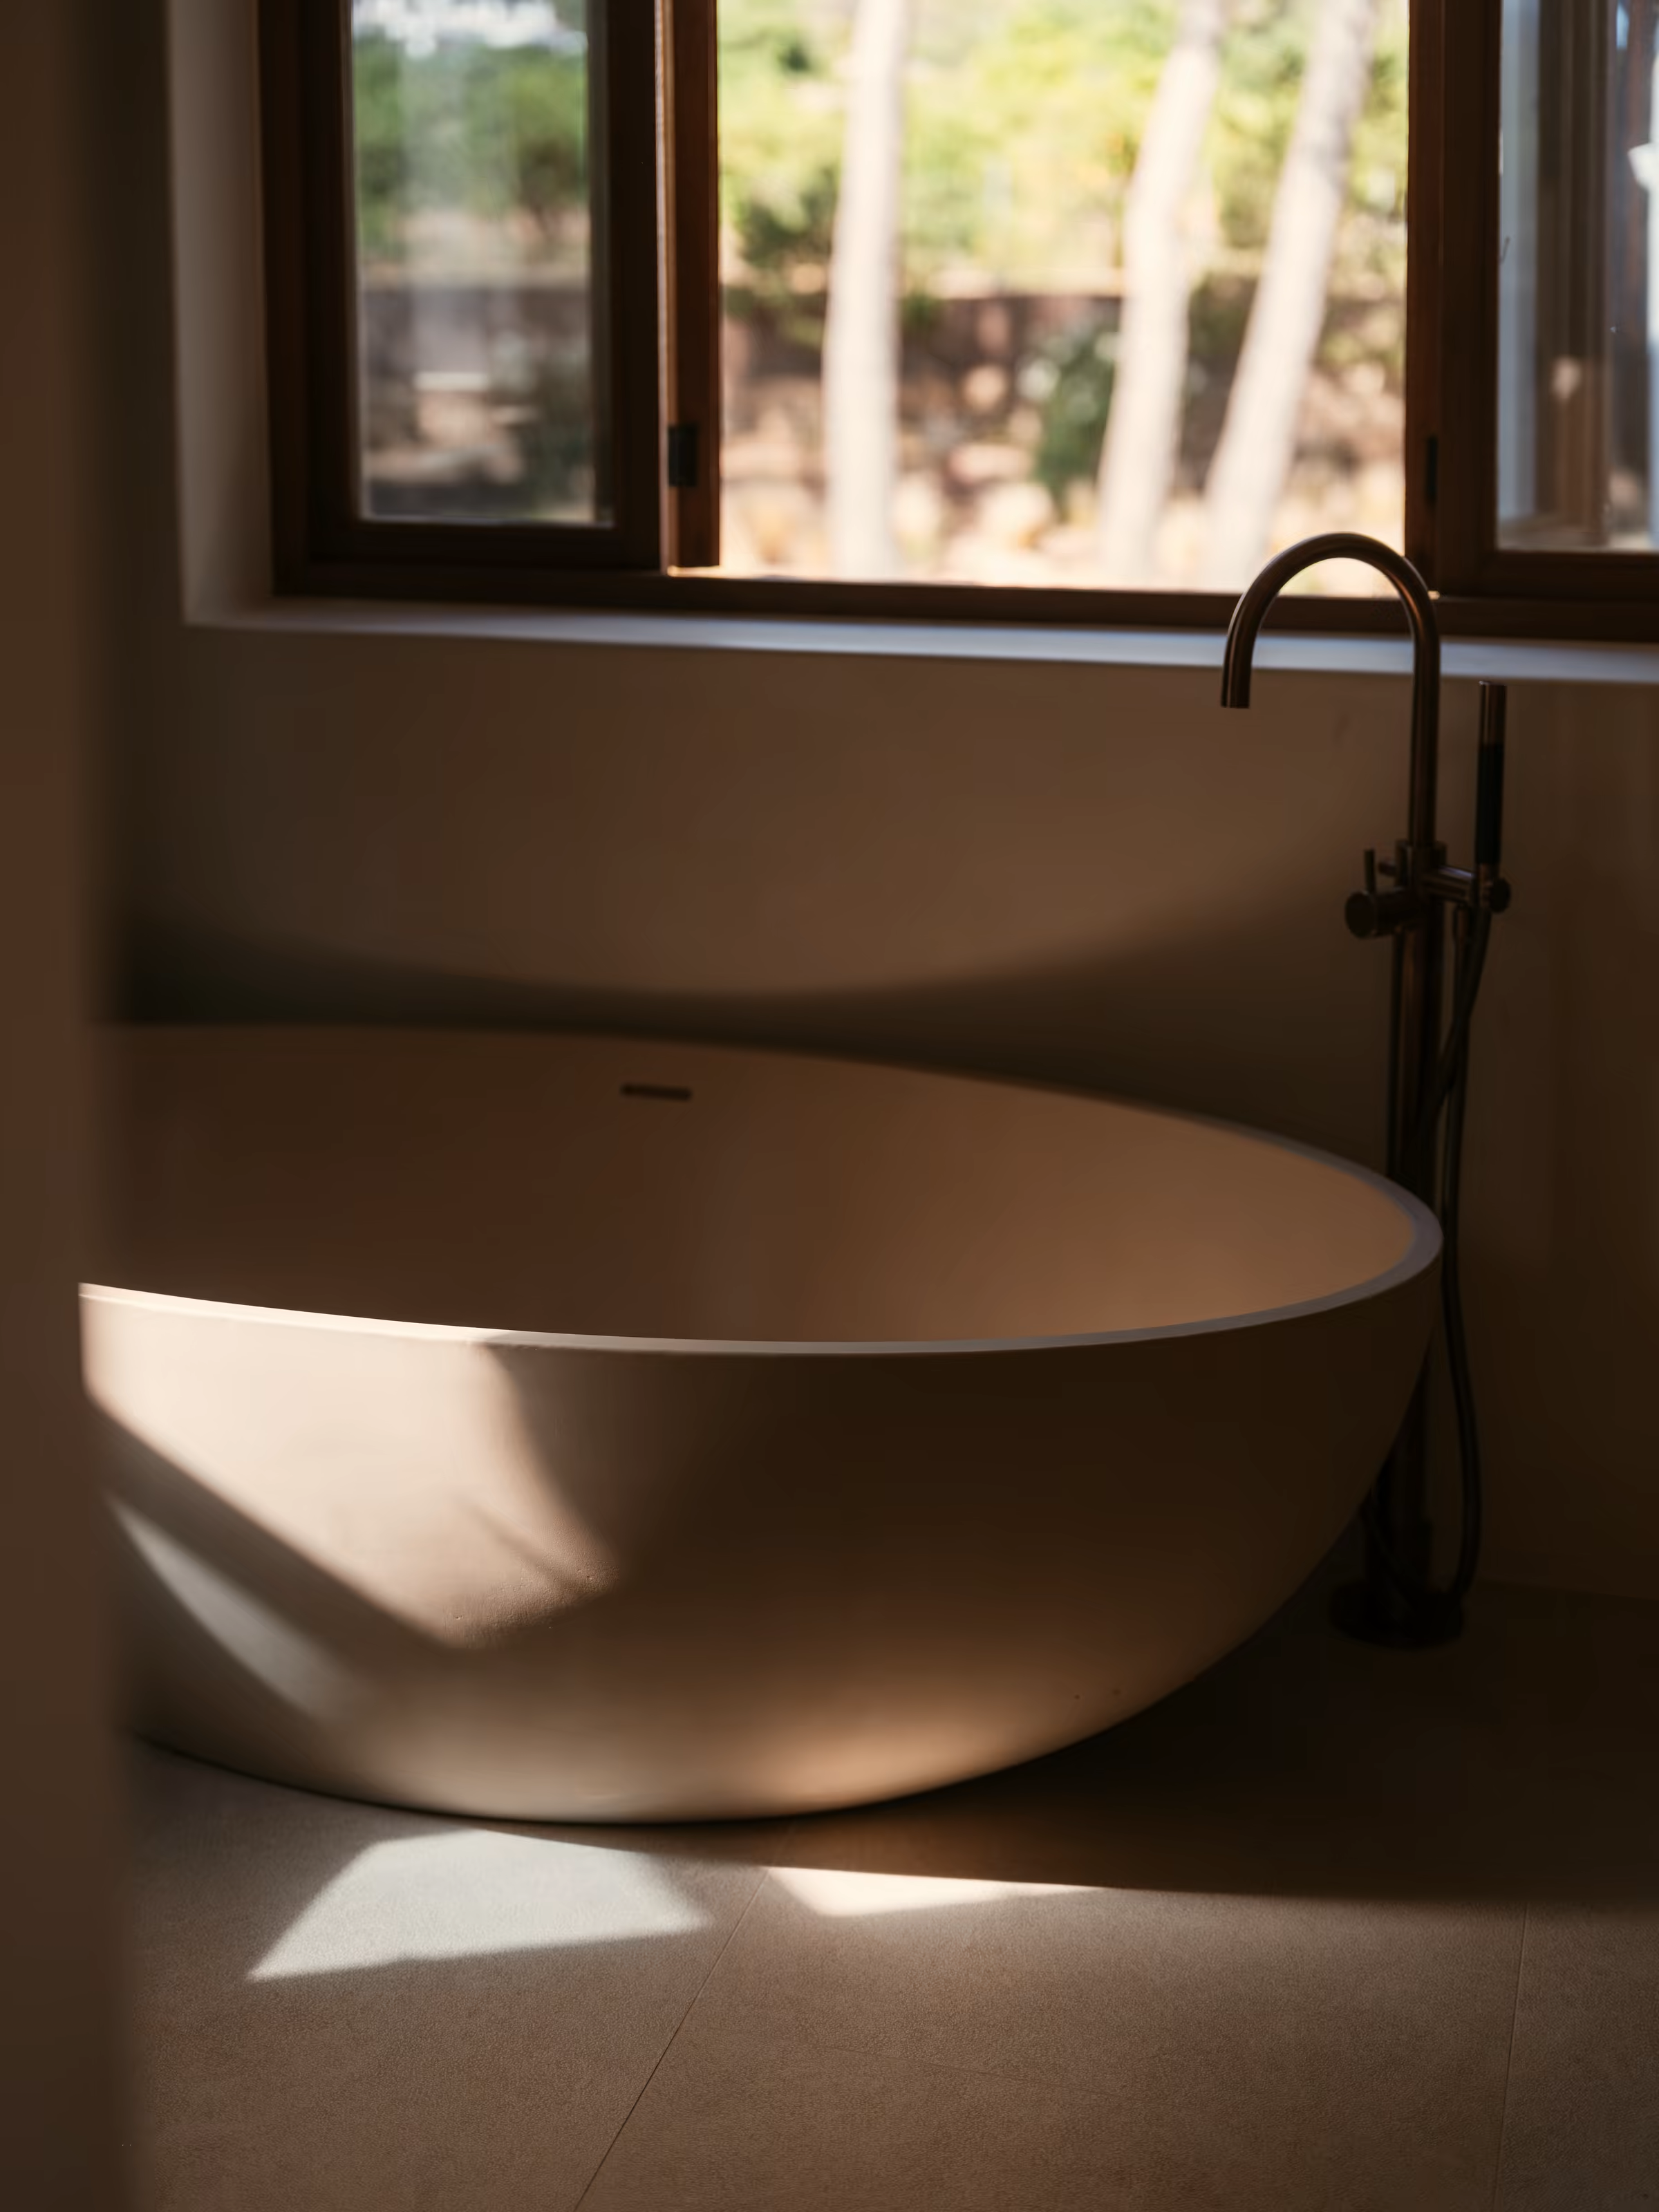
Freestanding bathtub beneath a sunlit window, Can Ombra
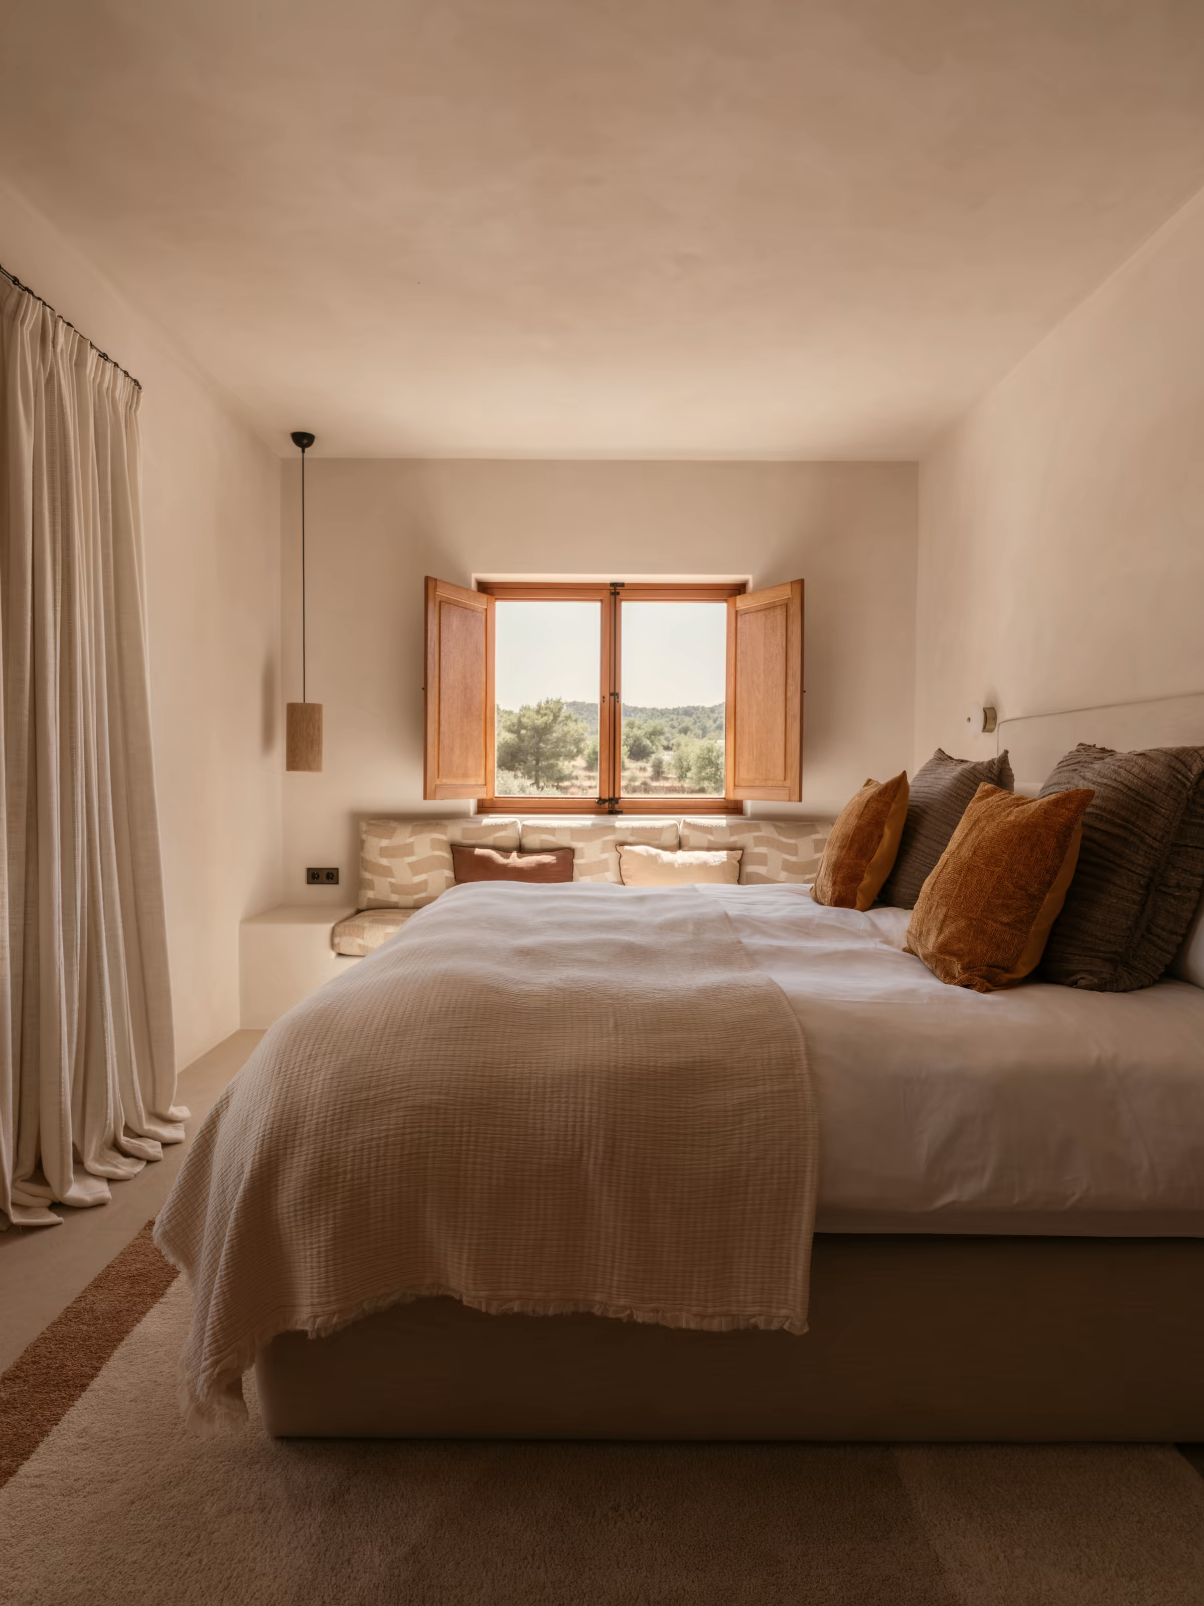
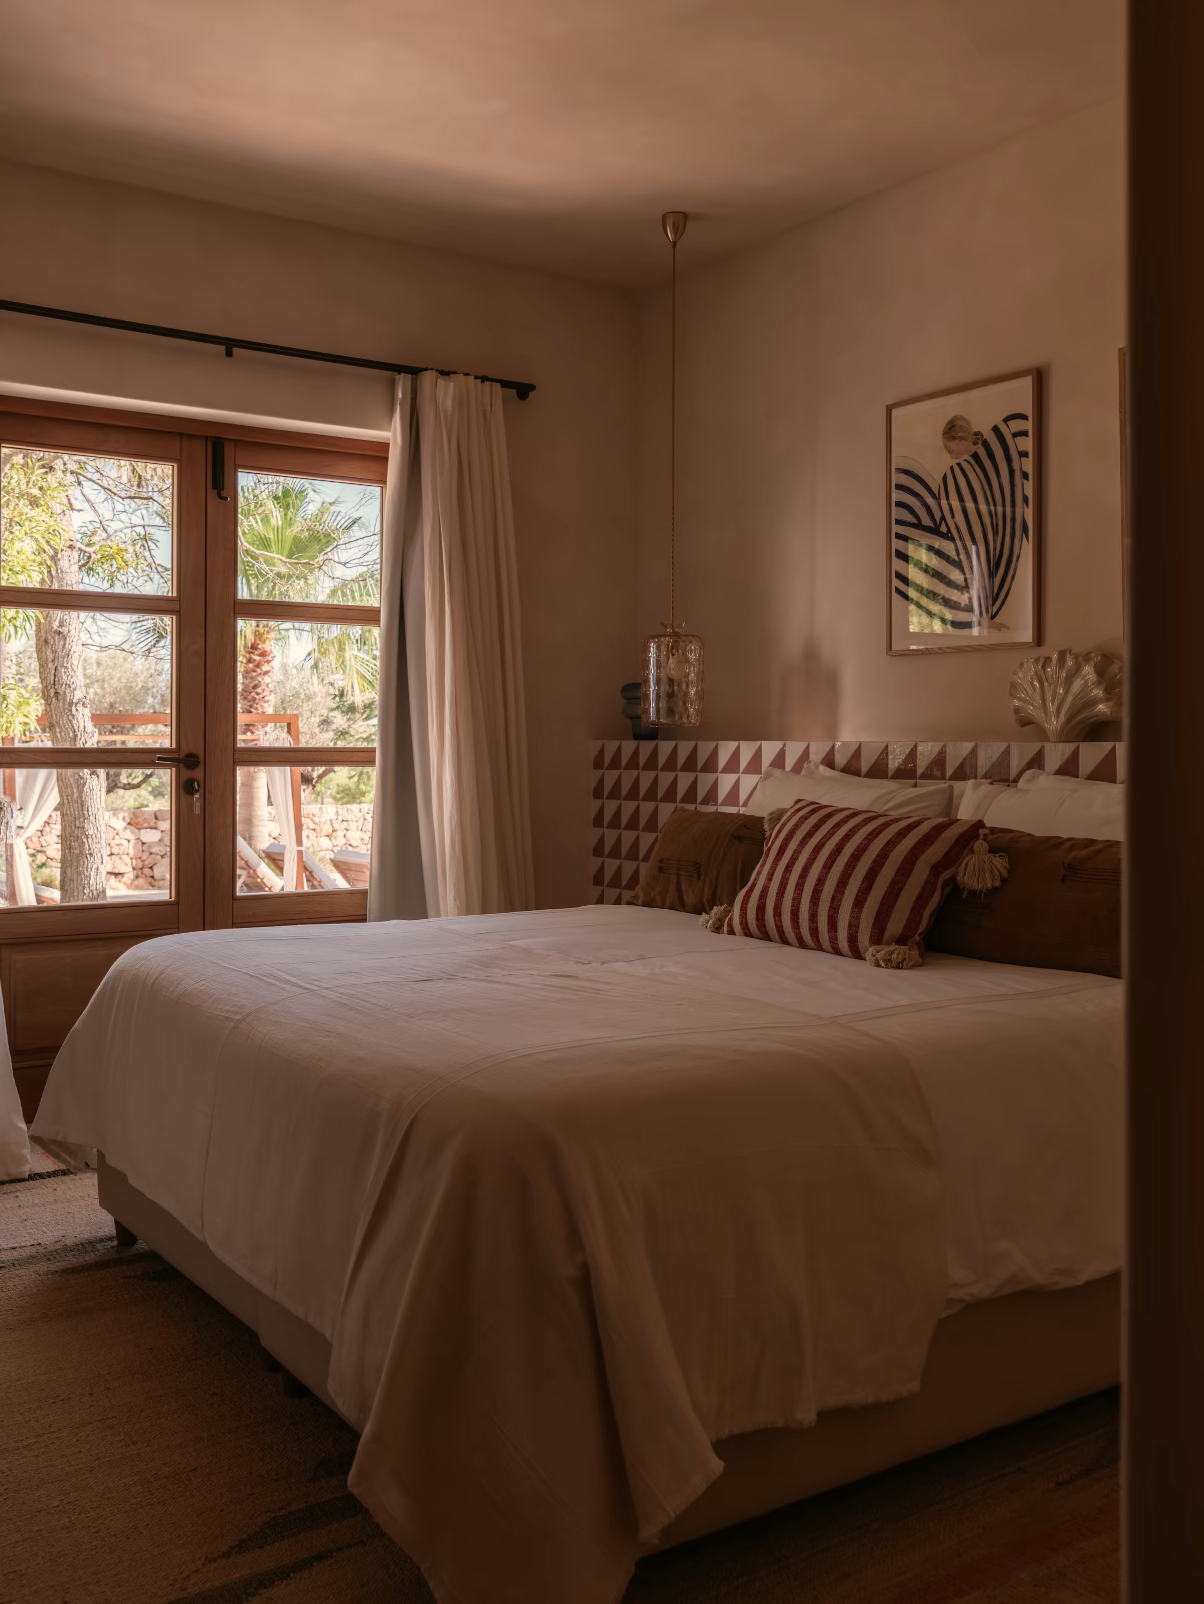
Bedroom with low bed and garden-facing window, Can OmbraBedroom with layered textiles beside a window, Can Ombra
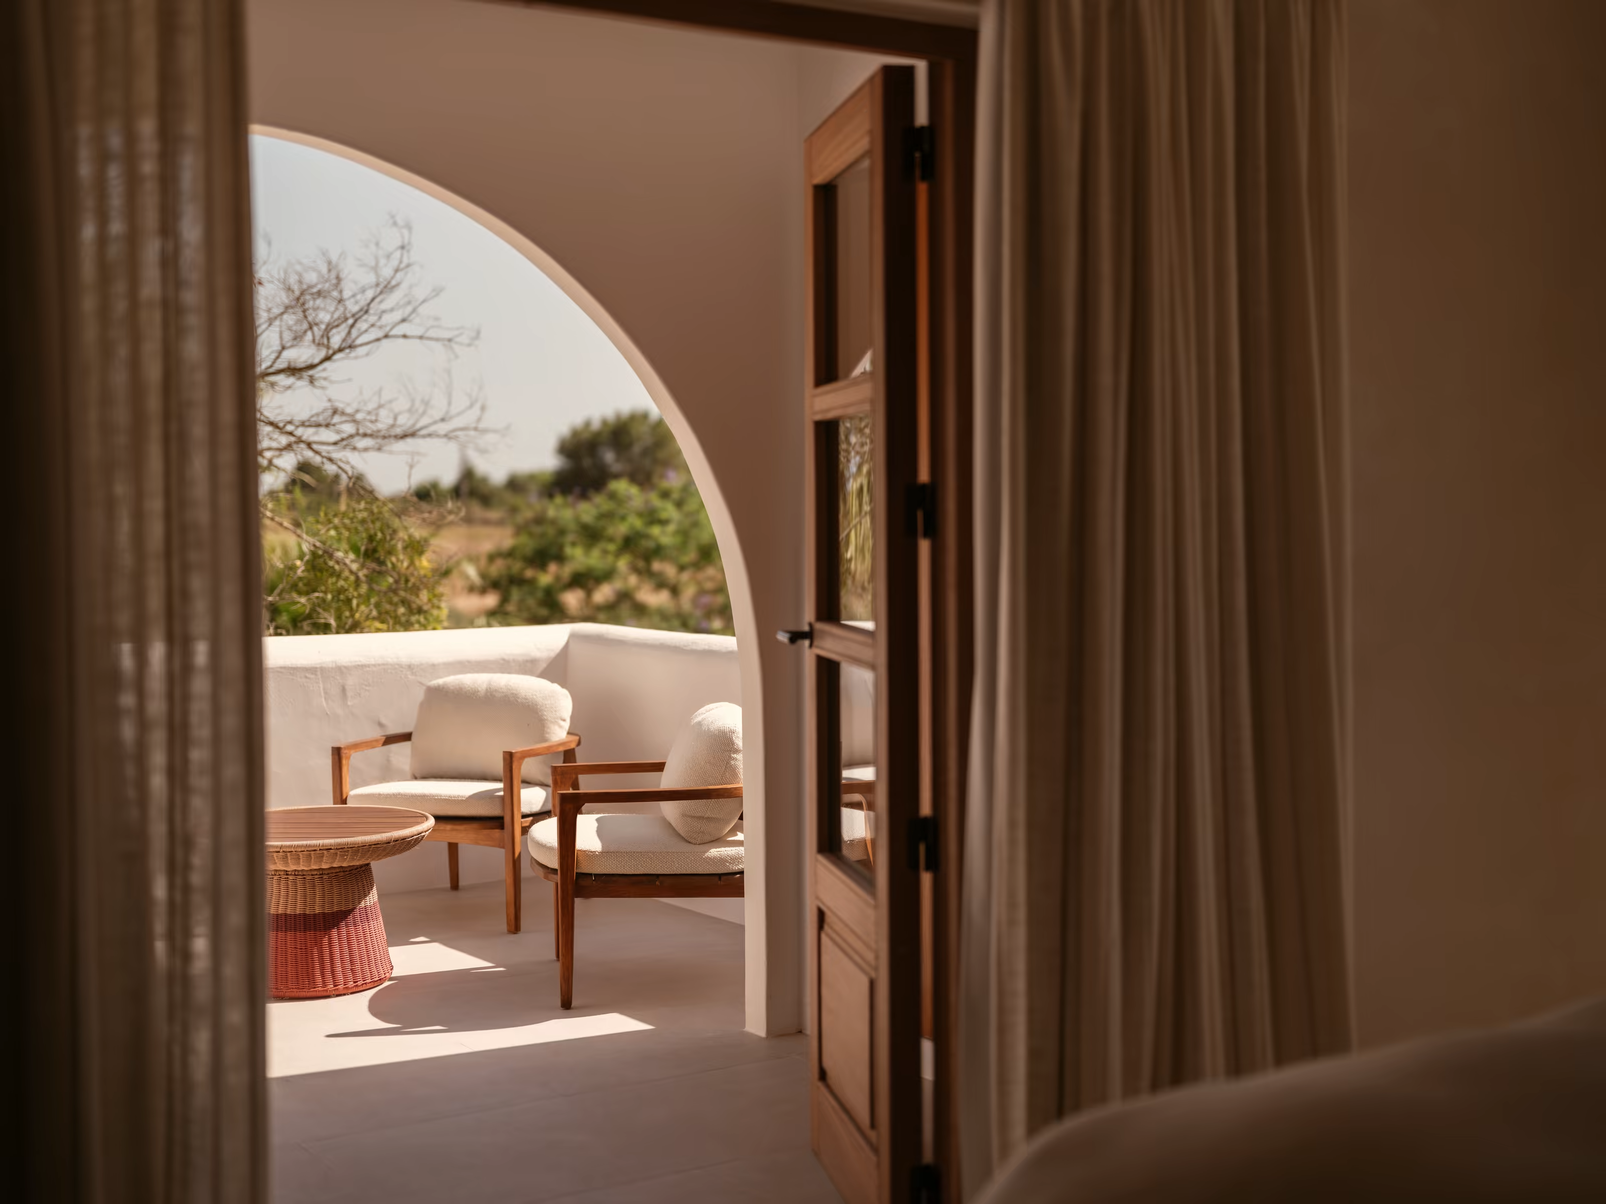
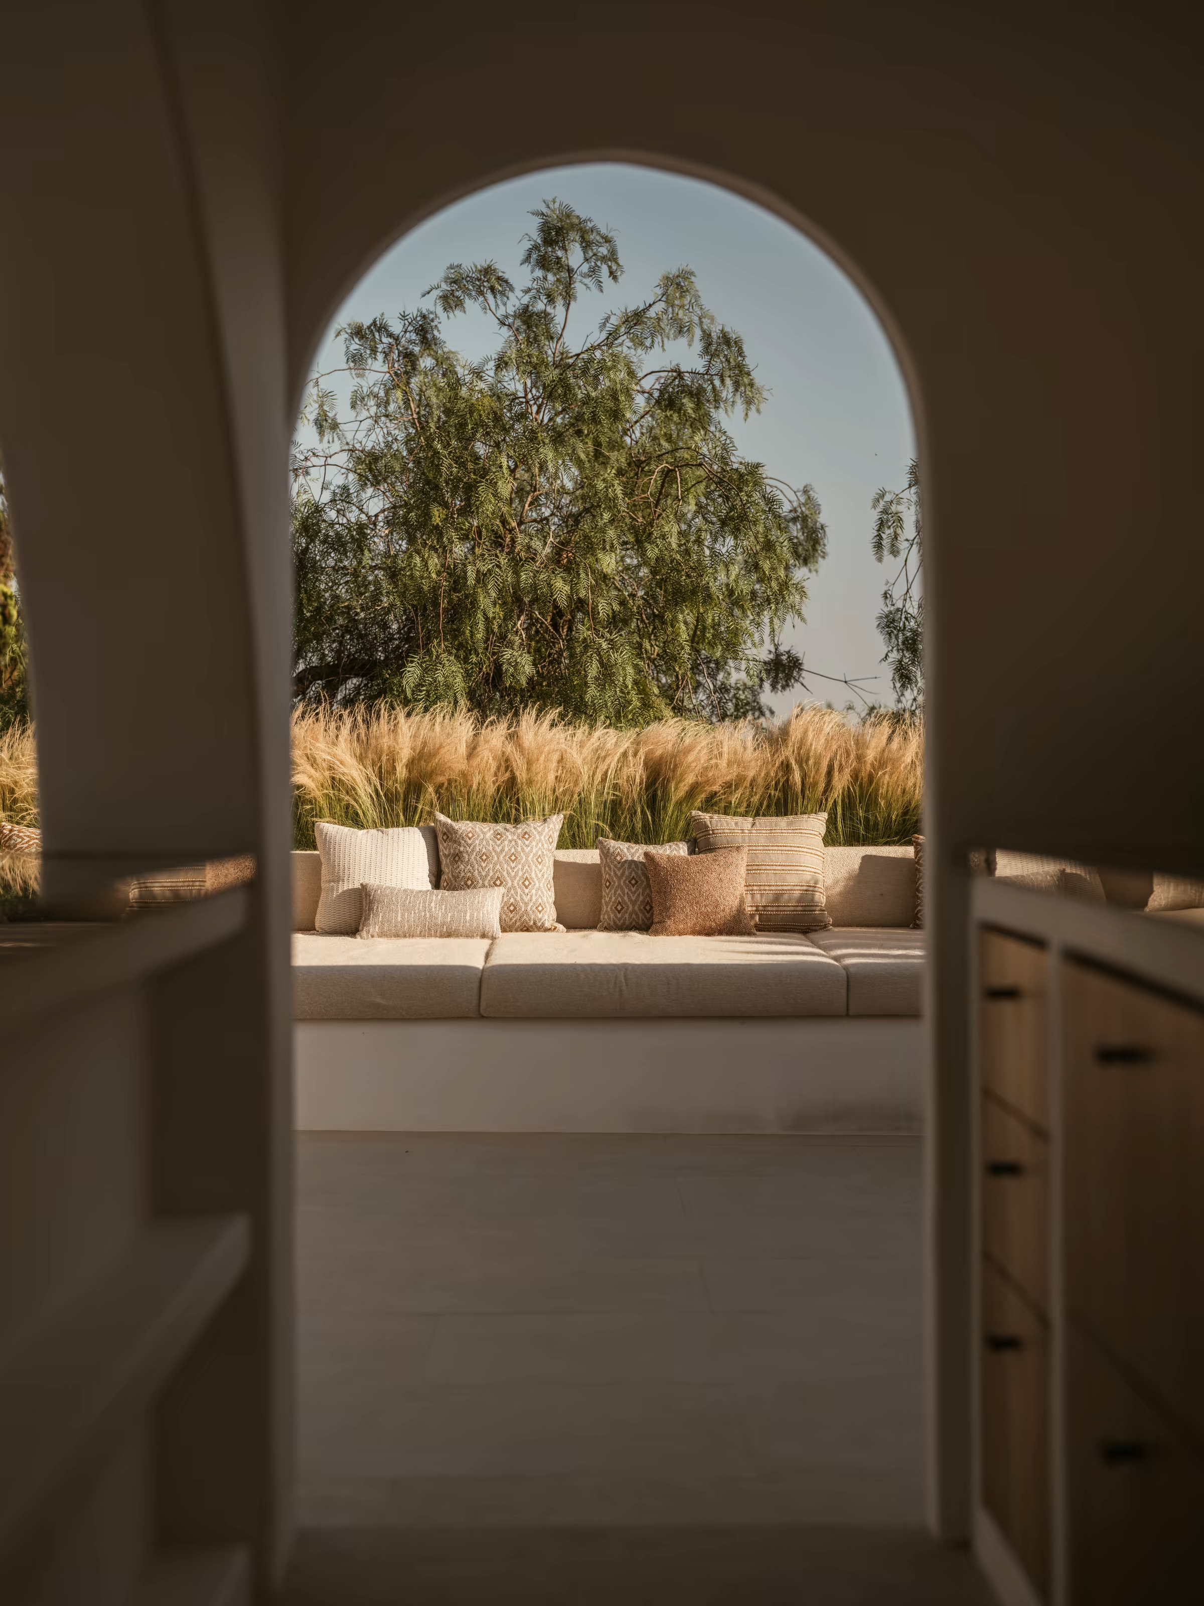
View through an arched opening towards outdoor lounge seating, Can Ombra
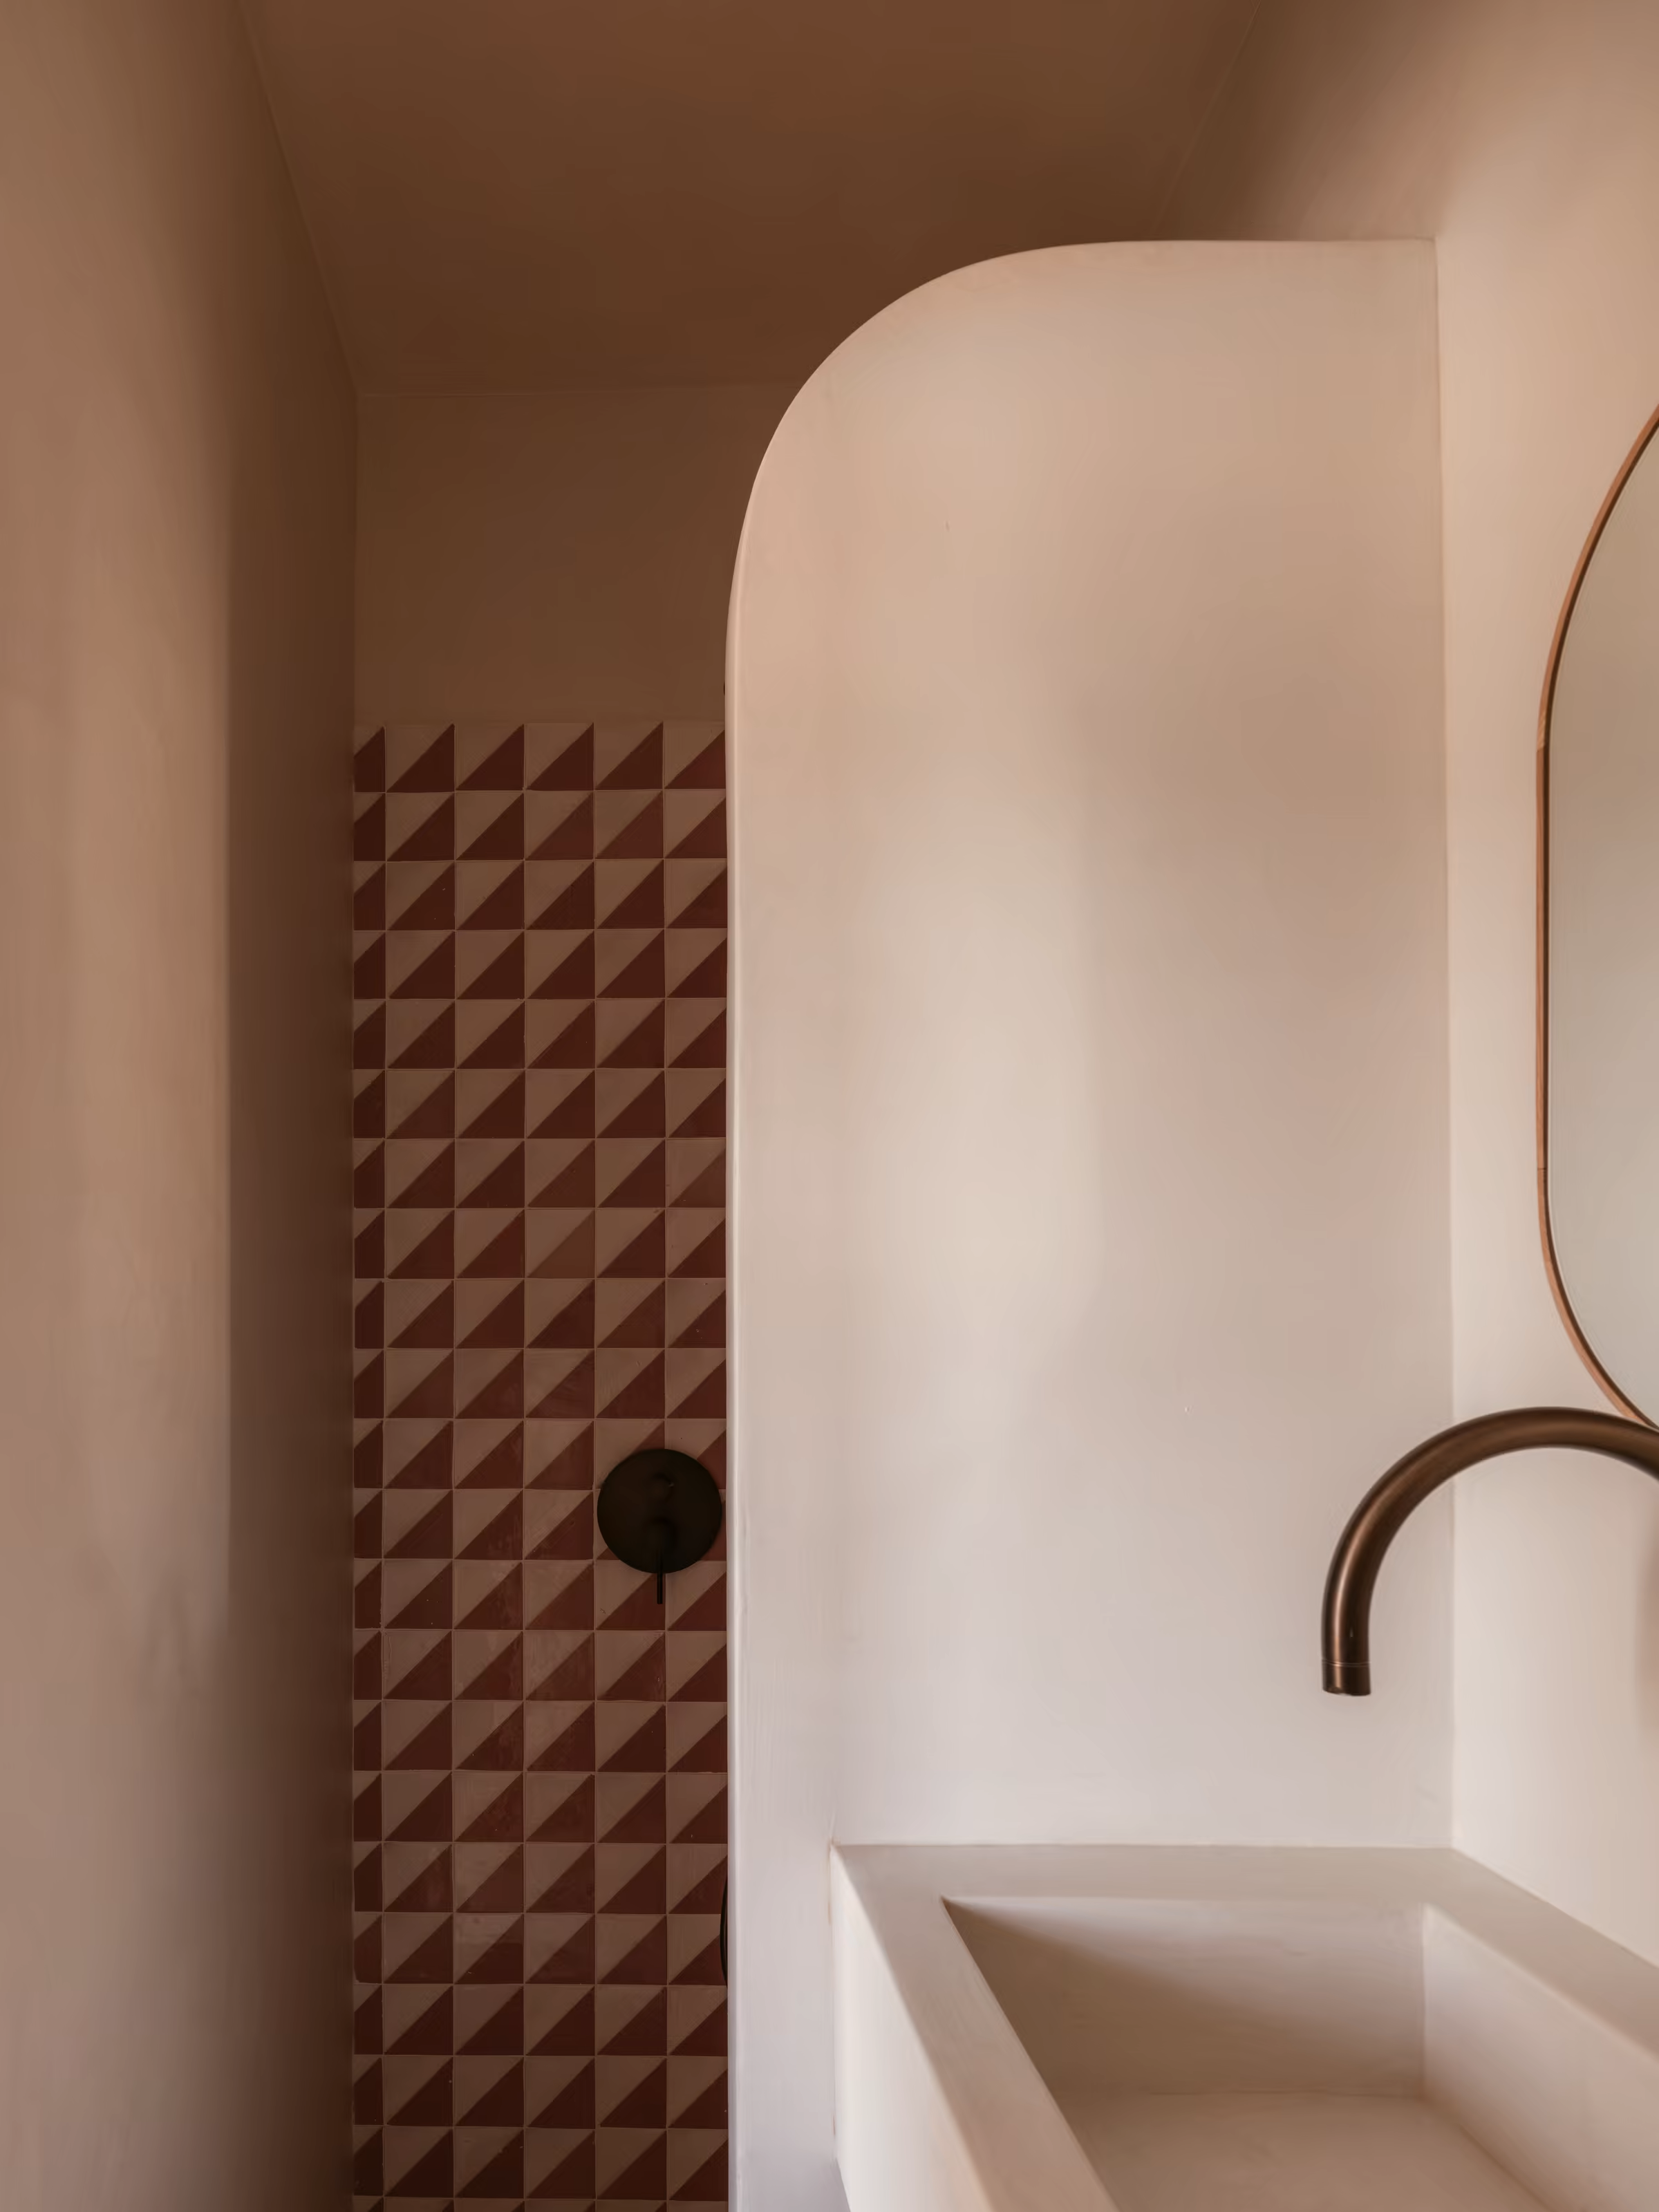
Bathroom arch, patterned wall tiles and metal tap, Can Ombra
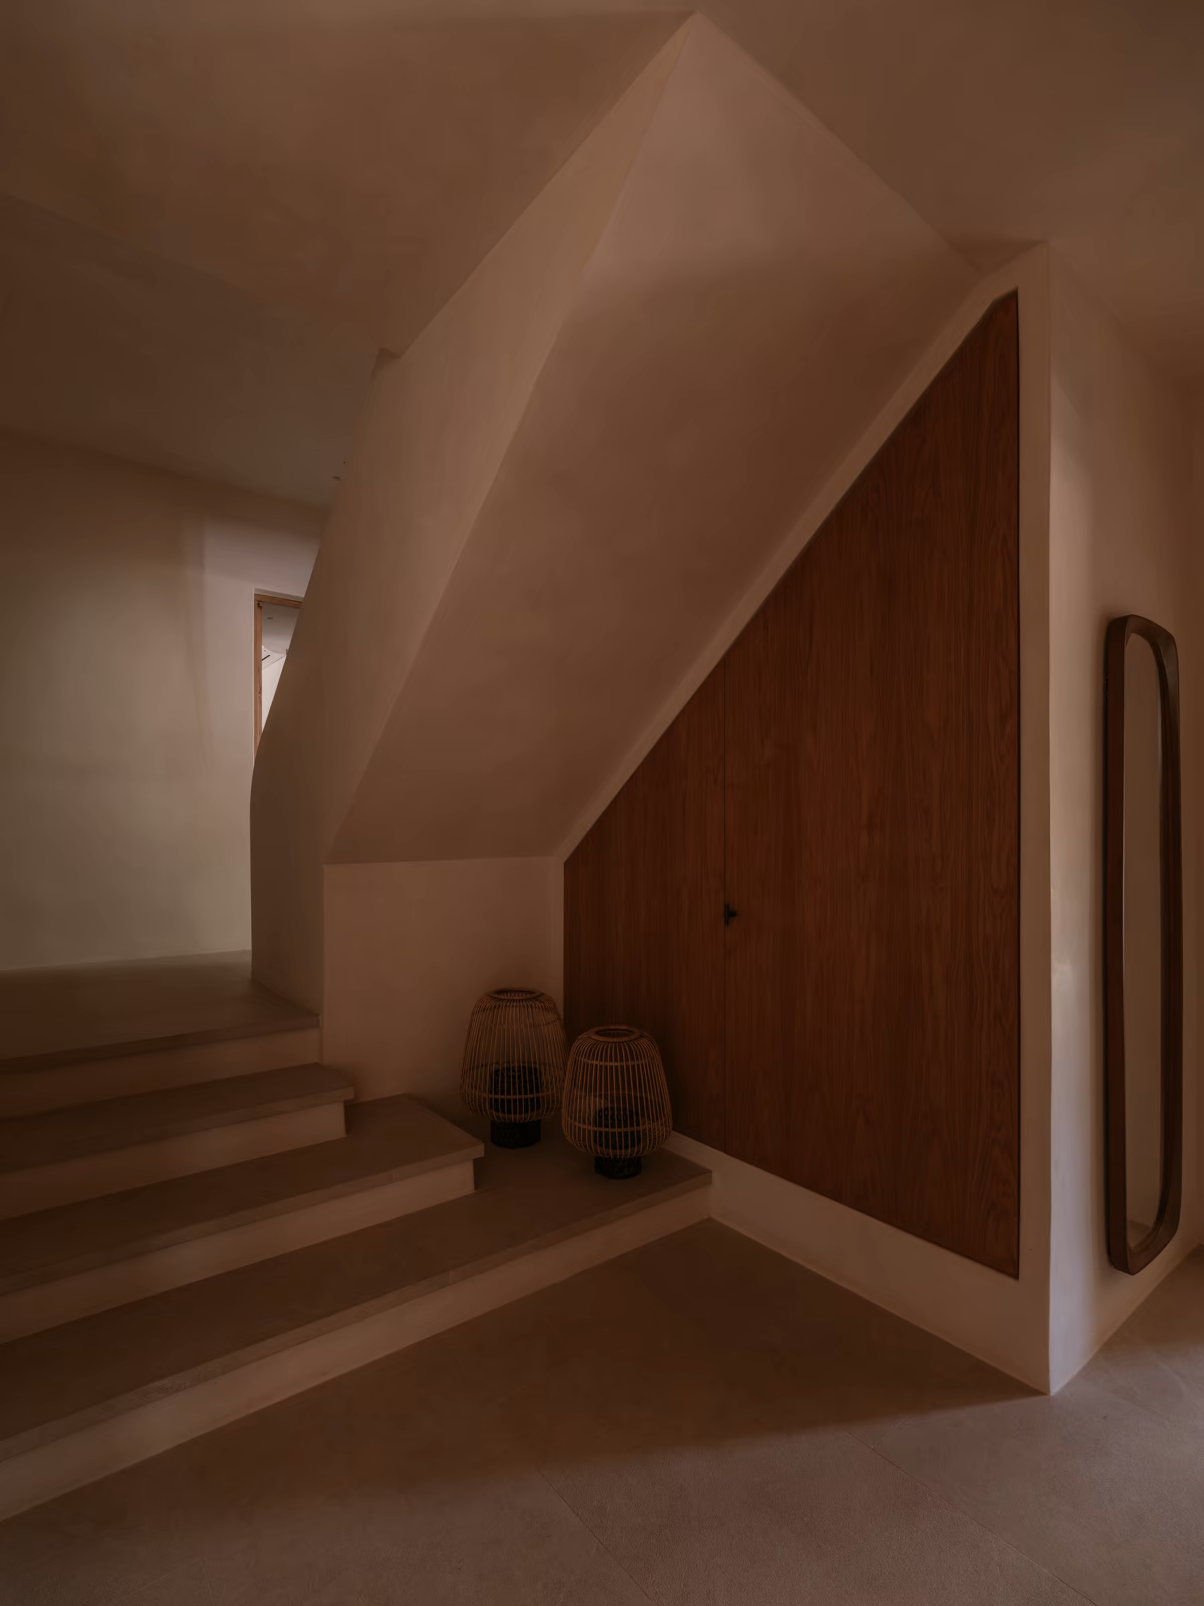
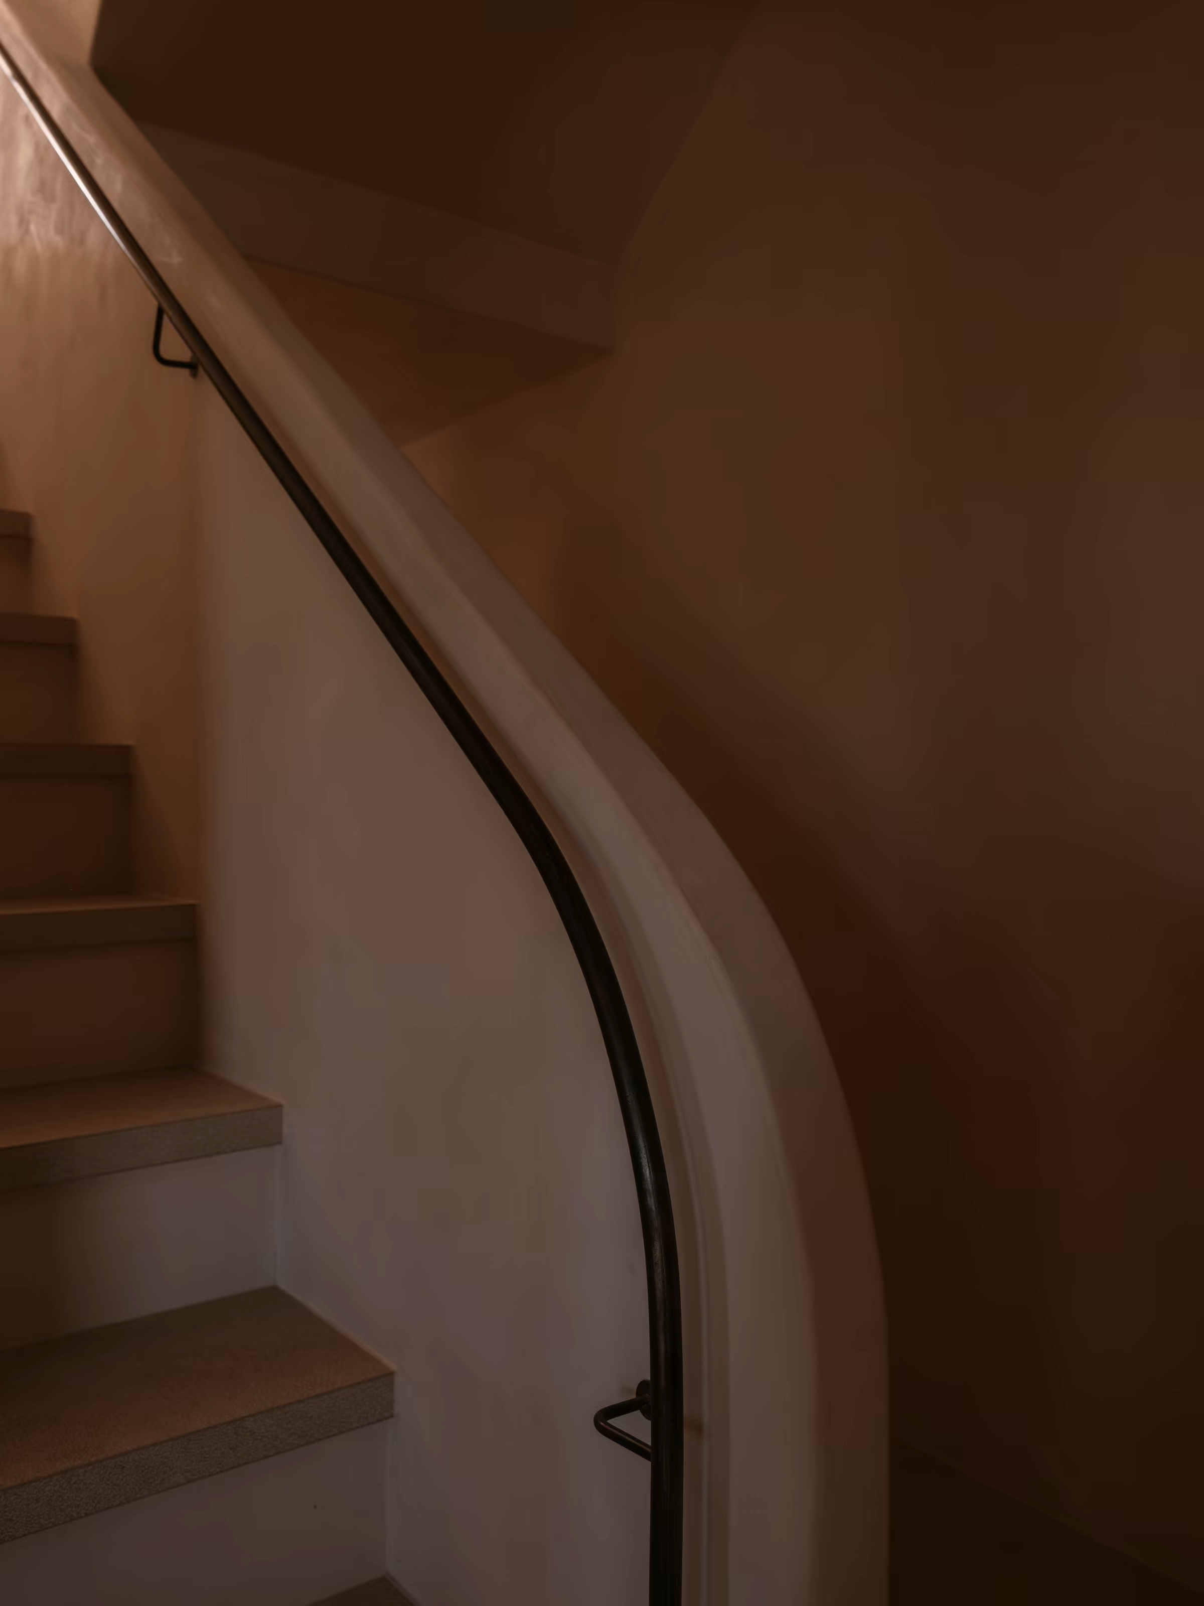
Staircase and recessed space beneath the flight, Can OmbraCurved staircase with a dark metal handrail, Can Ombra
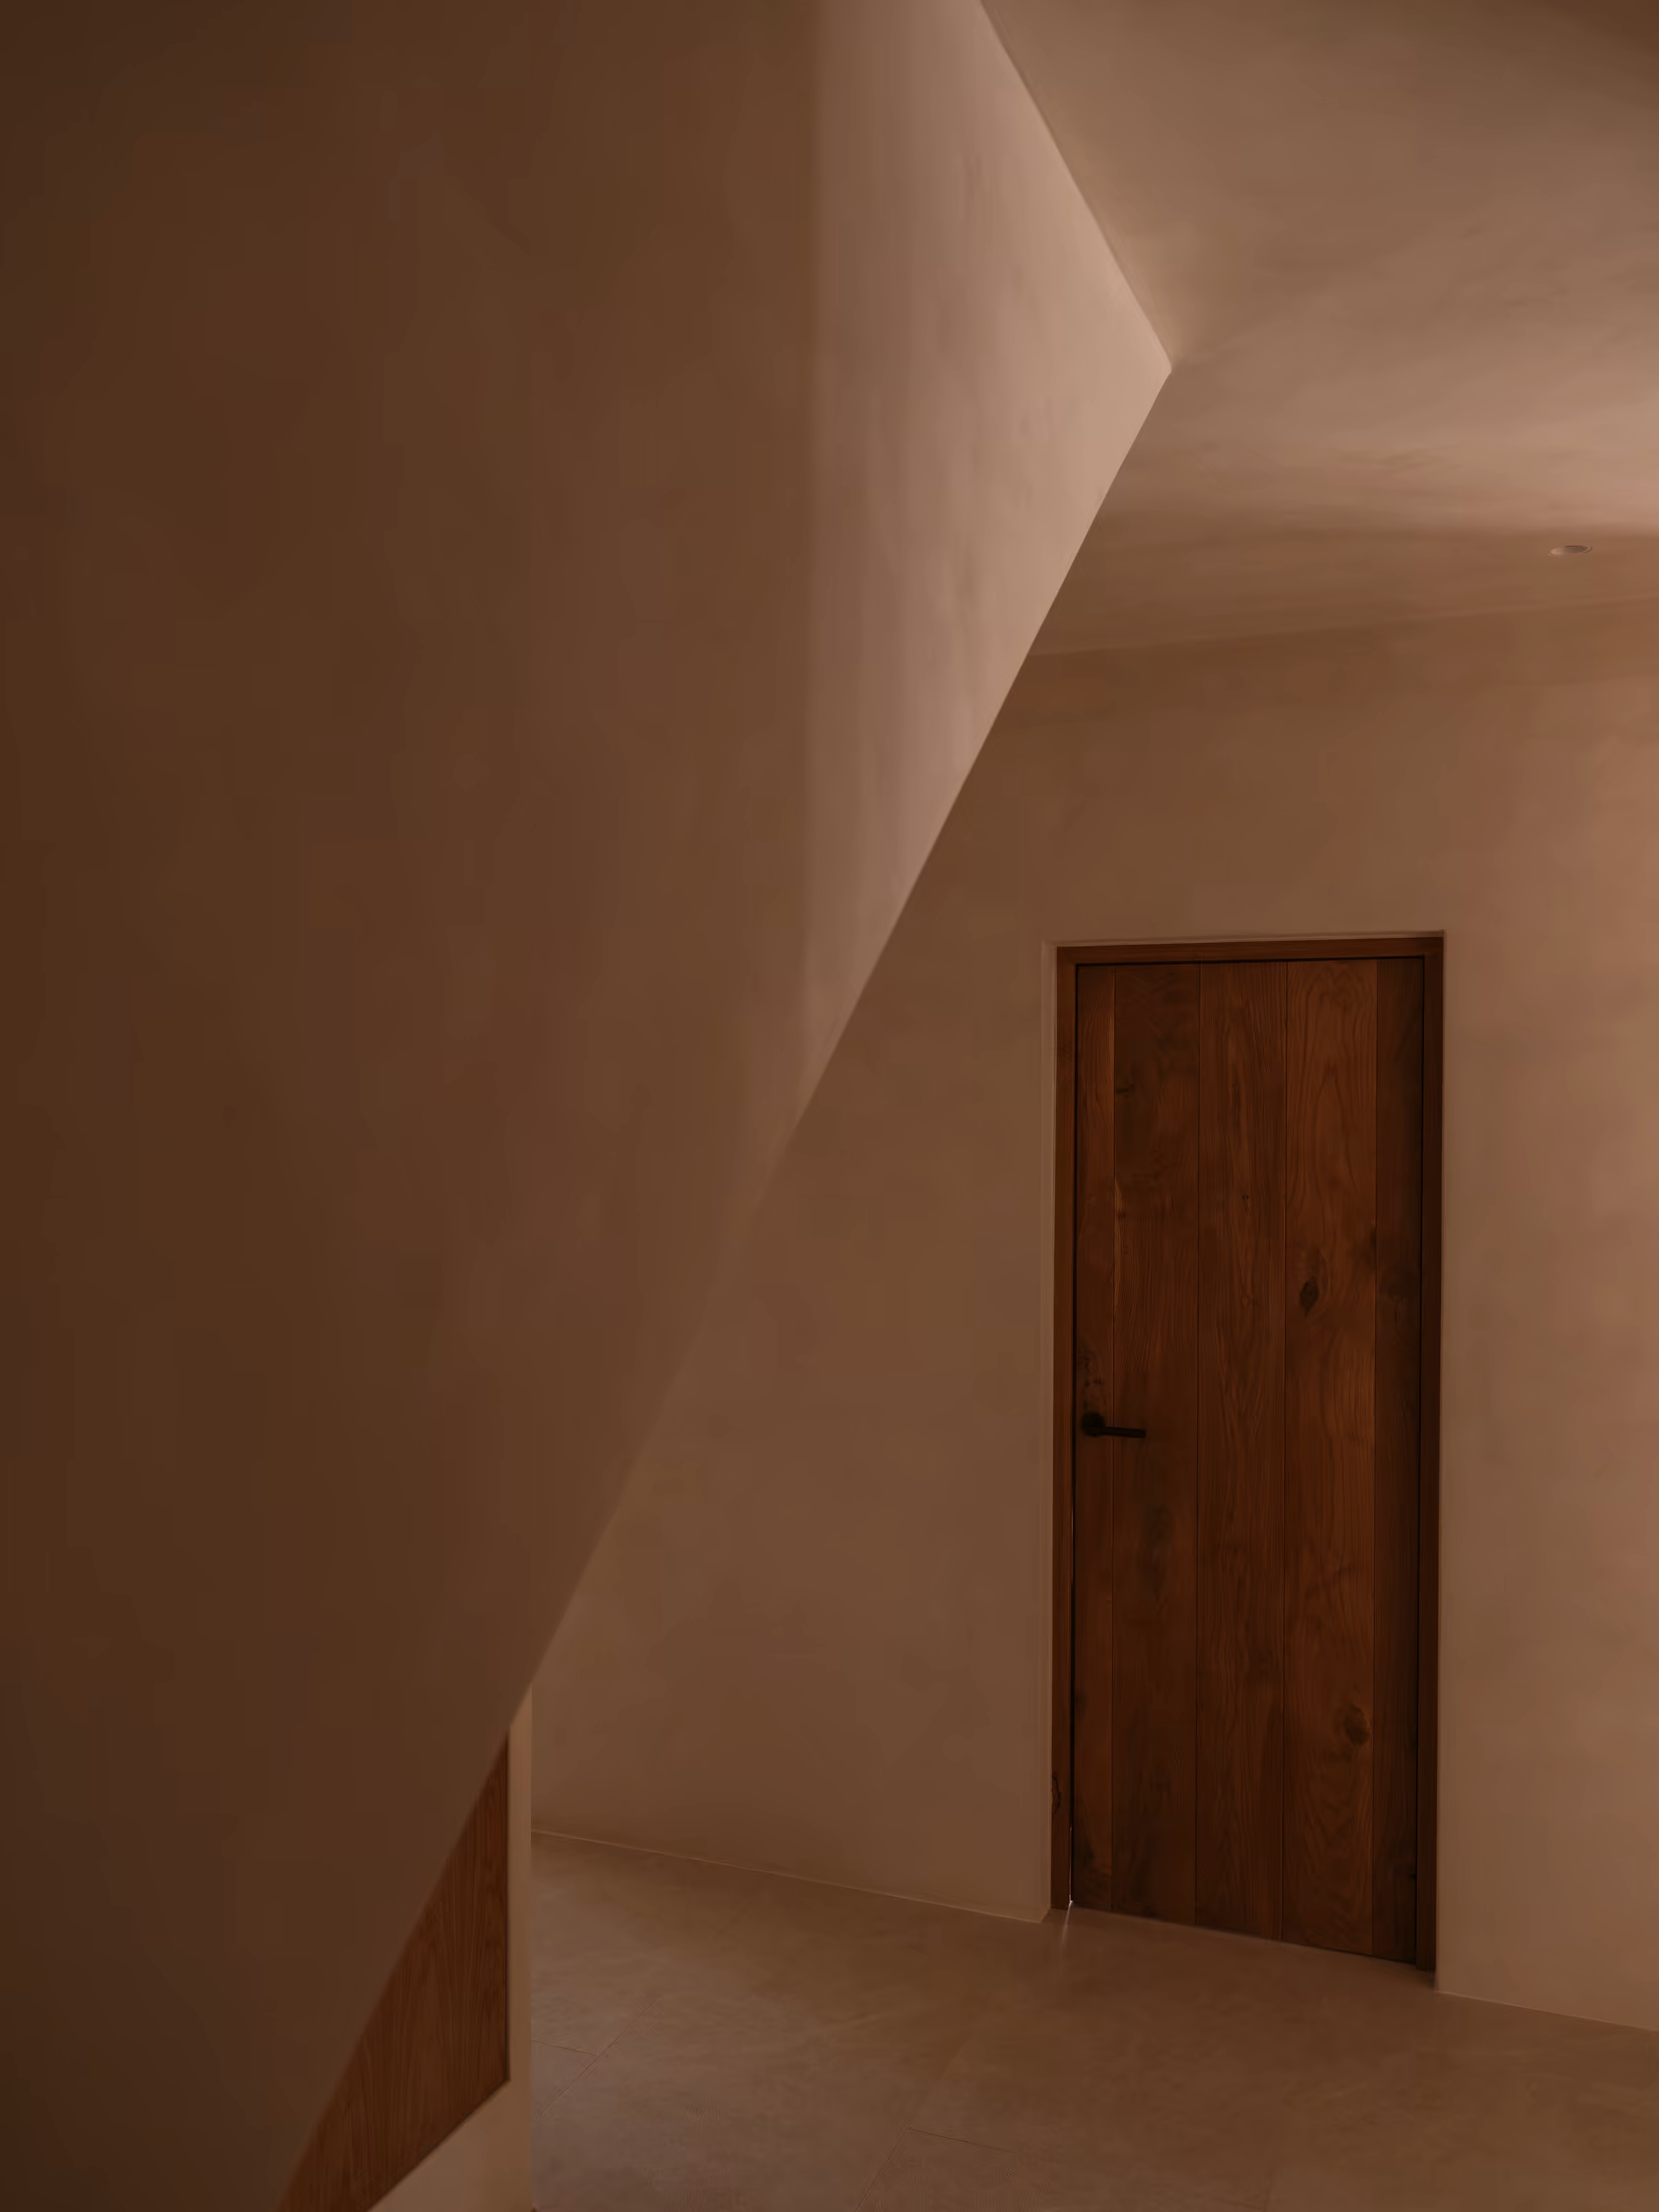
Timber door beneath a sloping stair wall, Can Ombra
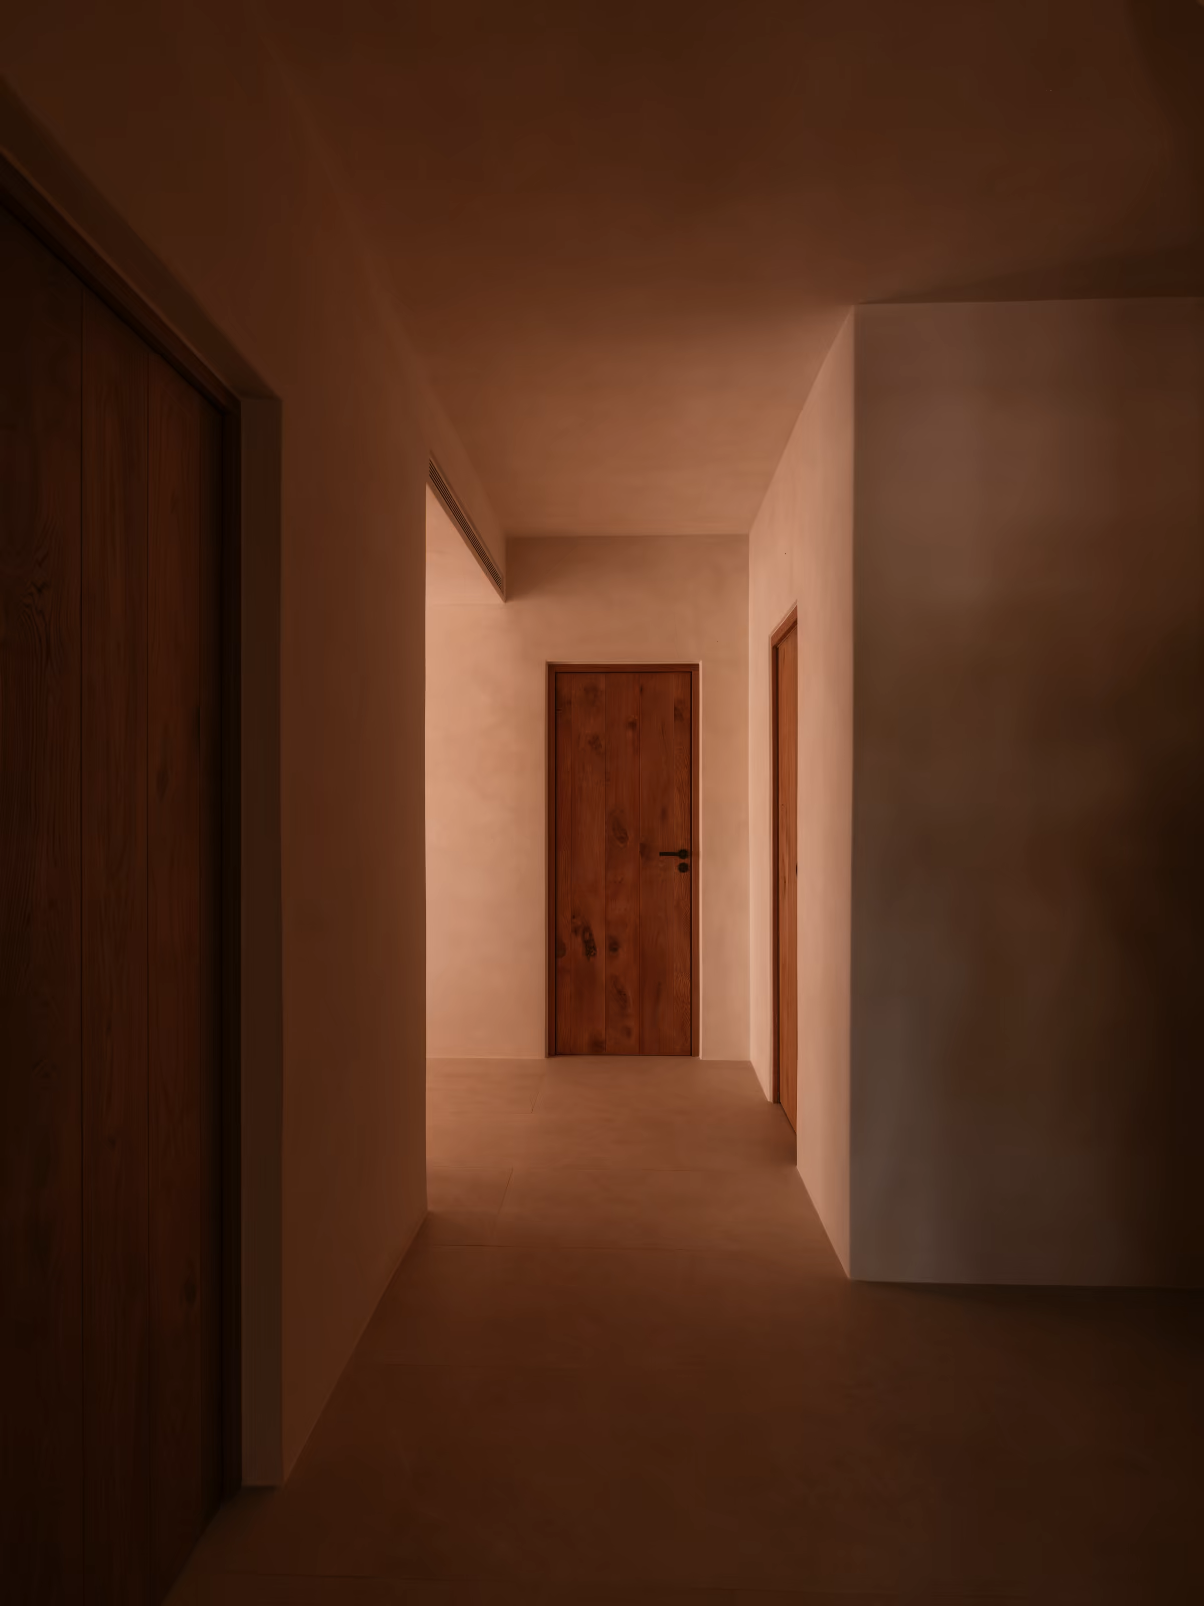
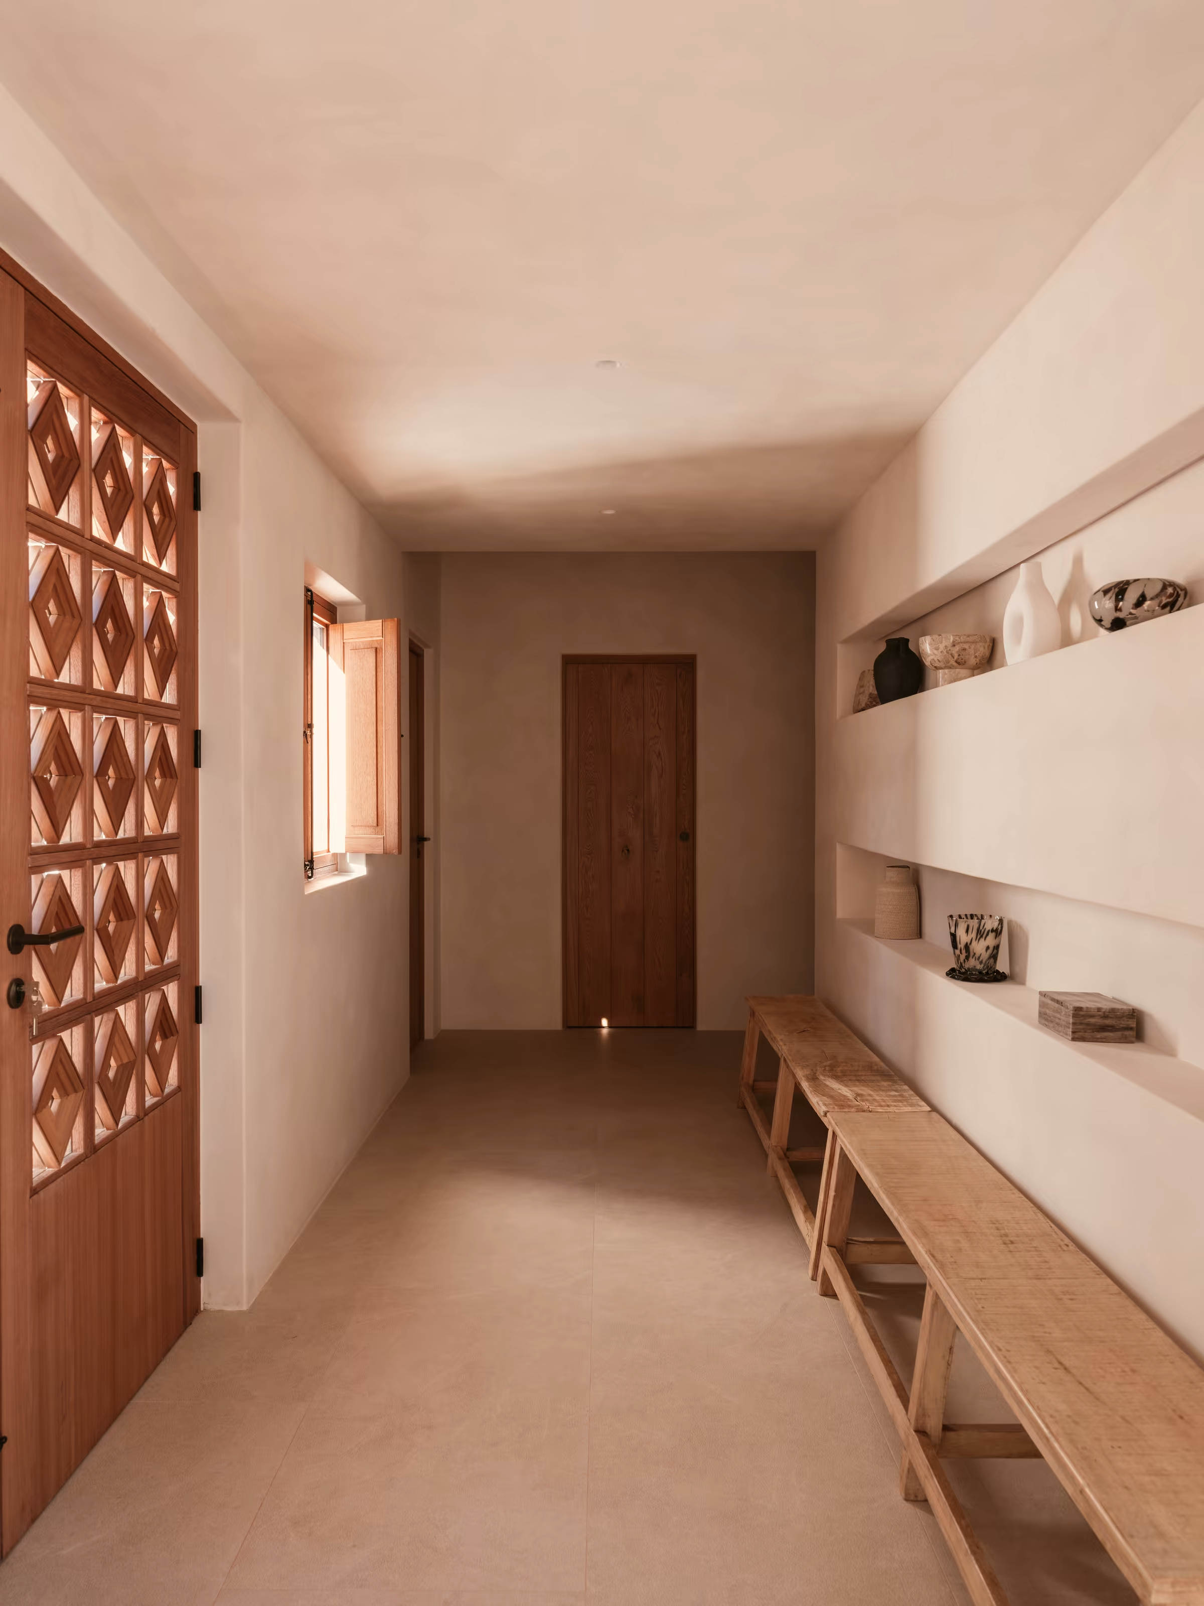
Quiet corridor with timber doors, Can OmbraEntrance hall with patterned timber screen and recessed shelves, Can Ombra
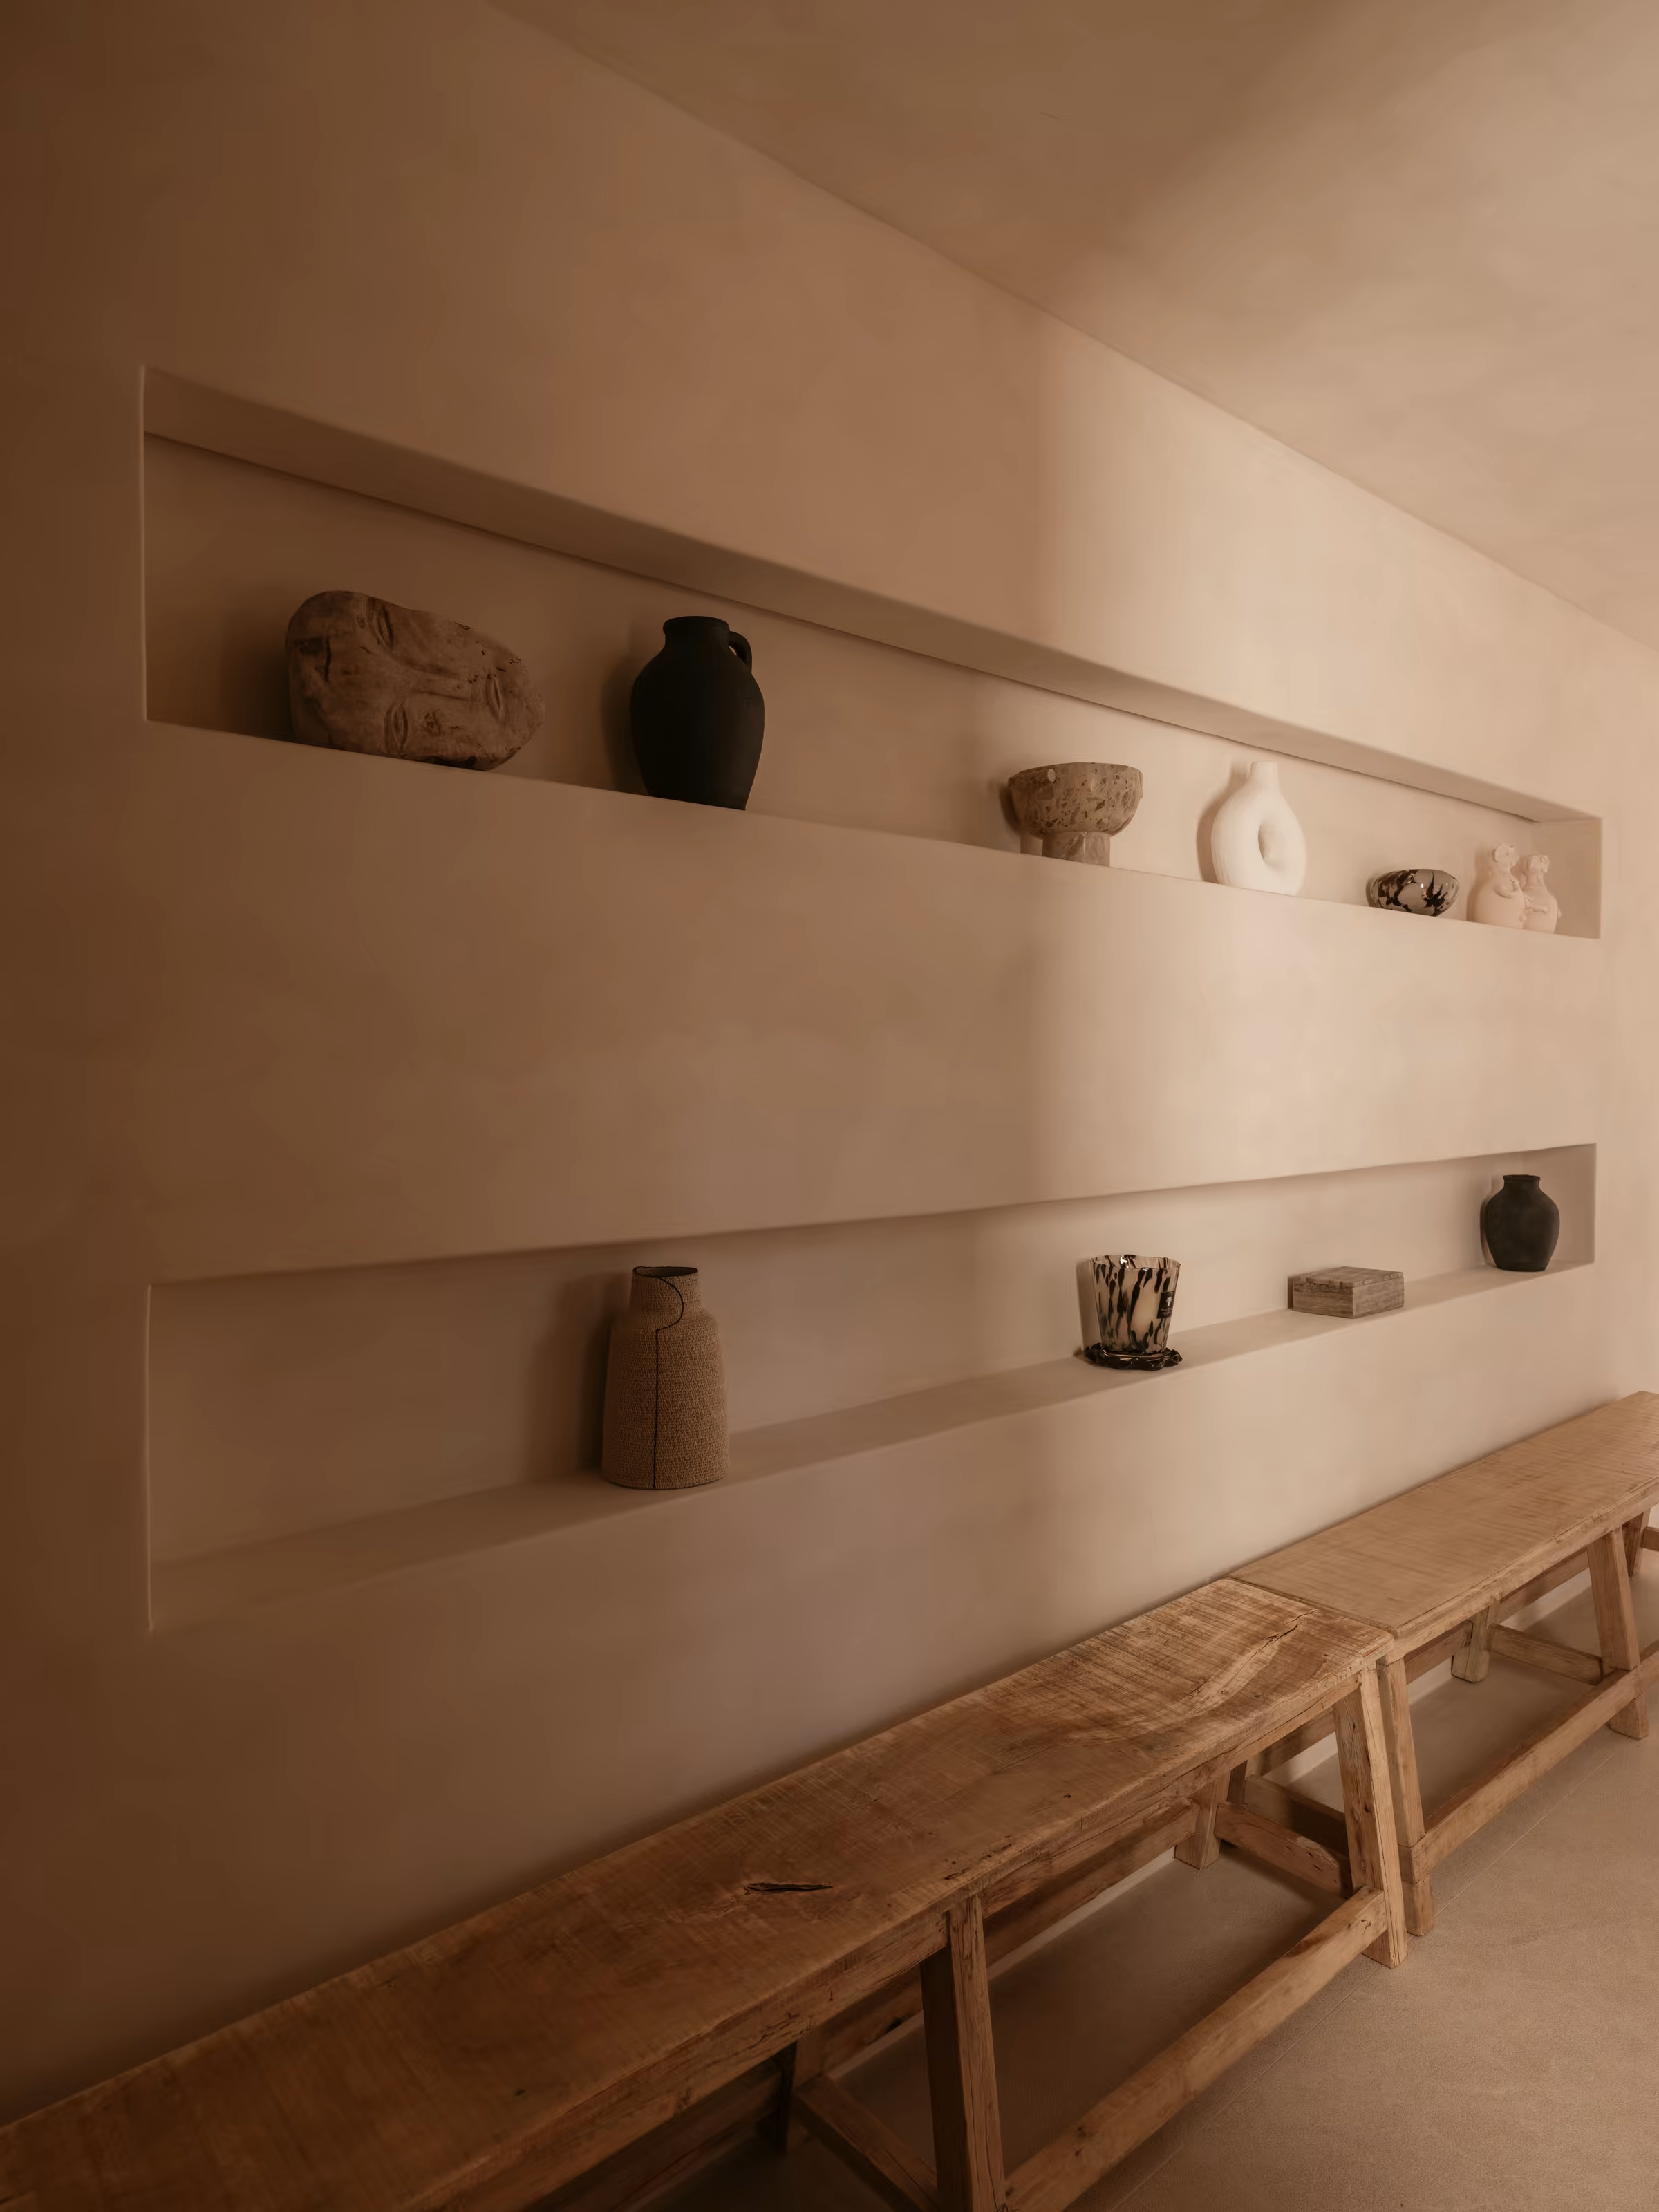
Long display niches with ceramics above a timber bench, Can Ombra
Arched doorway opening towards the garden, Can Ombra
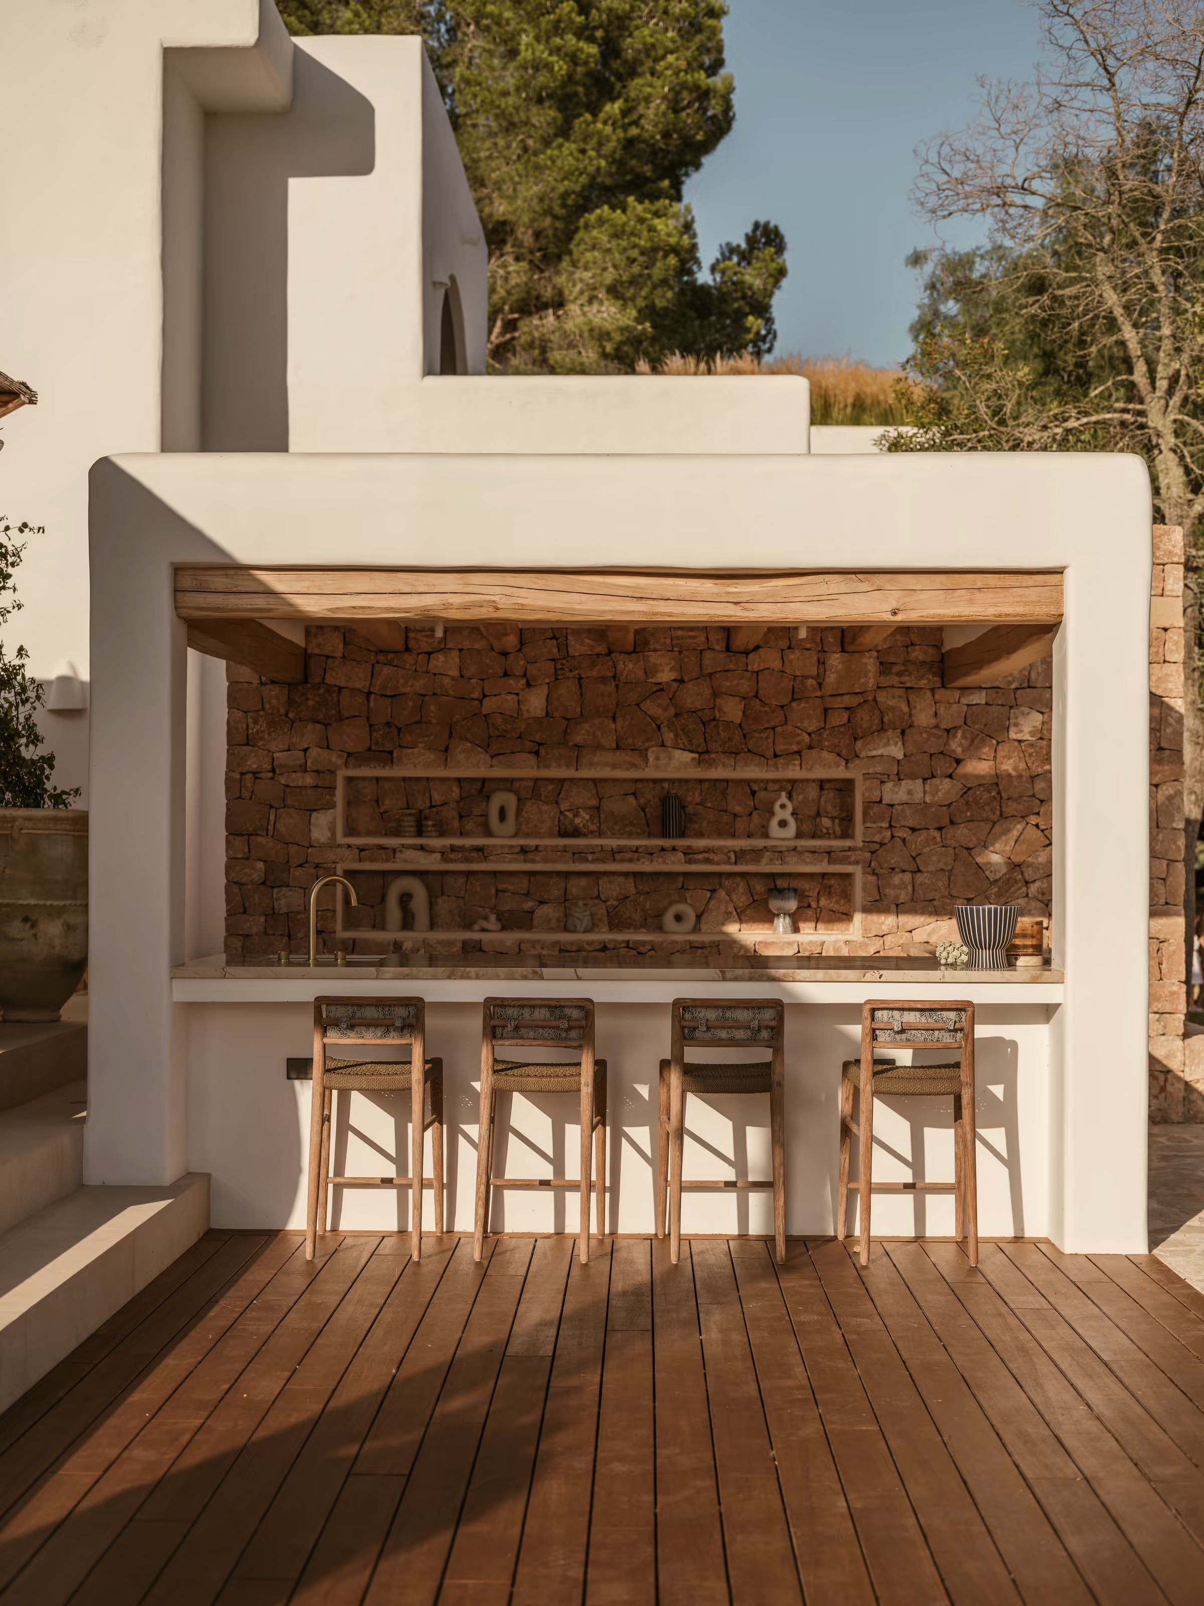
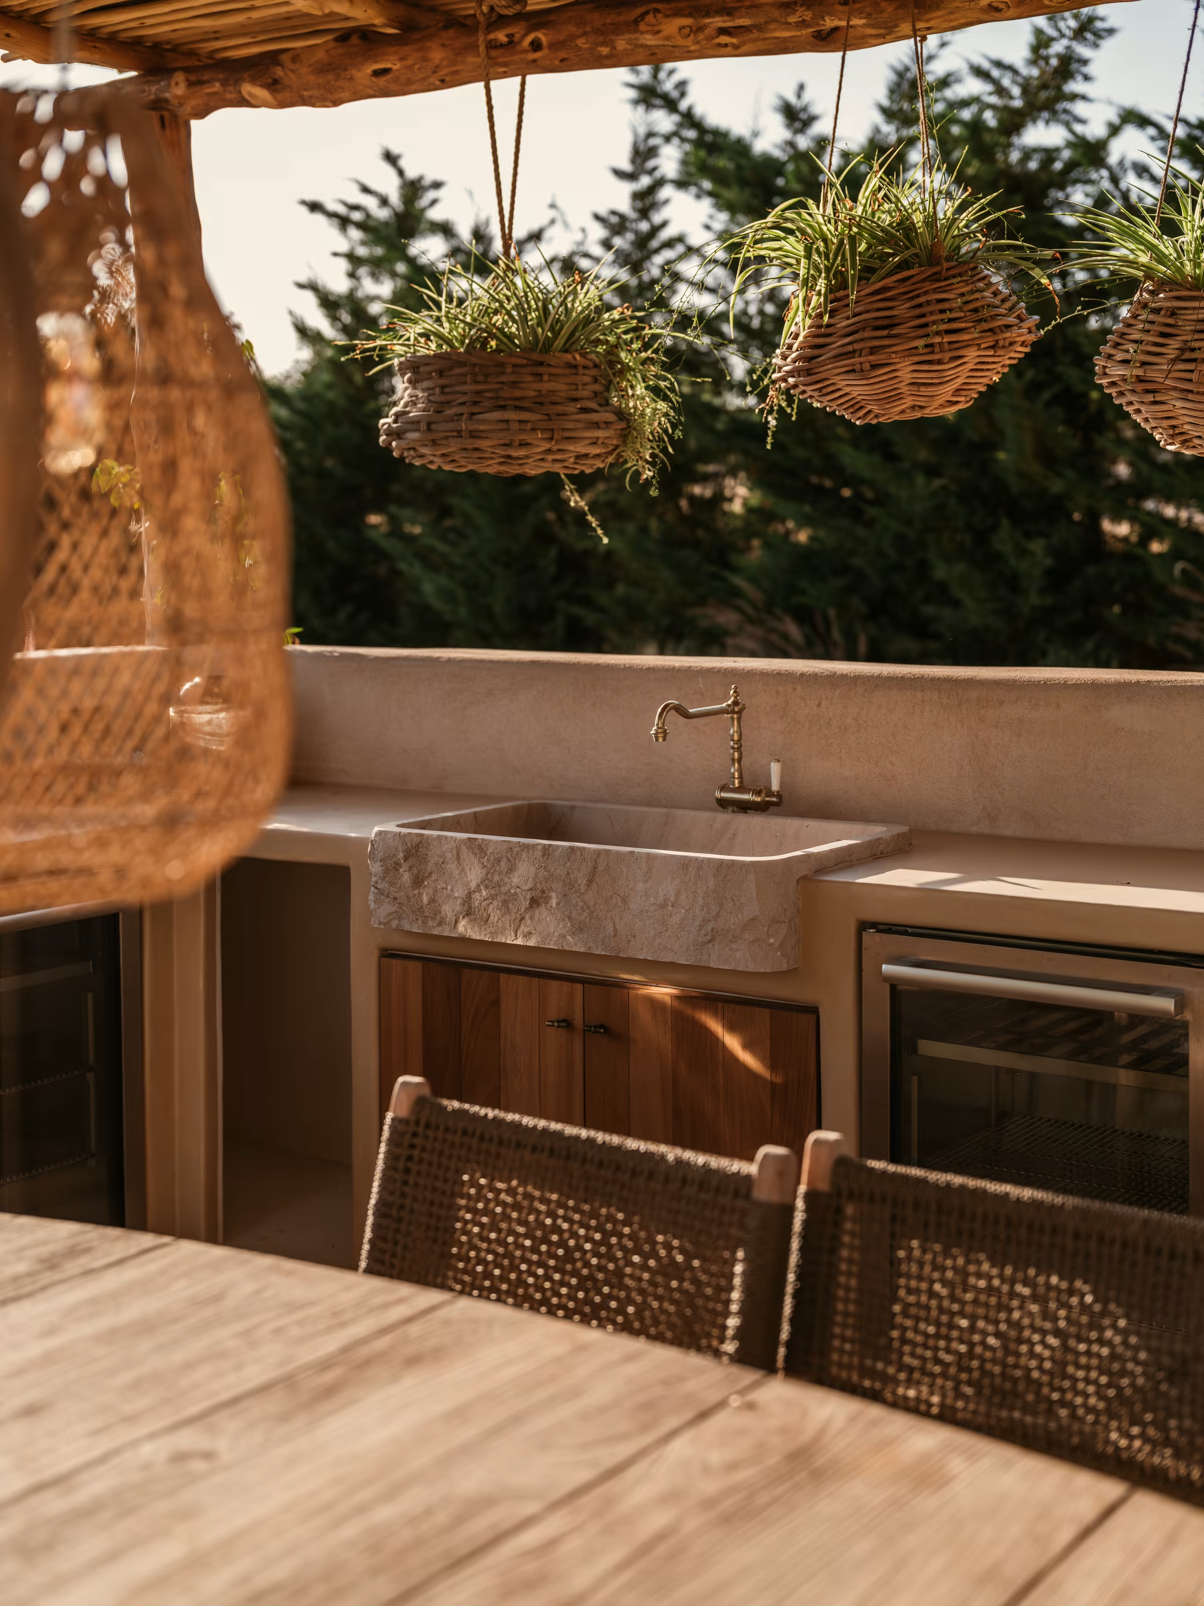
Covered outdoor bar with timber stools, Can OmbraOutdoor kitchen counter and dining furniture, Can Ombra
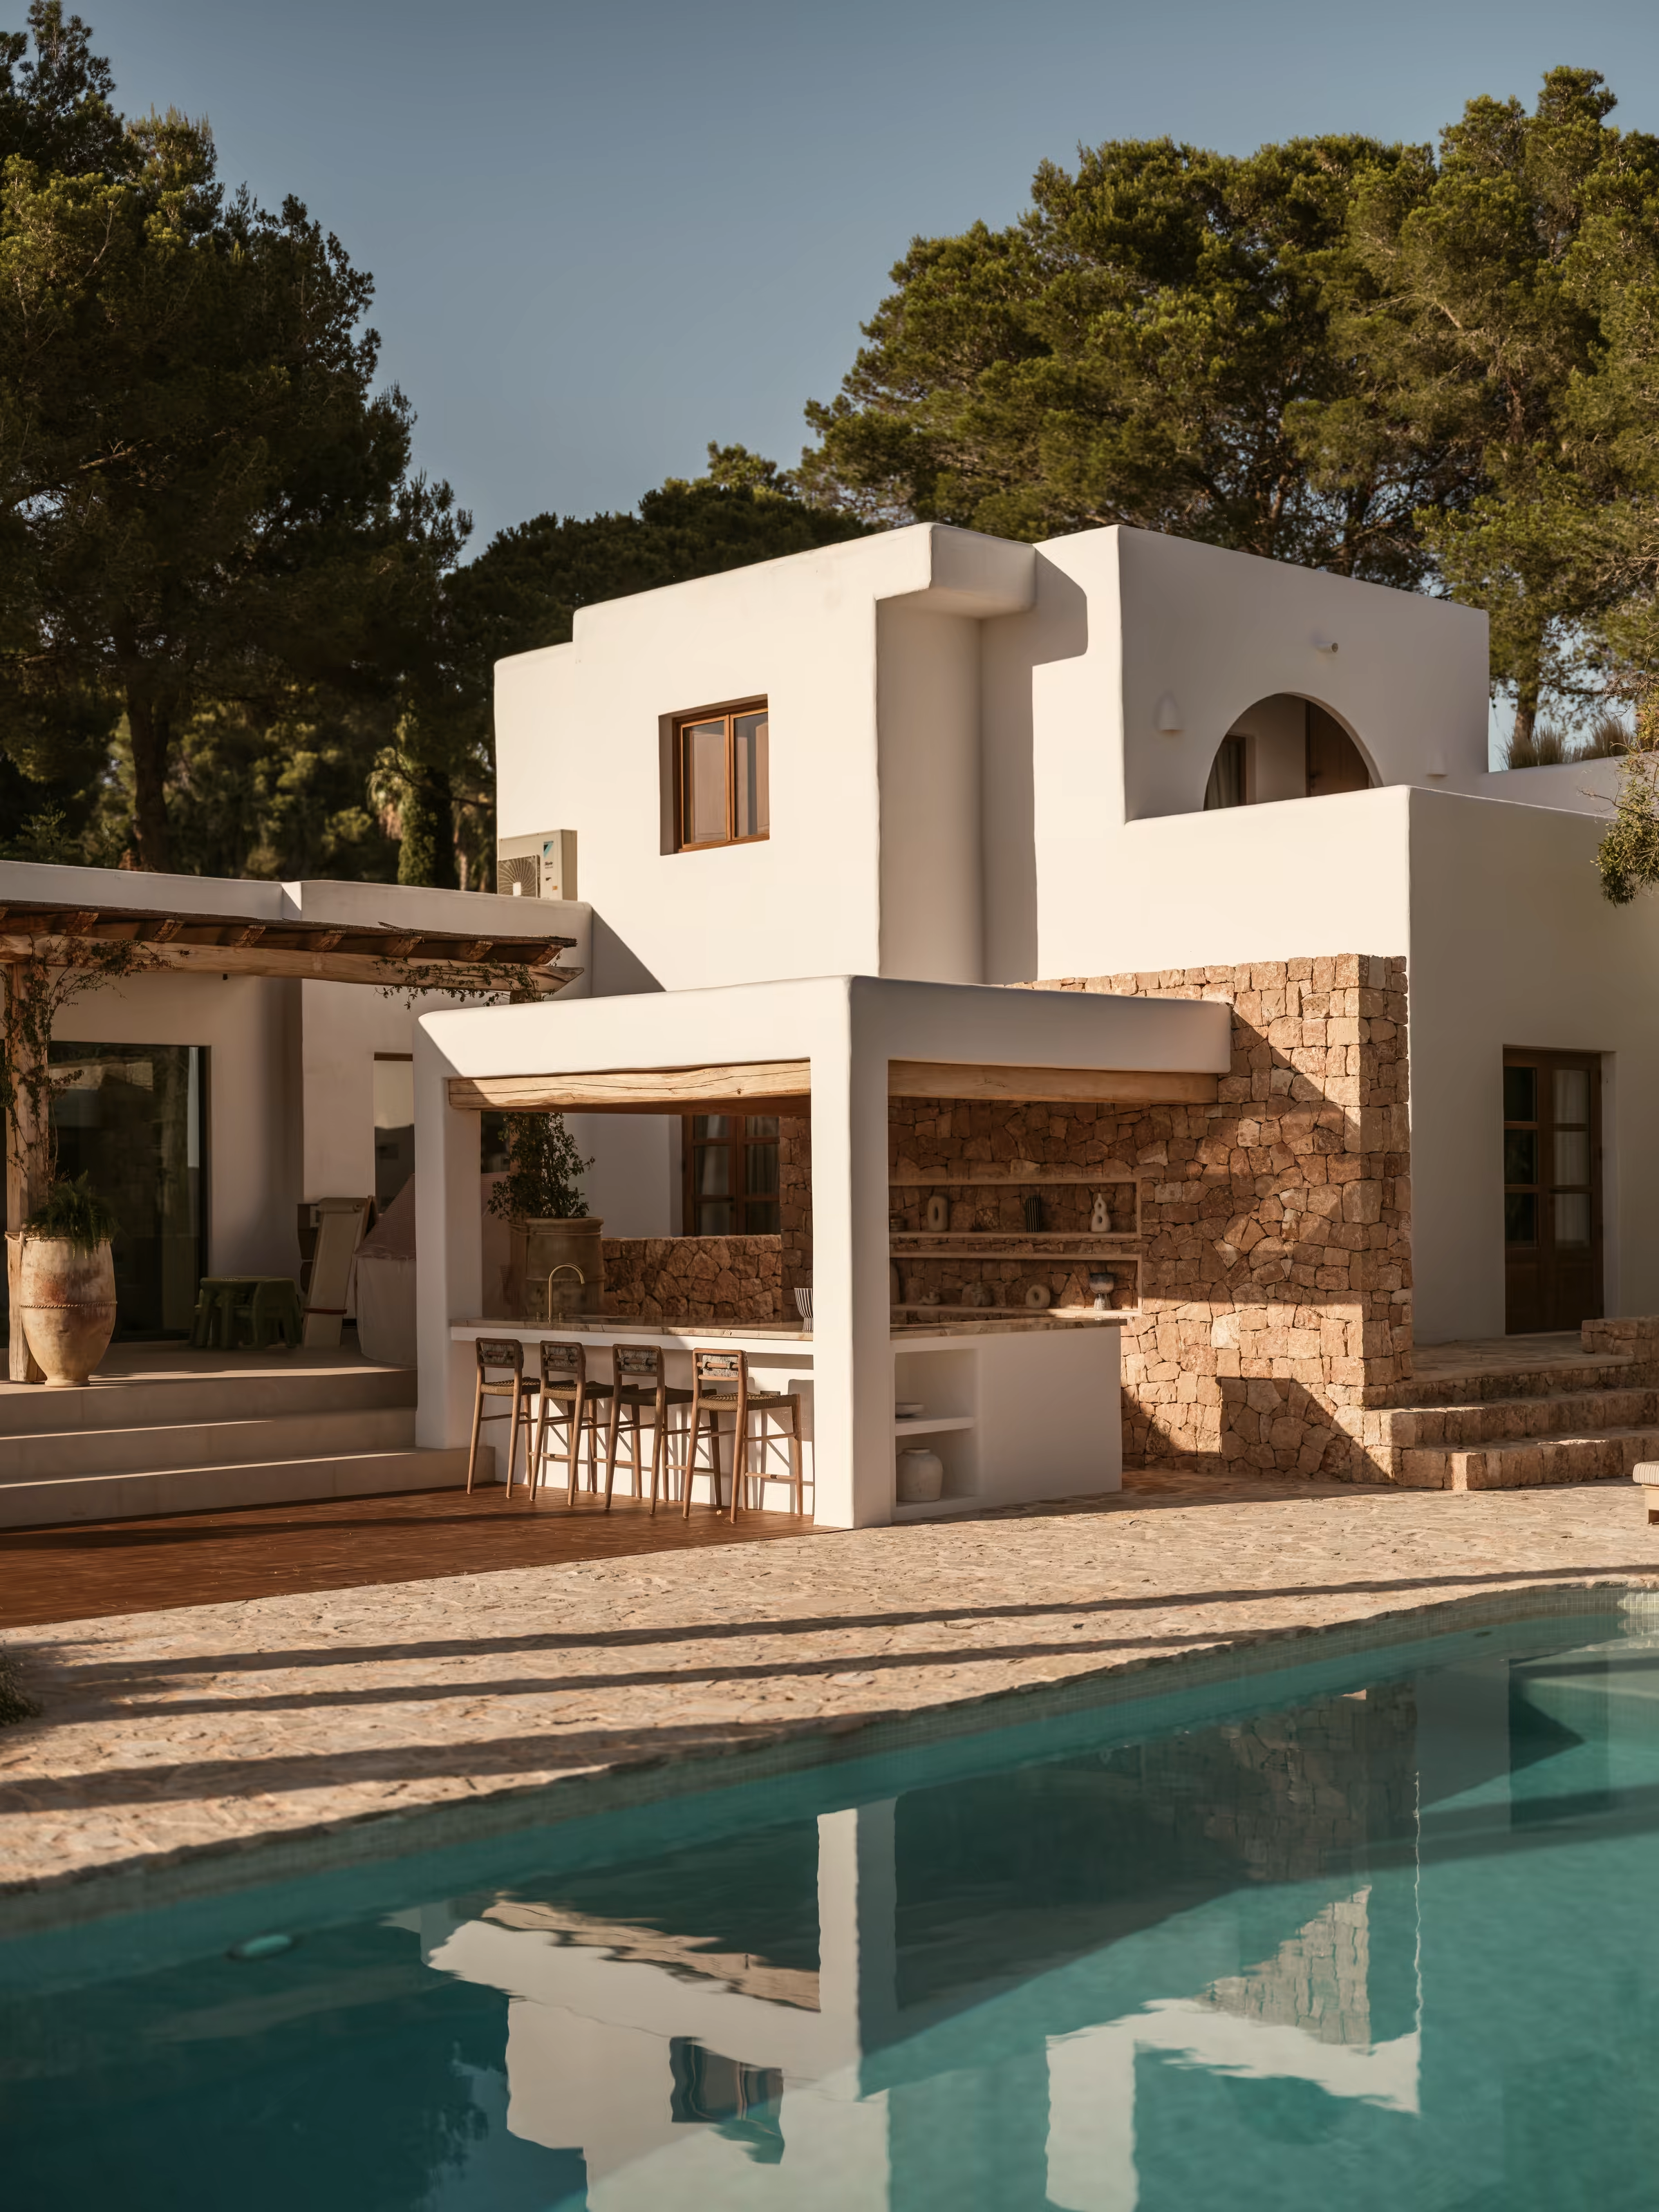
White house and pool beneath surrounding trees, Can Ombra
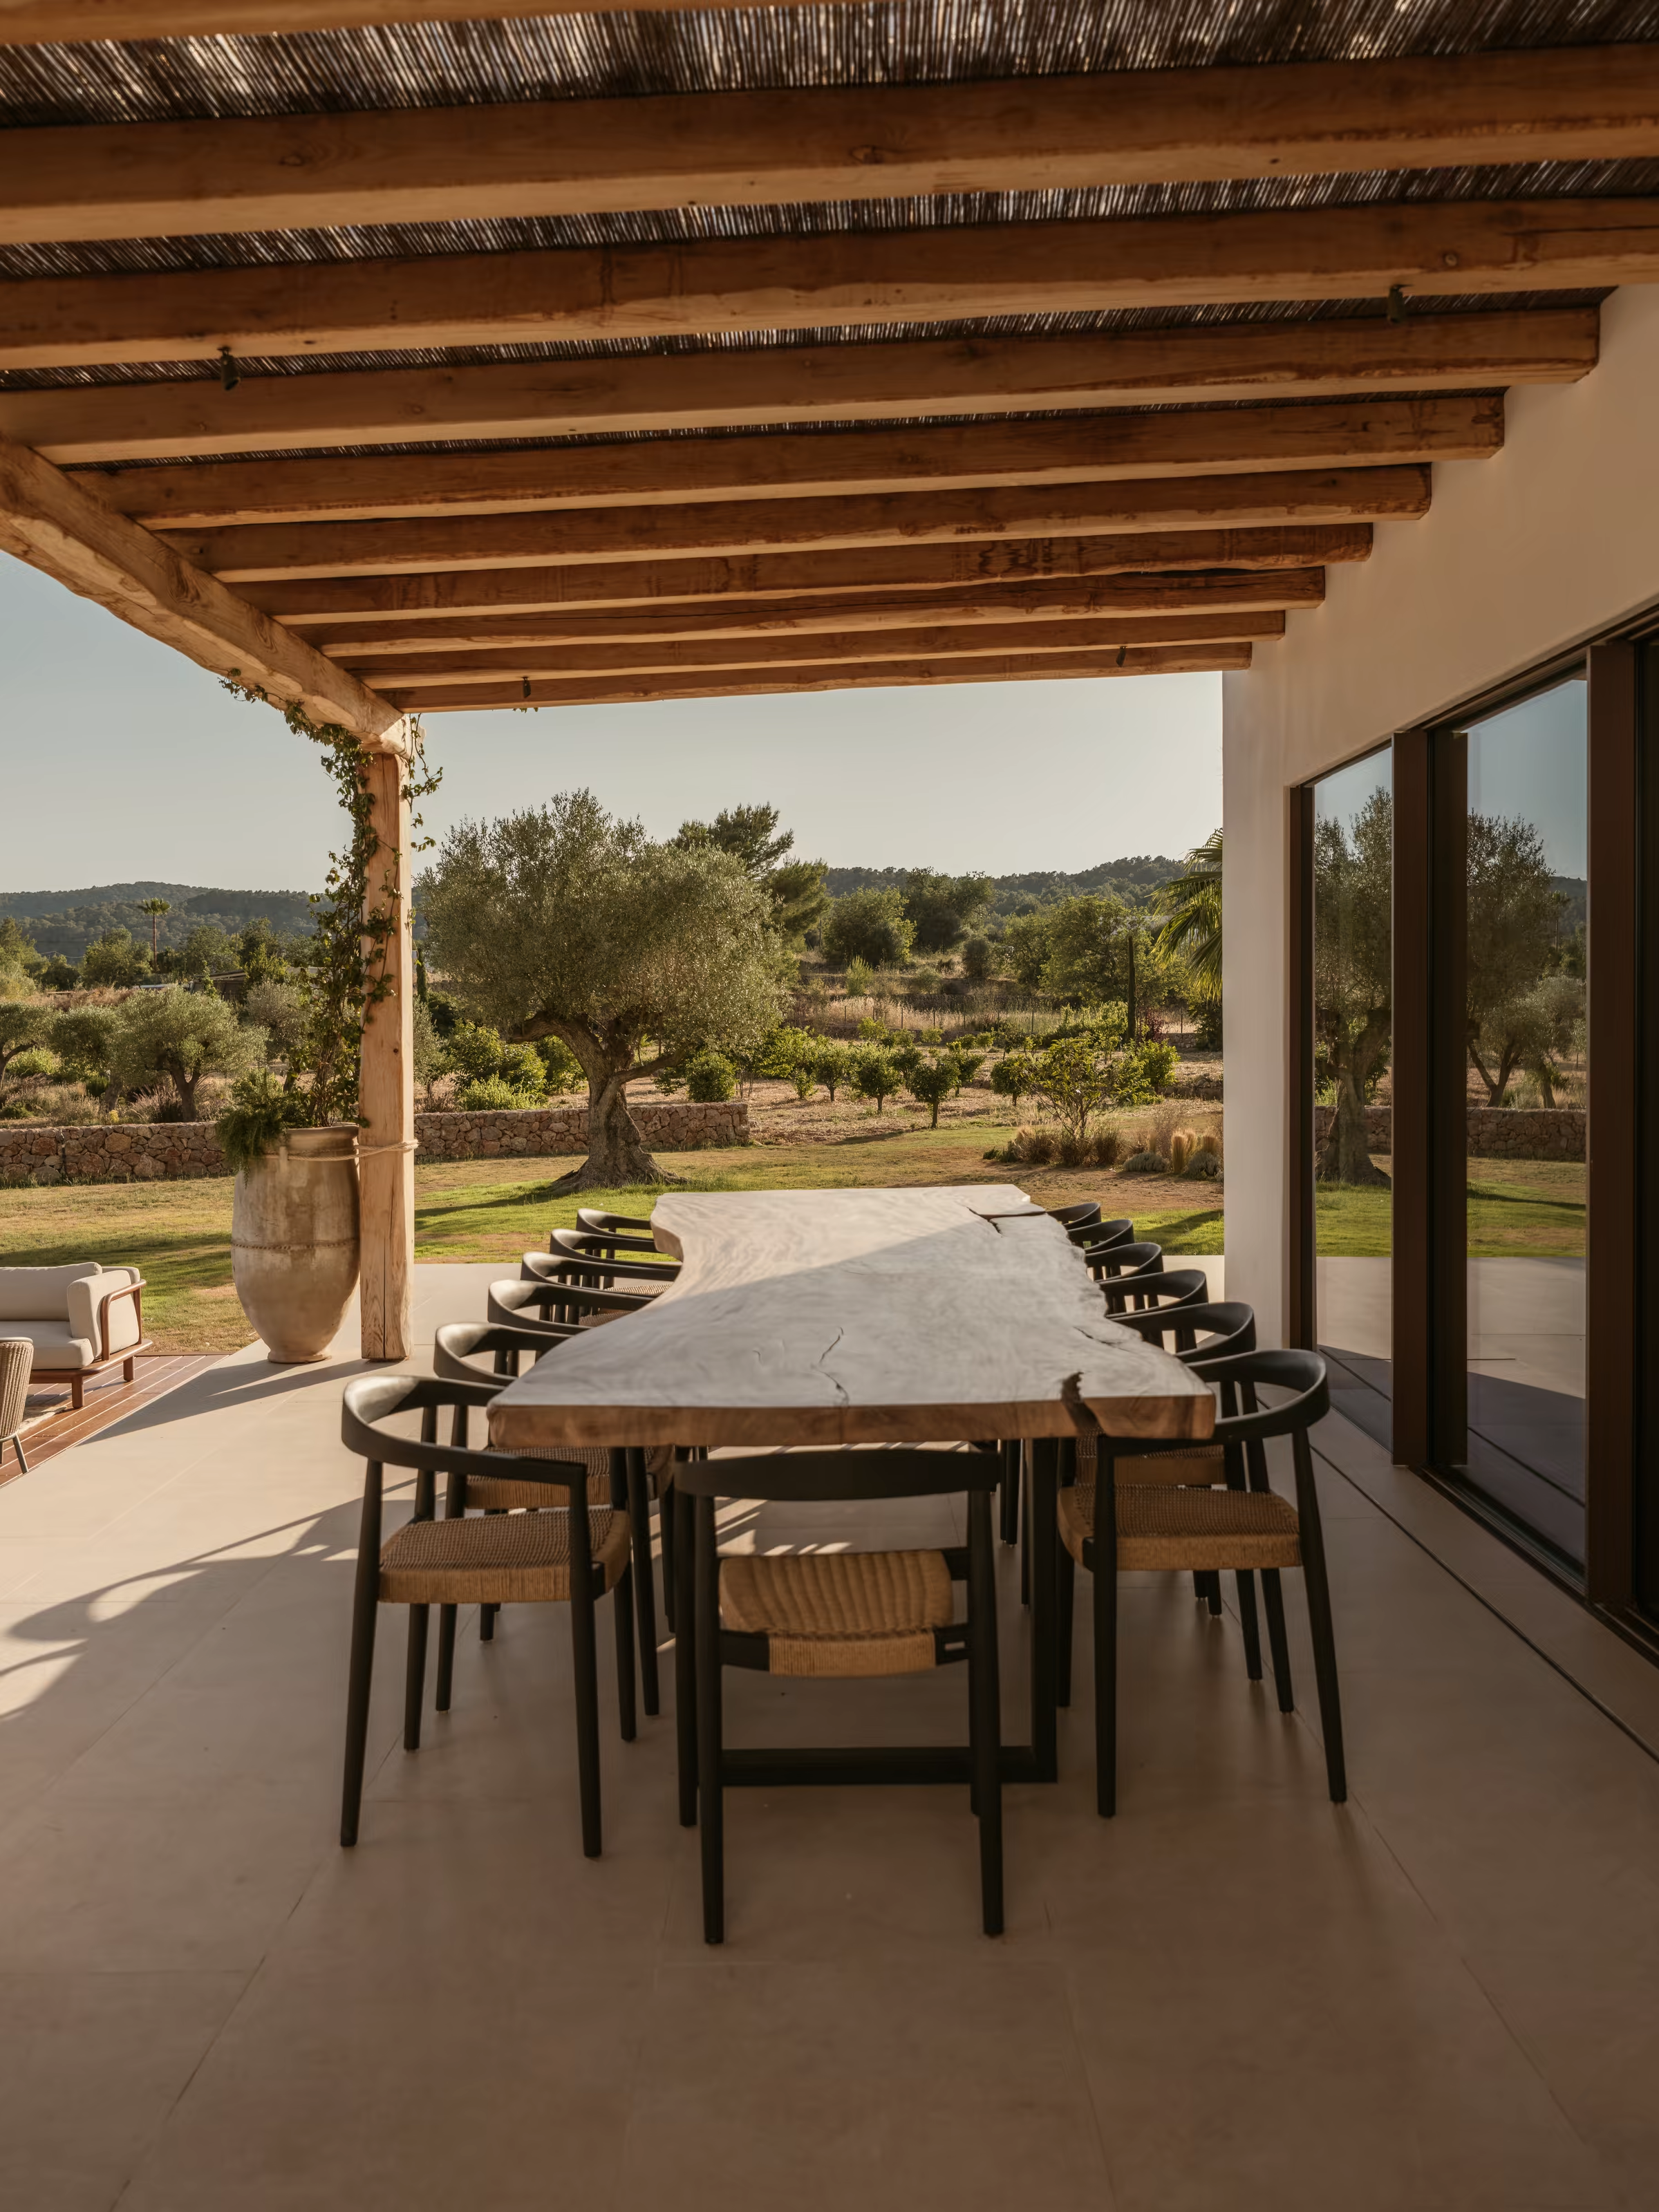
Long outdoor dining table beneath a timber pergola, Can Ombra
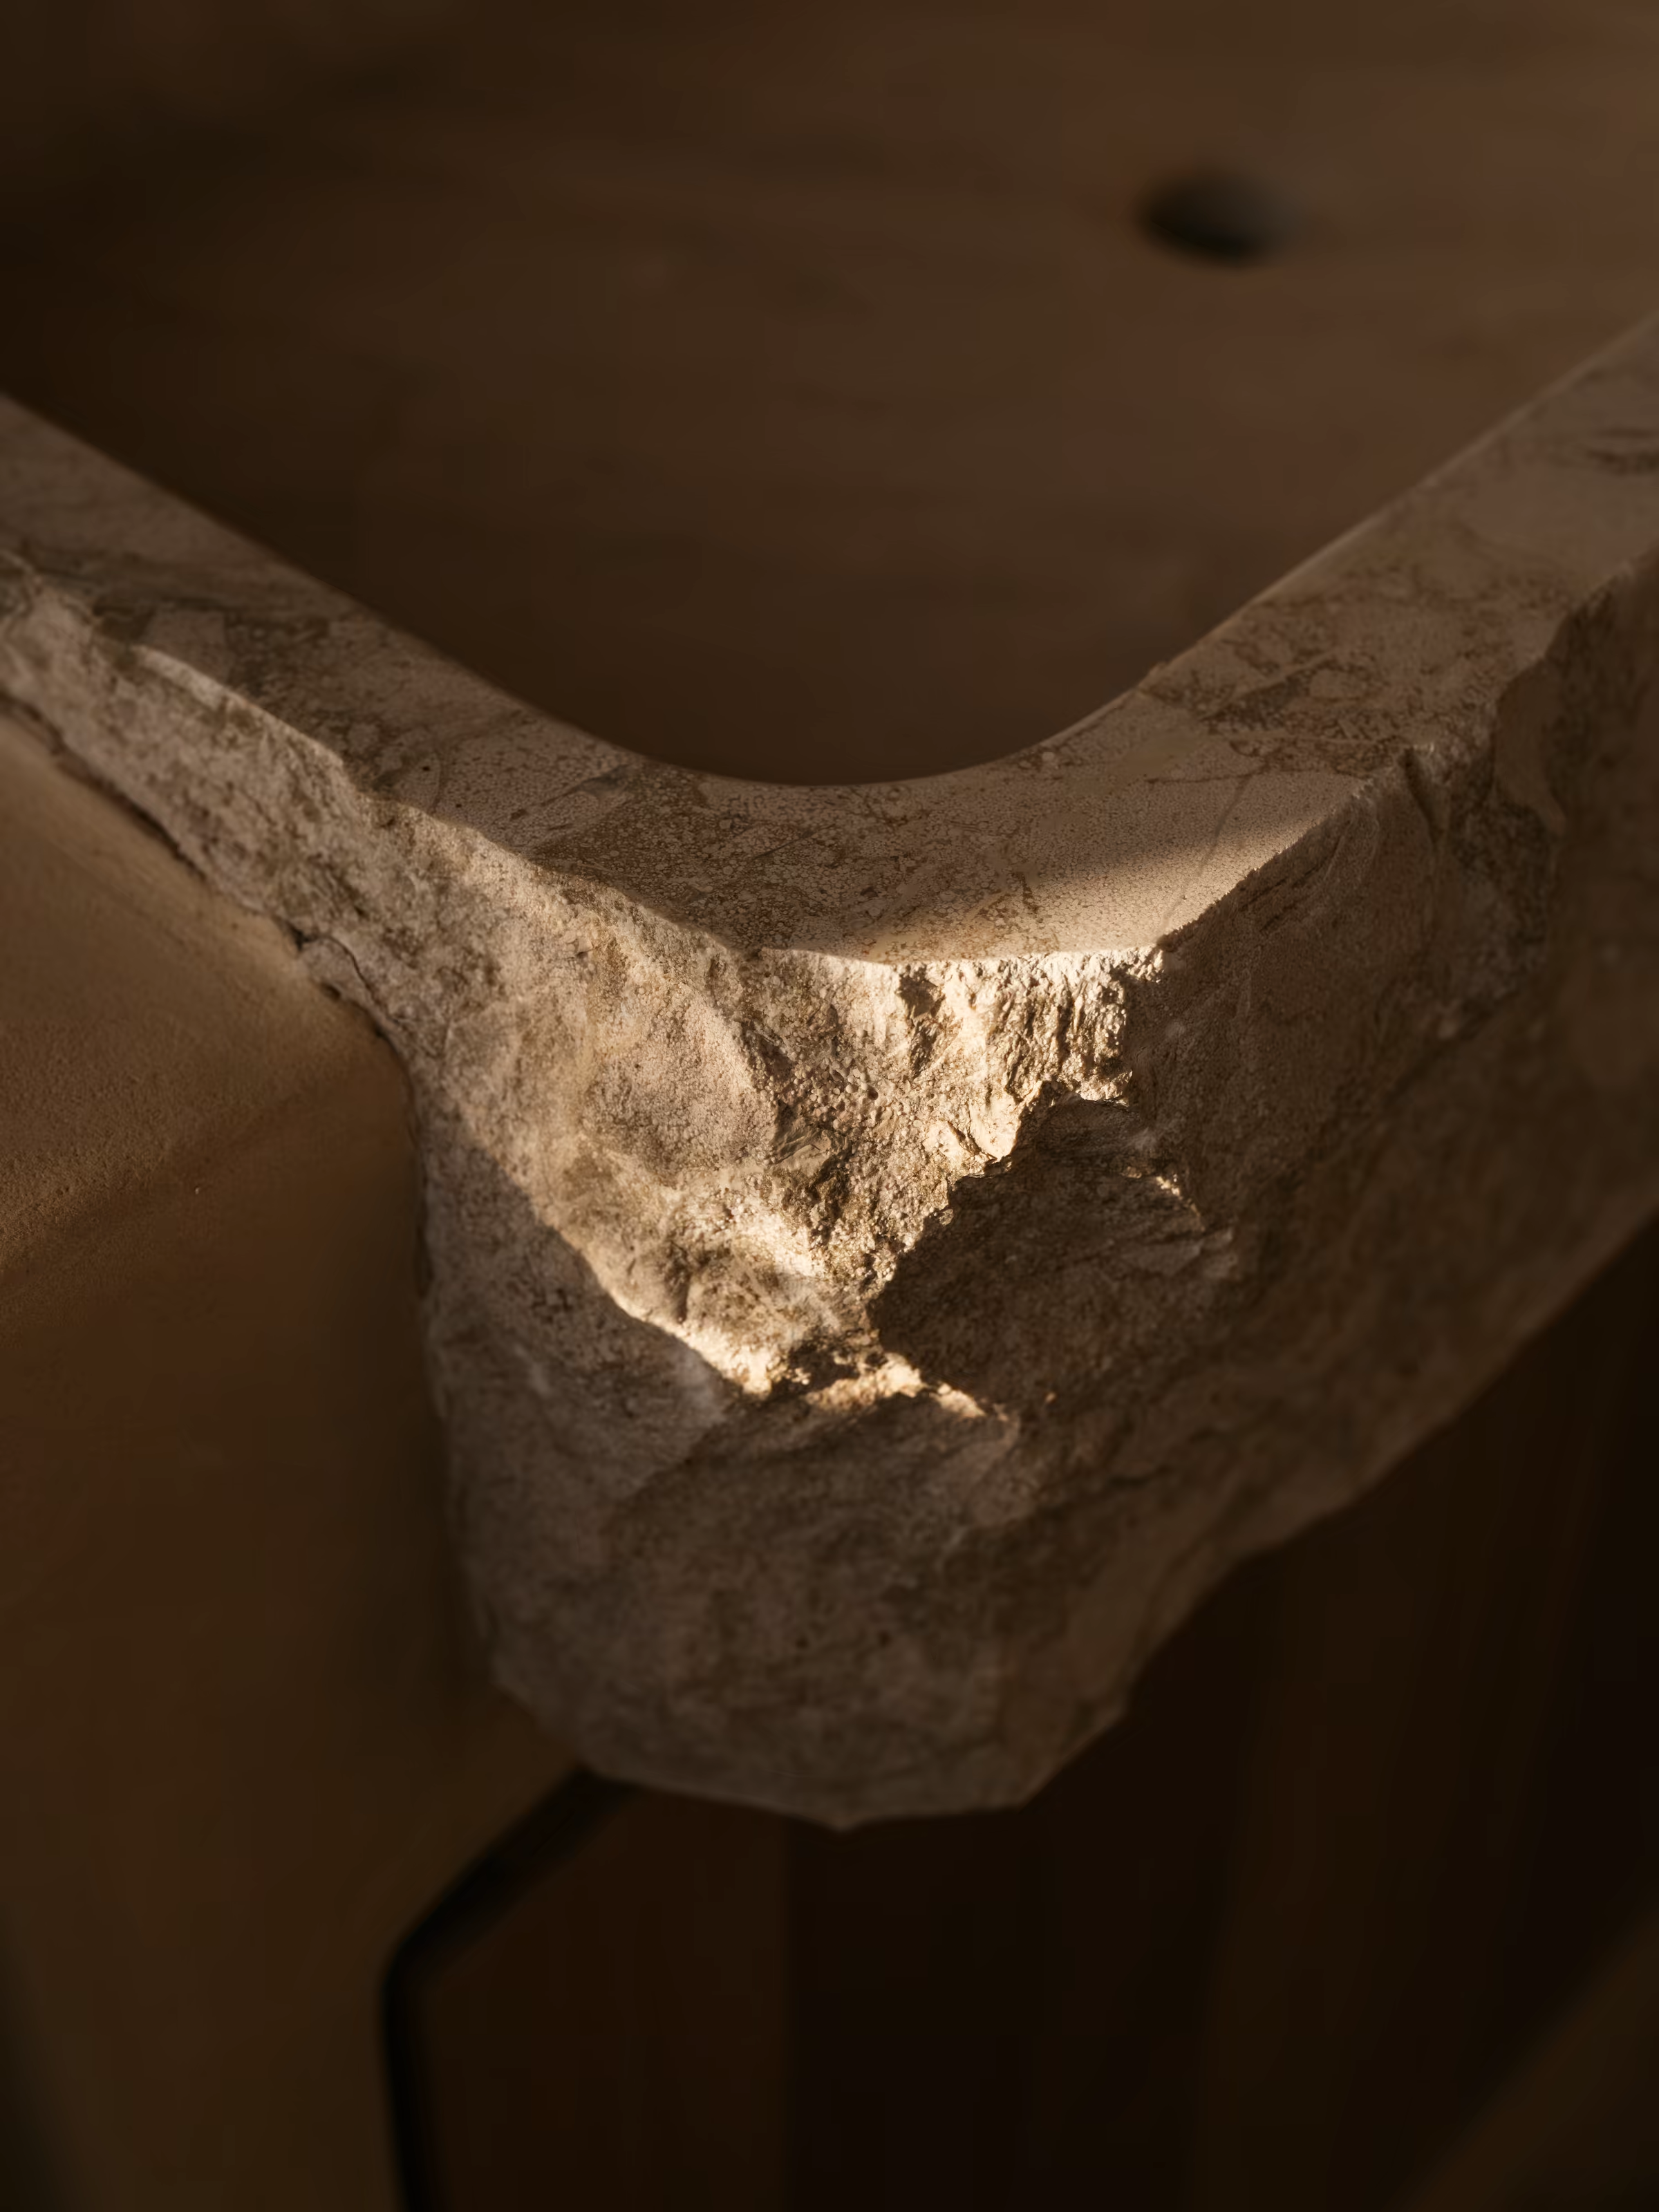
Rough natural stone edge in close-up, Can Ombra
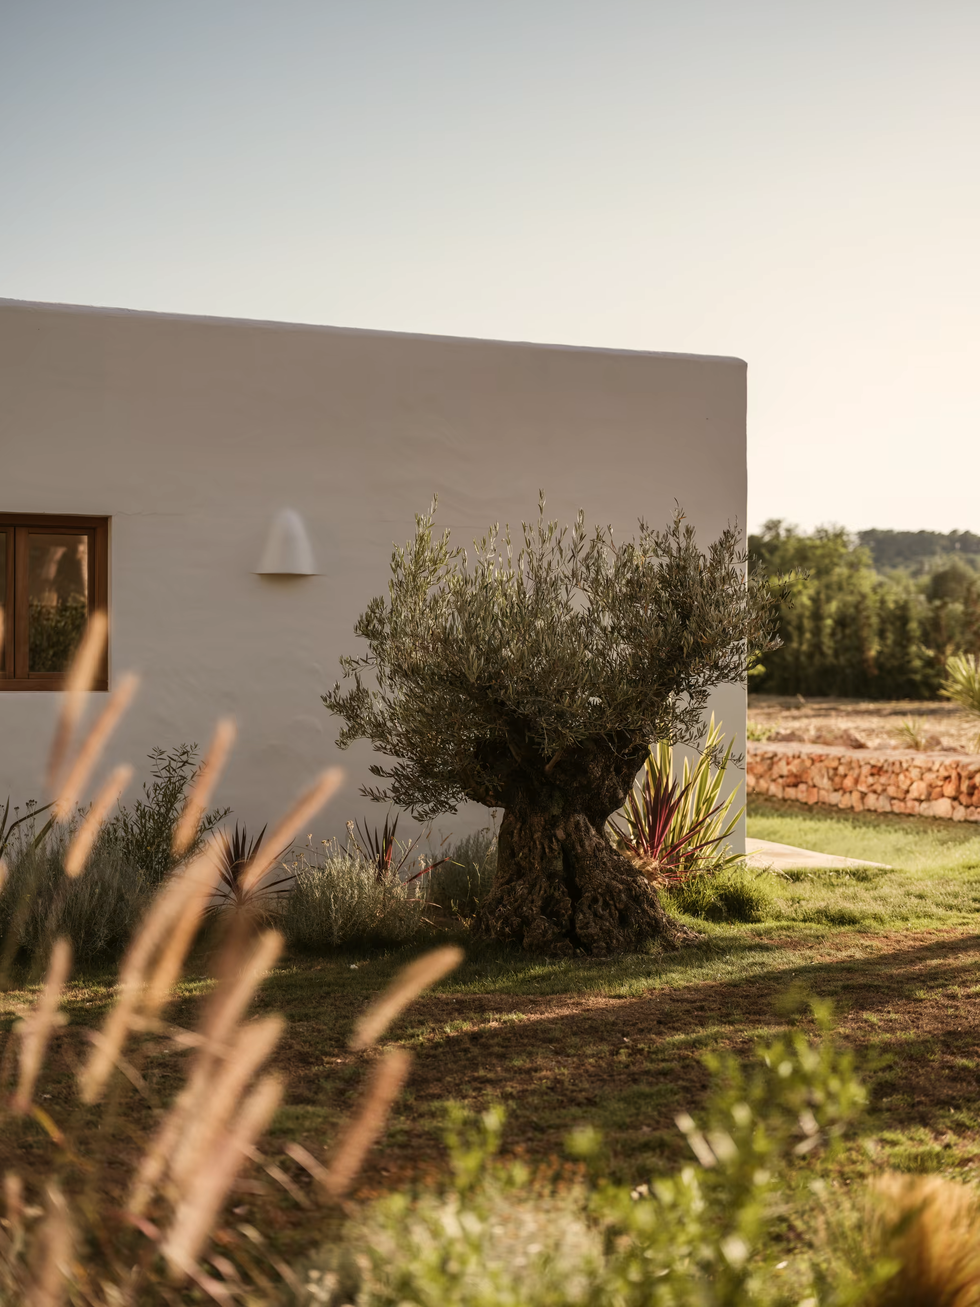
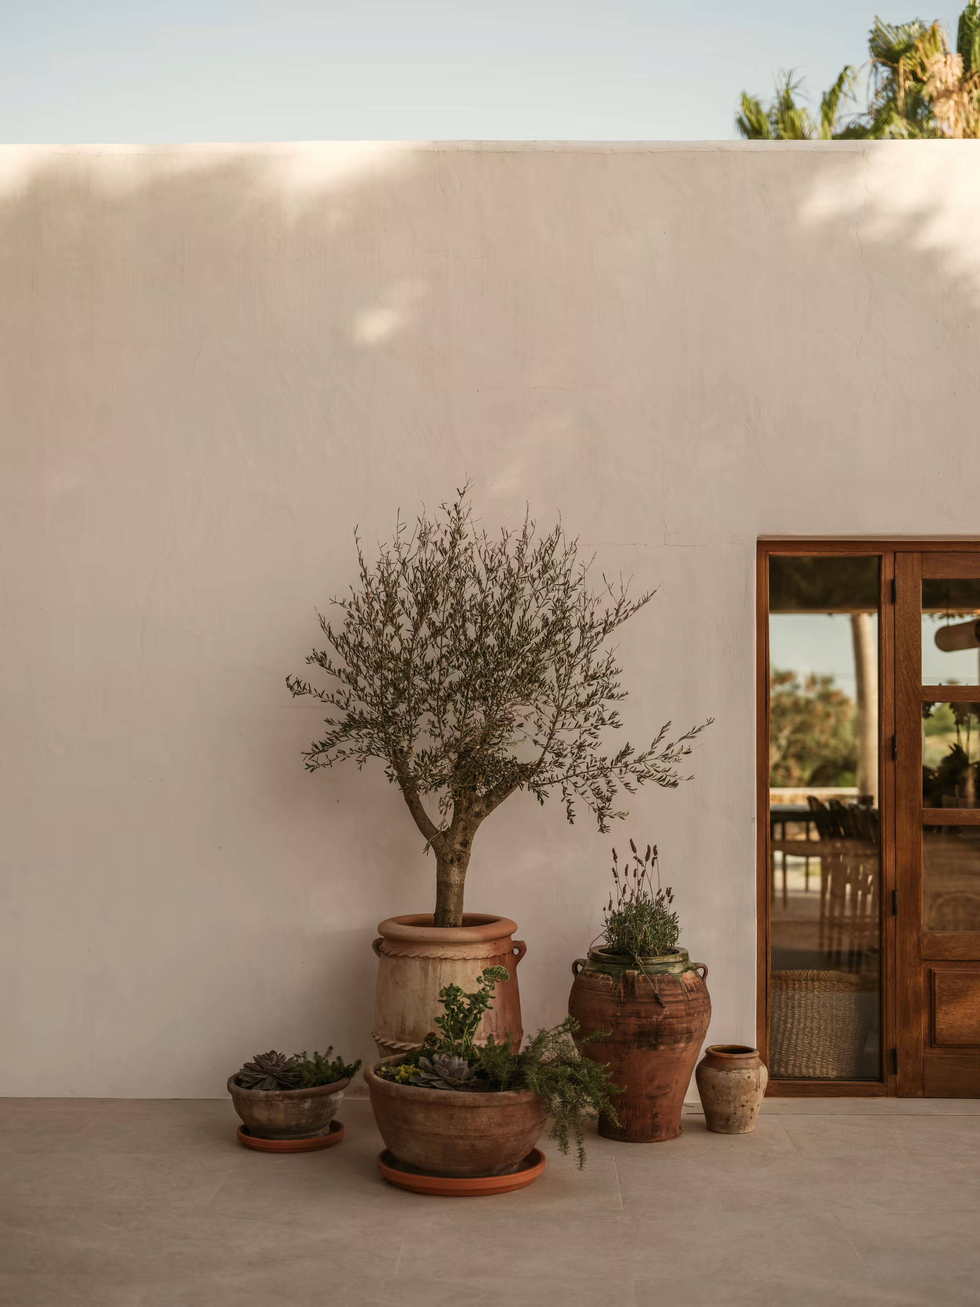
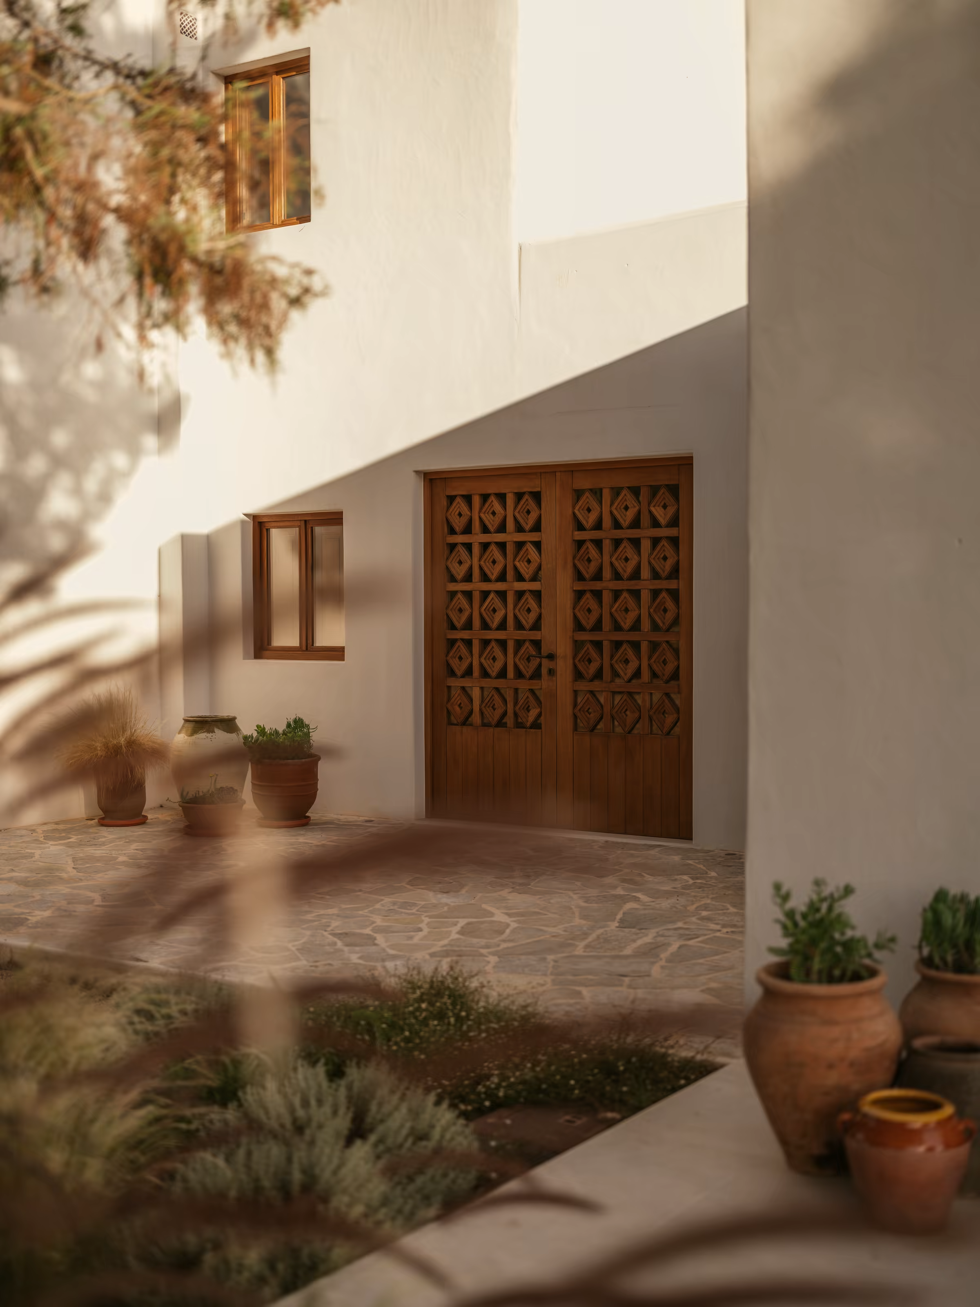
White exterior wall framed by planting, Can OmbraPotted olive tree beside a timber-framed entrance, Can Ombra
Entrance courtyard with timber doors and a patterned screen, Can Ombra

Can Ombra

A mid-century inspired casa de campo in the heart of Ibiza, where contemporary design meets the rustic character of traditional island architecture.

‍

Drawing inspiration from the surrounding landscape, the design brings together natural materials, warm earthy tones and carefully considered contemporary details. Bespoke doors, cabinetry and marble vanity units introduce a refined architectural language, balanced by the texture and warmth of the home's rustic additions.

‍

The result is a considered balance of modernity and tradition, creating a home that feels both contemporary and deeply connected to its Mediterranean setting.

Location
Sant Miguel, Ibiza
Scope
Architecture, Interior Design, Decoration, Furniture & Styling
Architecture
Maria Lopez Garin
Bespoke Details
+

Bespoke design is central to the character of Can Ombra.

‍

Custom internal doors, a fully bespoke kitchen, upholstered headboards and cabinetry were developed specifically for the house, bringing a contemporary precision to its rustic architectural setting. Each element was carefully considered to create a balance between clean modern detailing and the warmth of natural materials.

‍

These pieces were developed in collaboration with specialist artisans and makers including Arriaga Stone, Beltrame and Vaquarez.


Credits
+
Interior Design, Decoration, Furniture & Styling
Bloom Studio
Architecture
Maria Lopez Garin
Bespoke Elements & Craftsmanship
Arriaga Stone · Vaquarez · Beltrame
Photography
Luana Failla
Bloom studio
13 SALVADOR CAMACHO ST
GROUND FLOOR, LEFT UNIT
07840 SANTA EULALIA DEL RÍO
ibiza, Spain
hello@designbloom.co.uk
+34 686 931 262
Instagram
Pinterest
LinkedIn
© Bloom Studio 2026