Bloom Studio
projects
studio
Contact
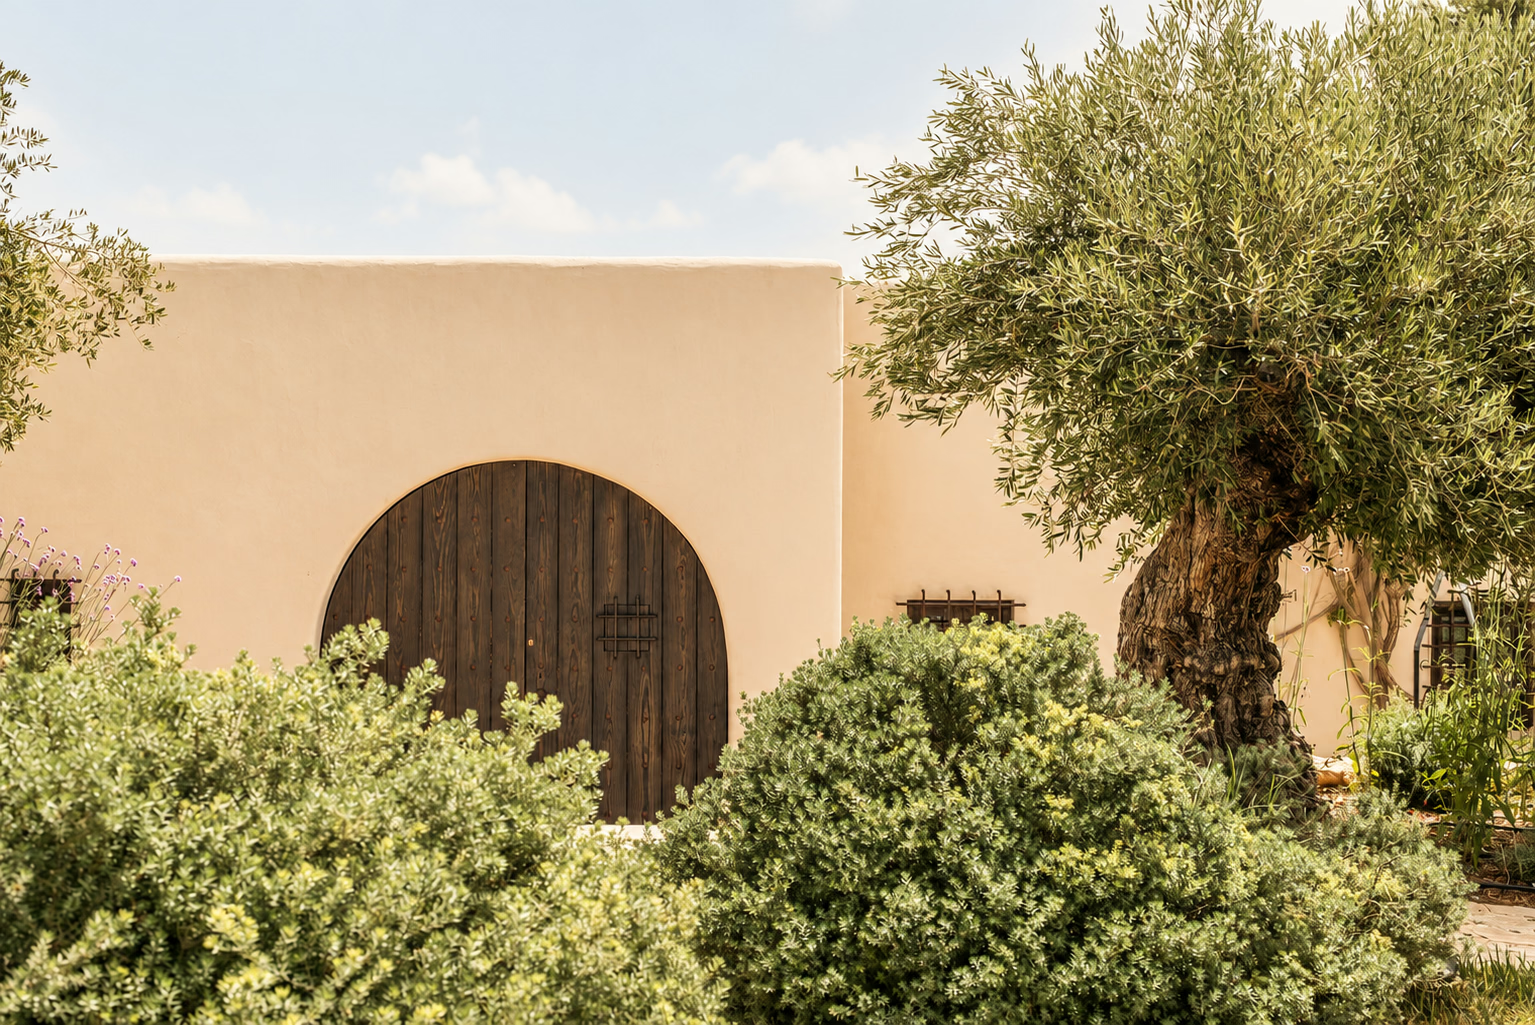
Arched timber entrance door framed by Mediterranean planting, Can Pagesa
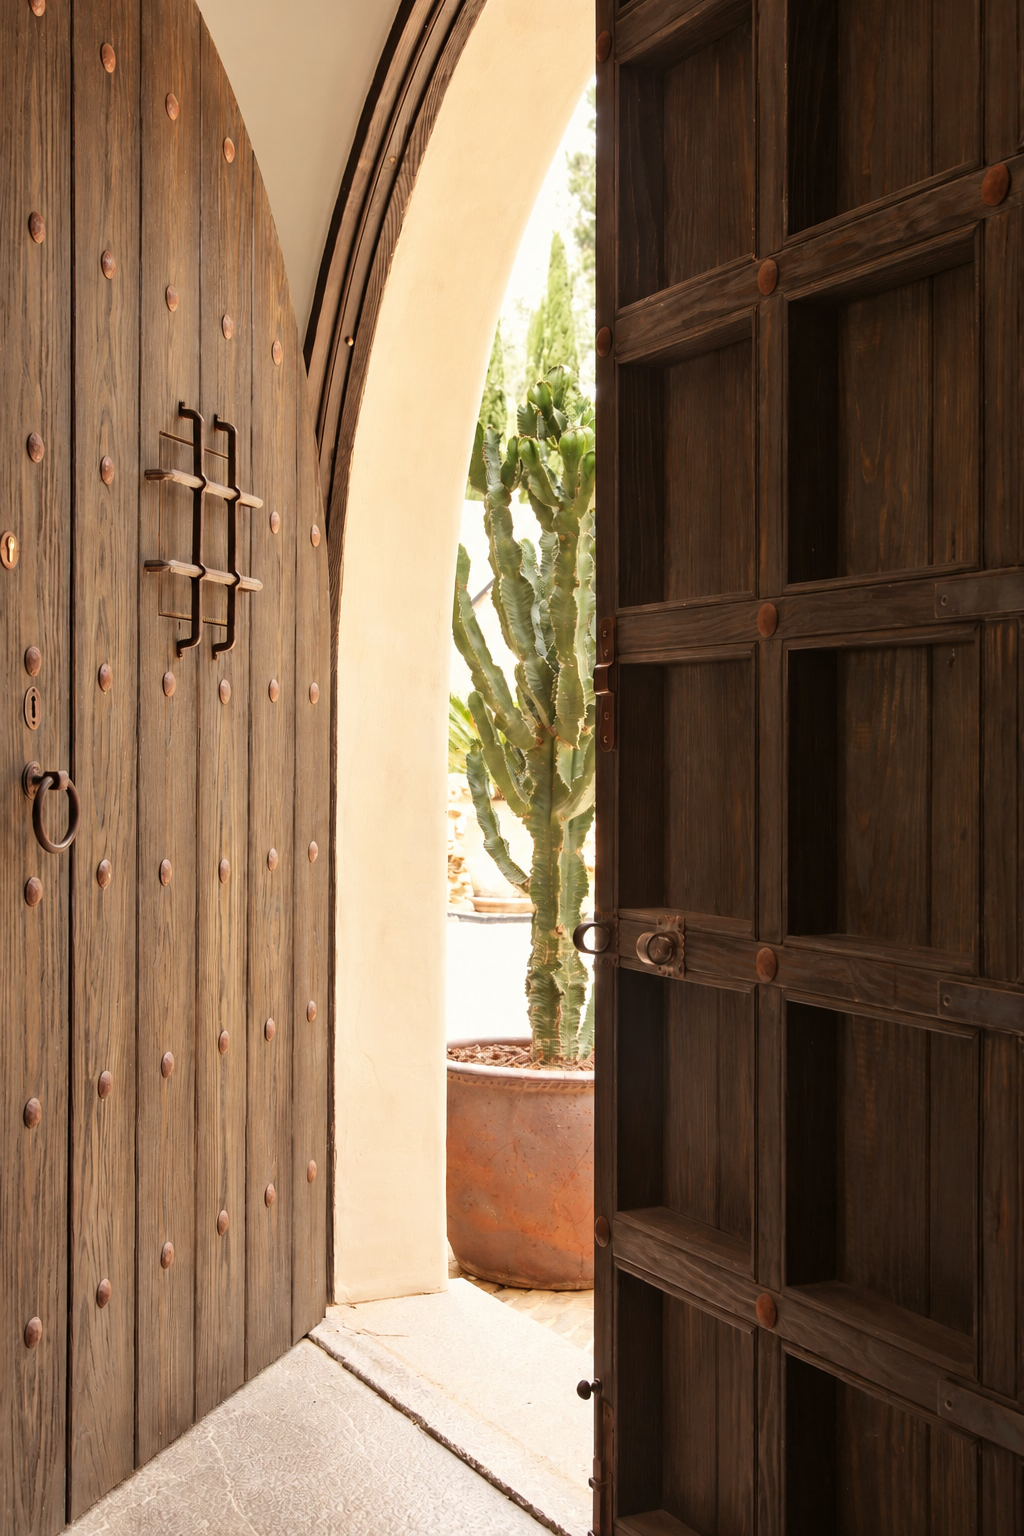
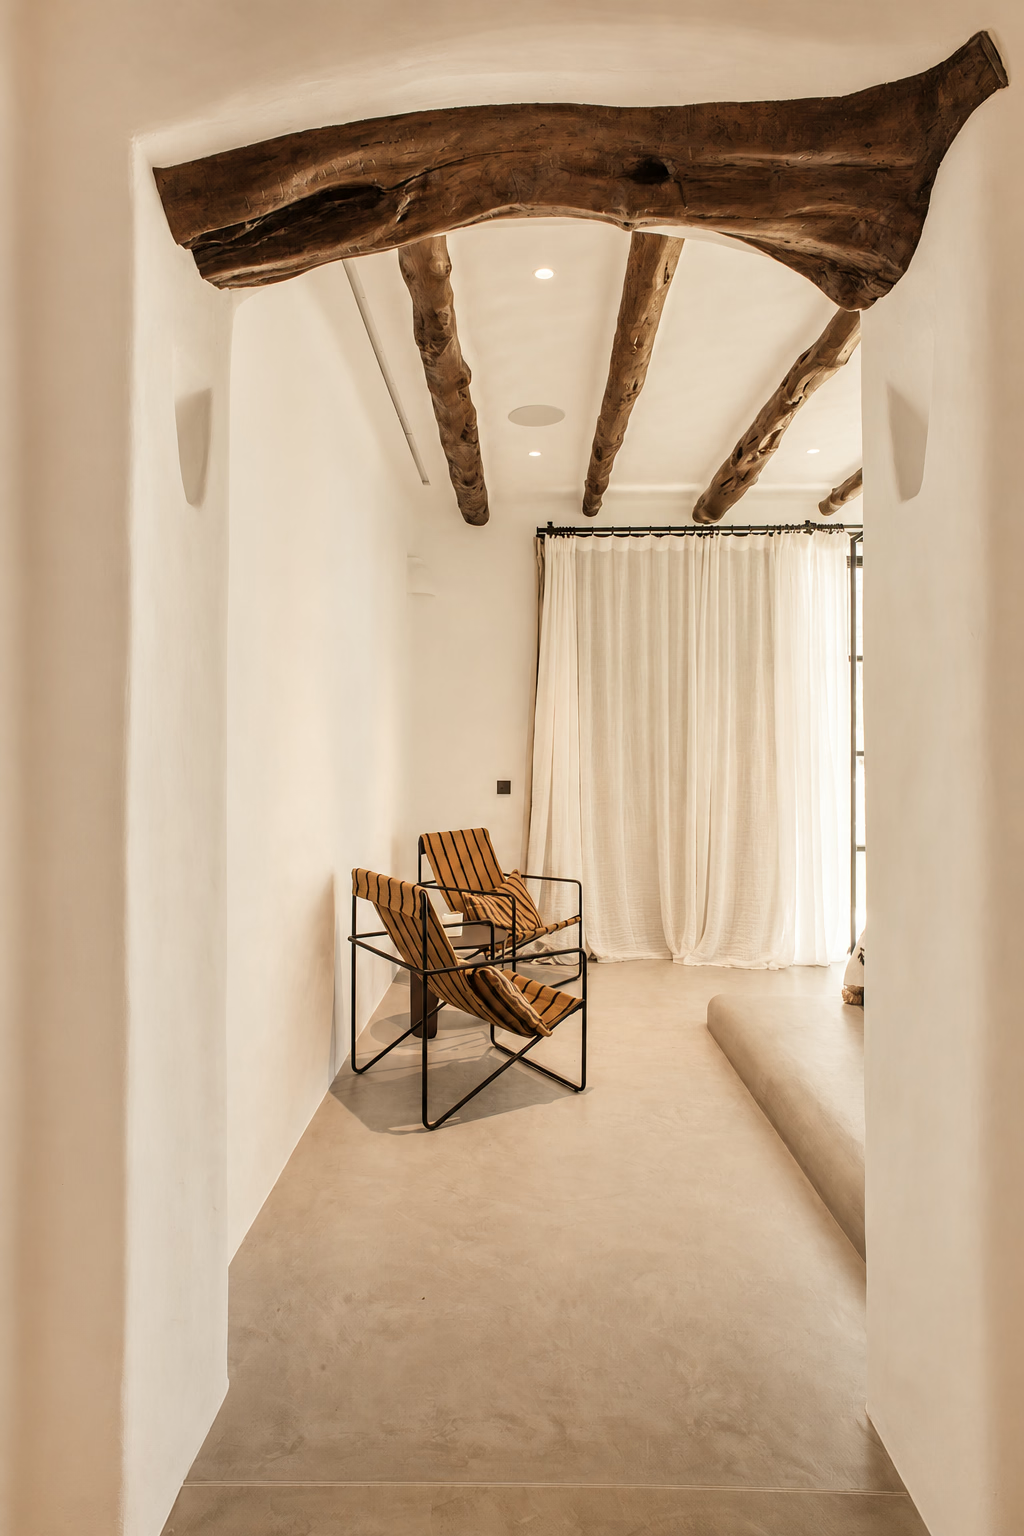
Open timber entrance doors with sunlight across the threshold, Can PagesaQuiet plaster corridor with timber beams and a wooden chair, Can Pagesa
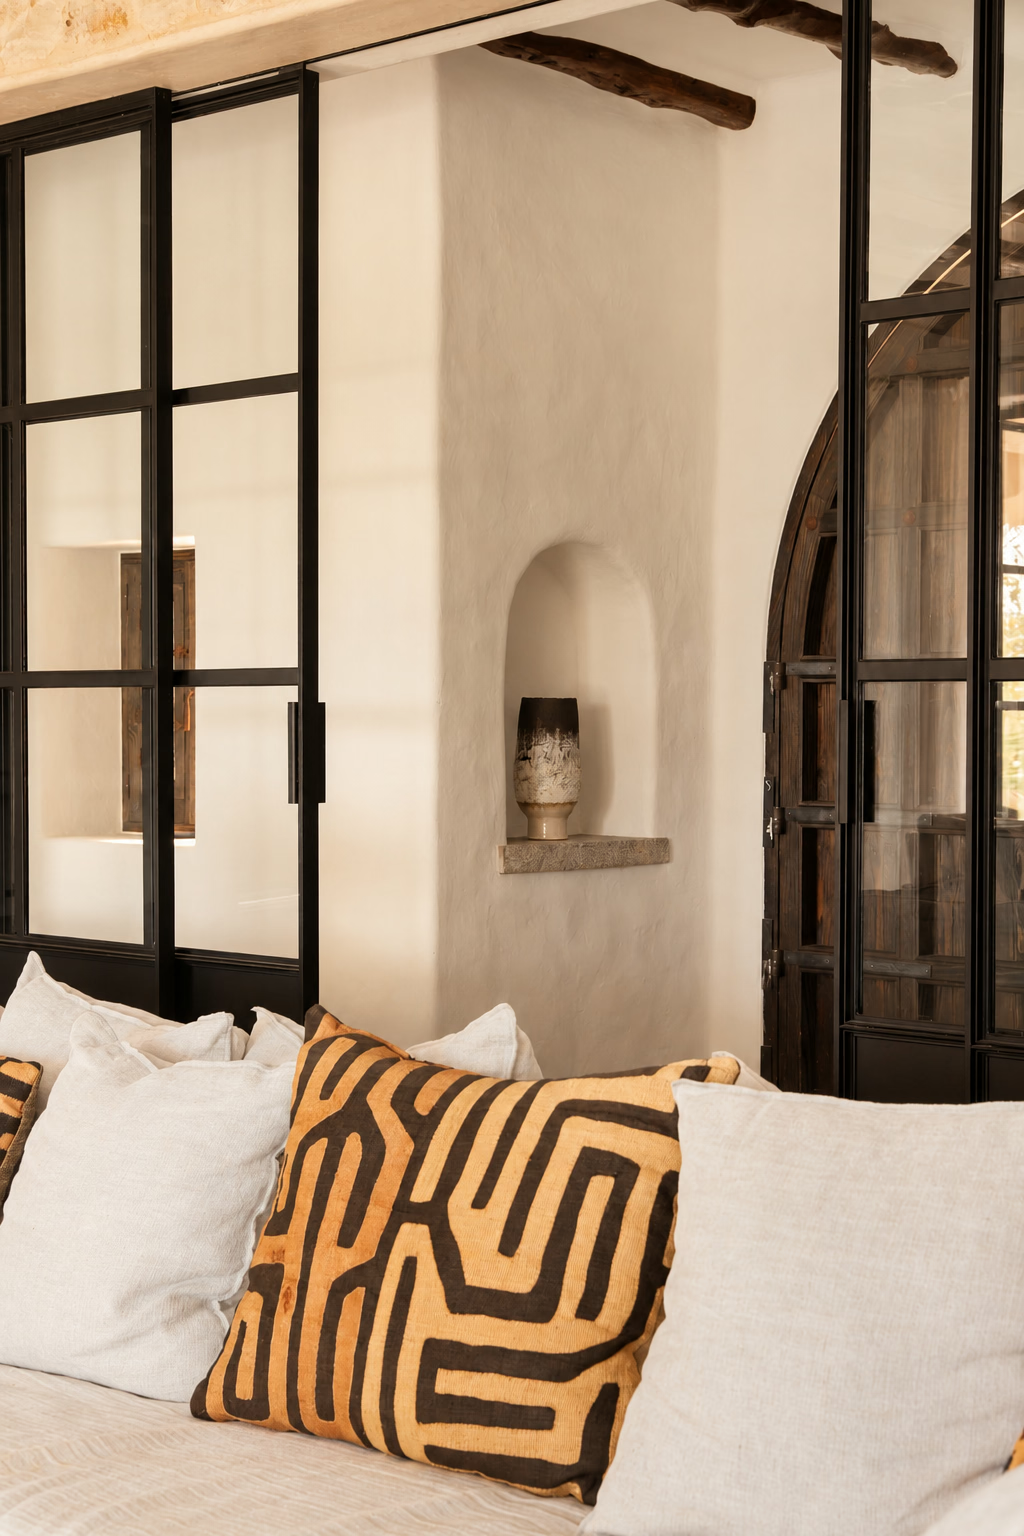
Sofa with a patterned cushion beside black-framed glazing and a plaster niche, Can Pagesa
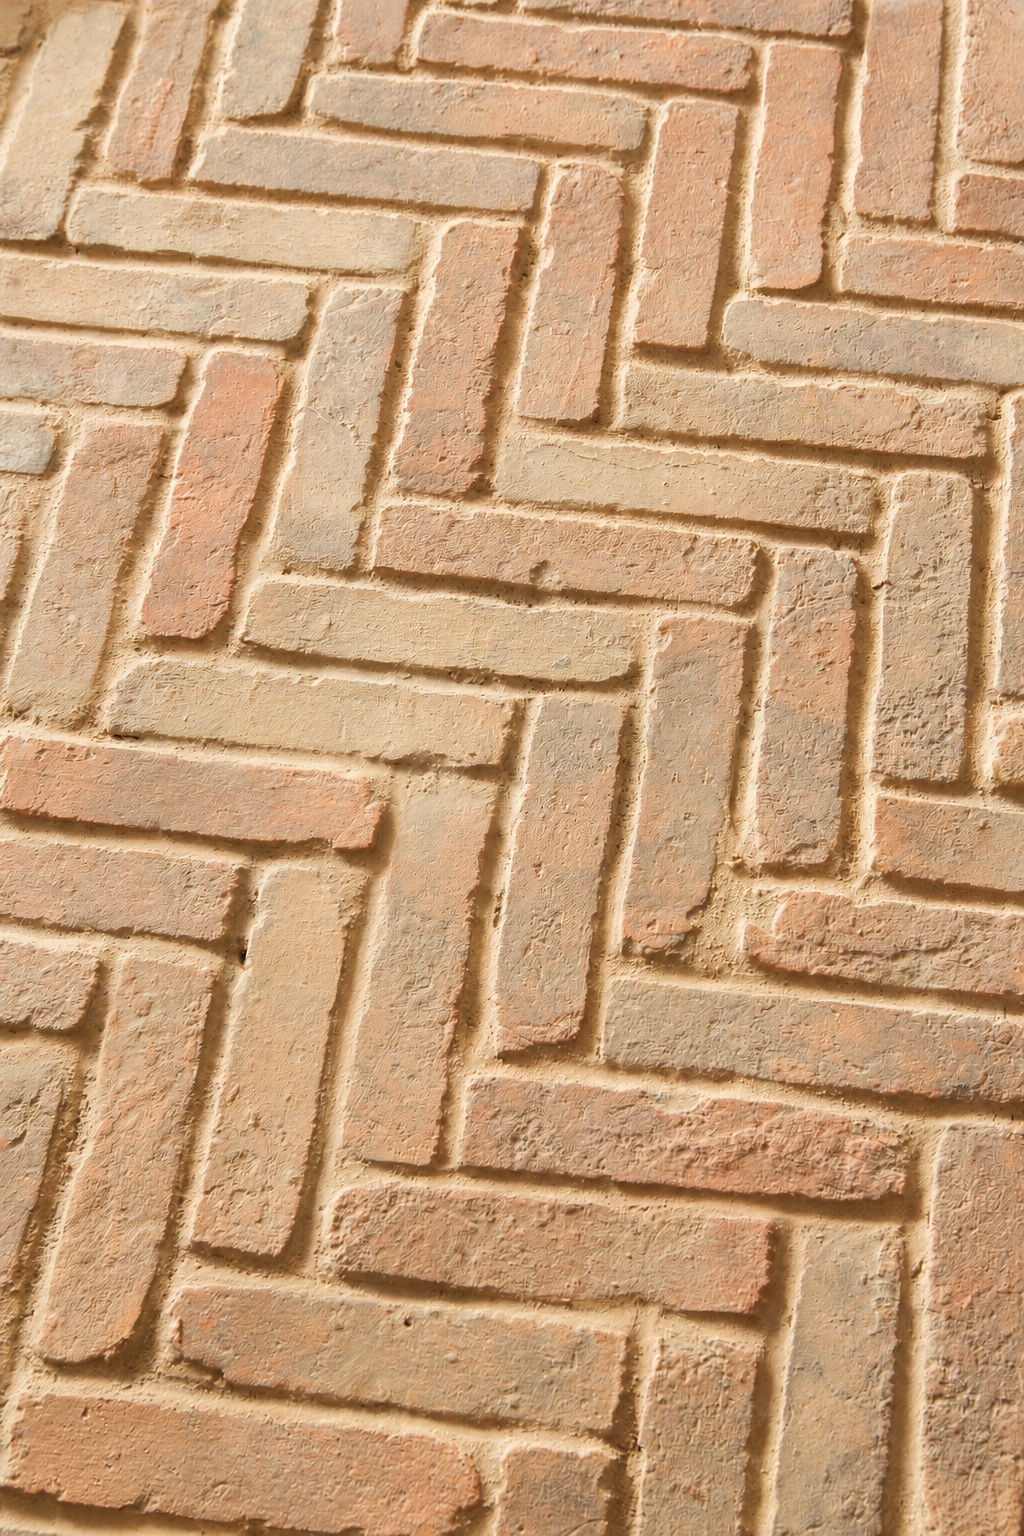
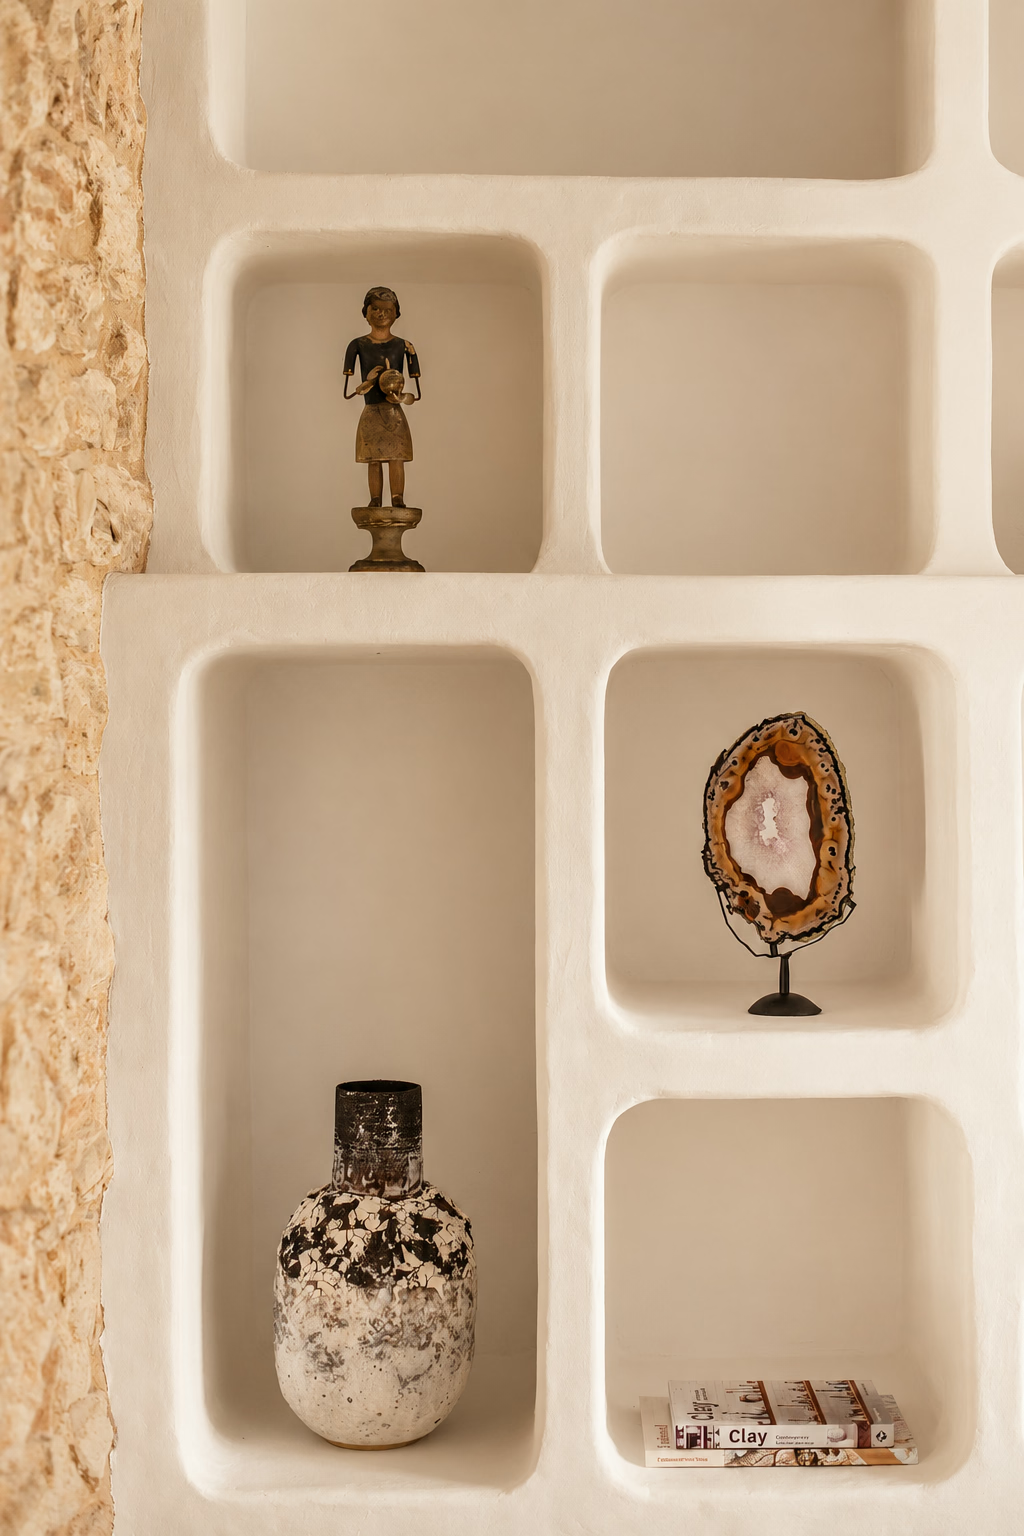
Herringbone terracotta floor in close-up, Can PagesaSculpted wall niches displaying ceramics, artwork and objects, Can Pagesa
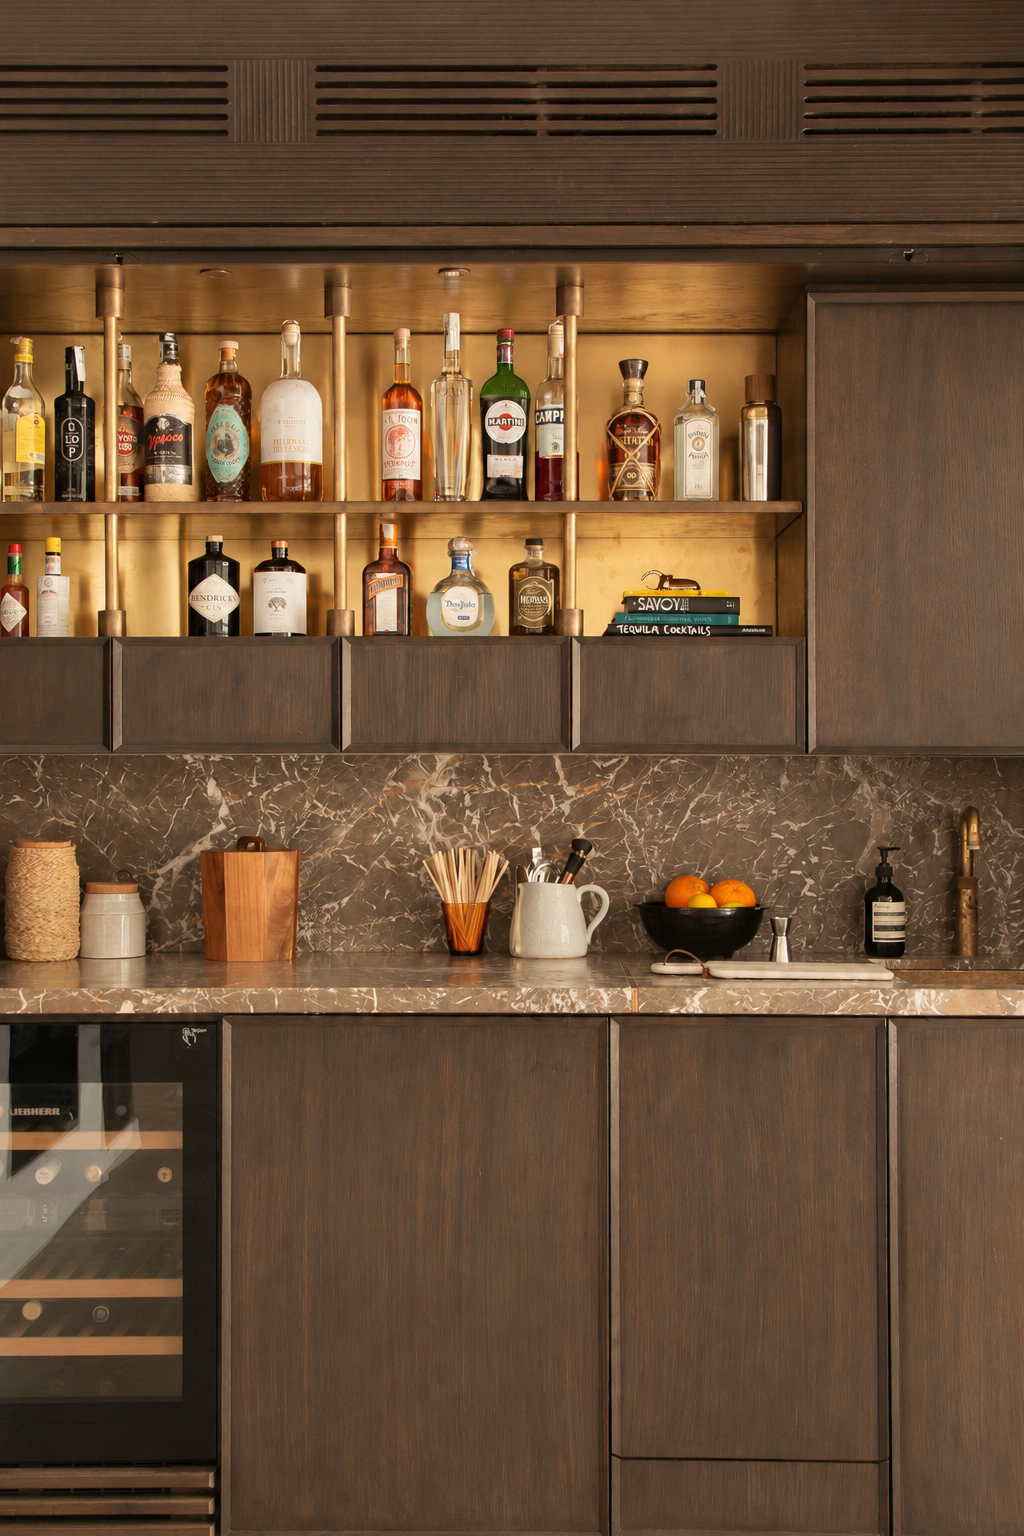
Dark timber bar cabinetry with bottles and a stone counter, Can Pagesa
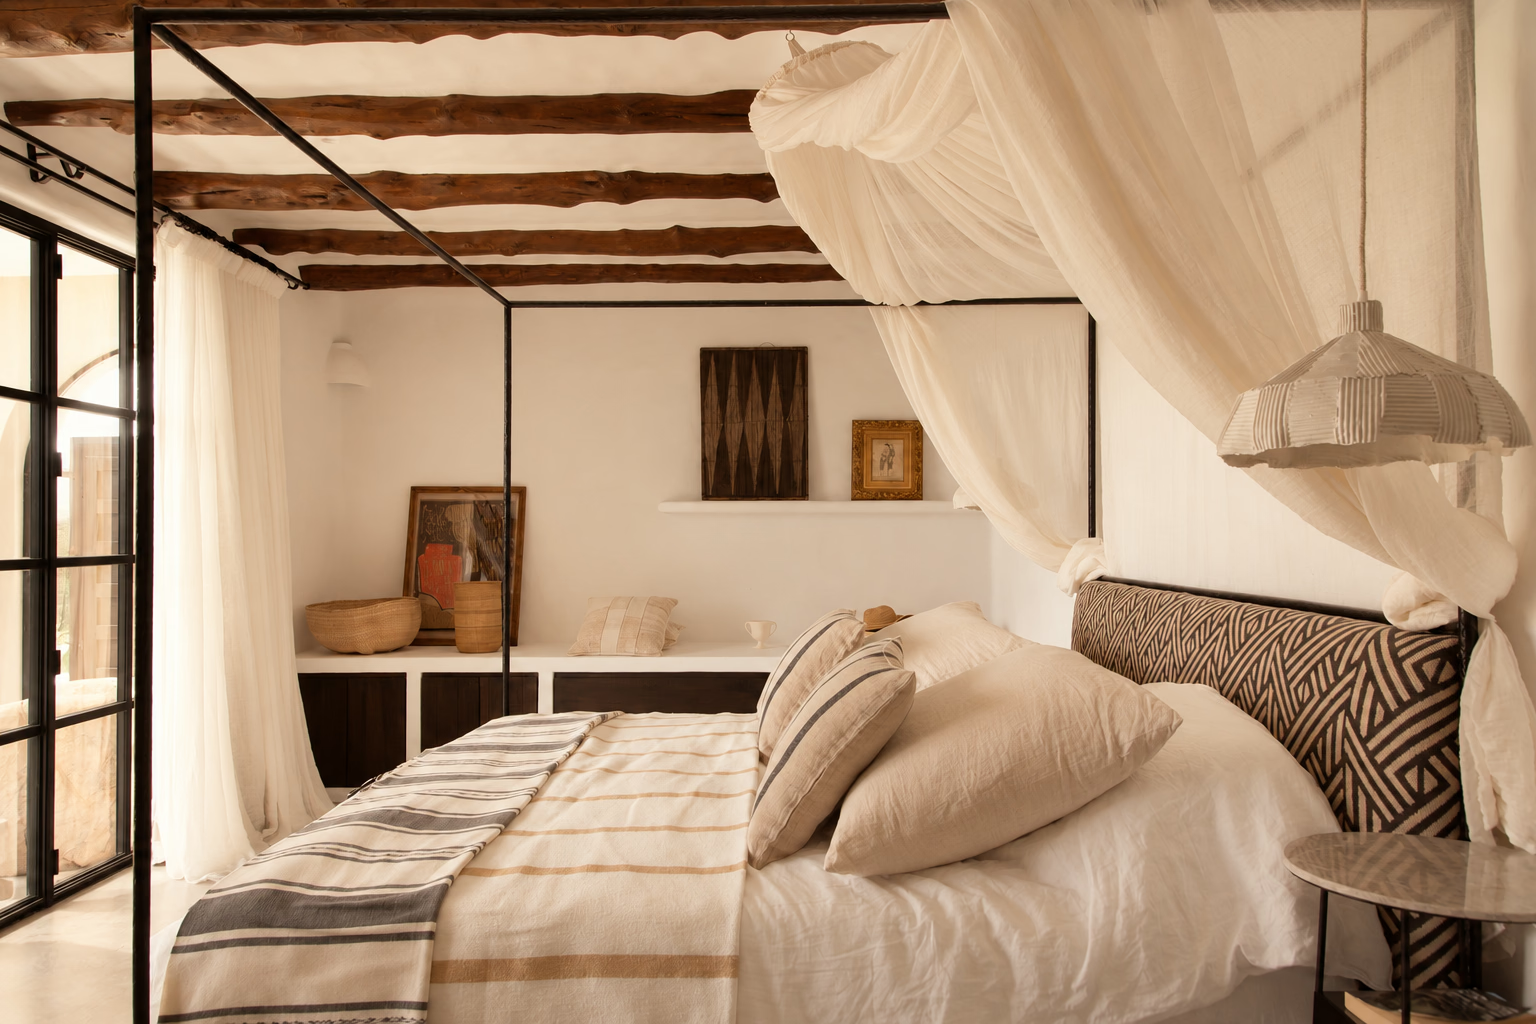
Bedroom with timber beams, white drapery and warm layered textiles, Can Pagesa
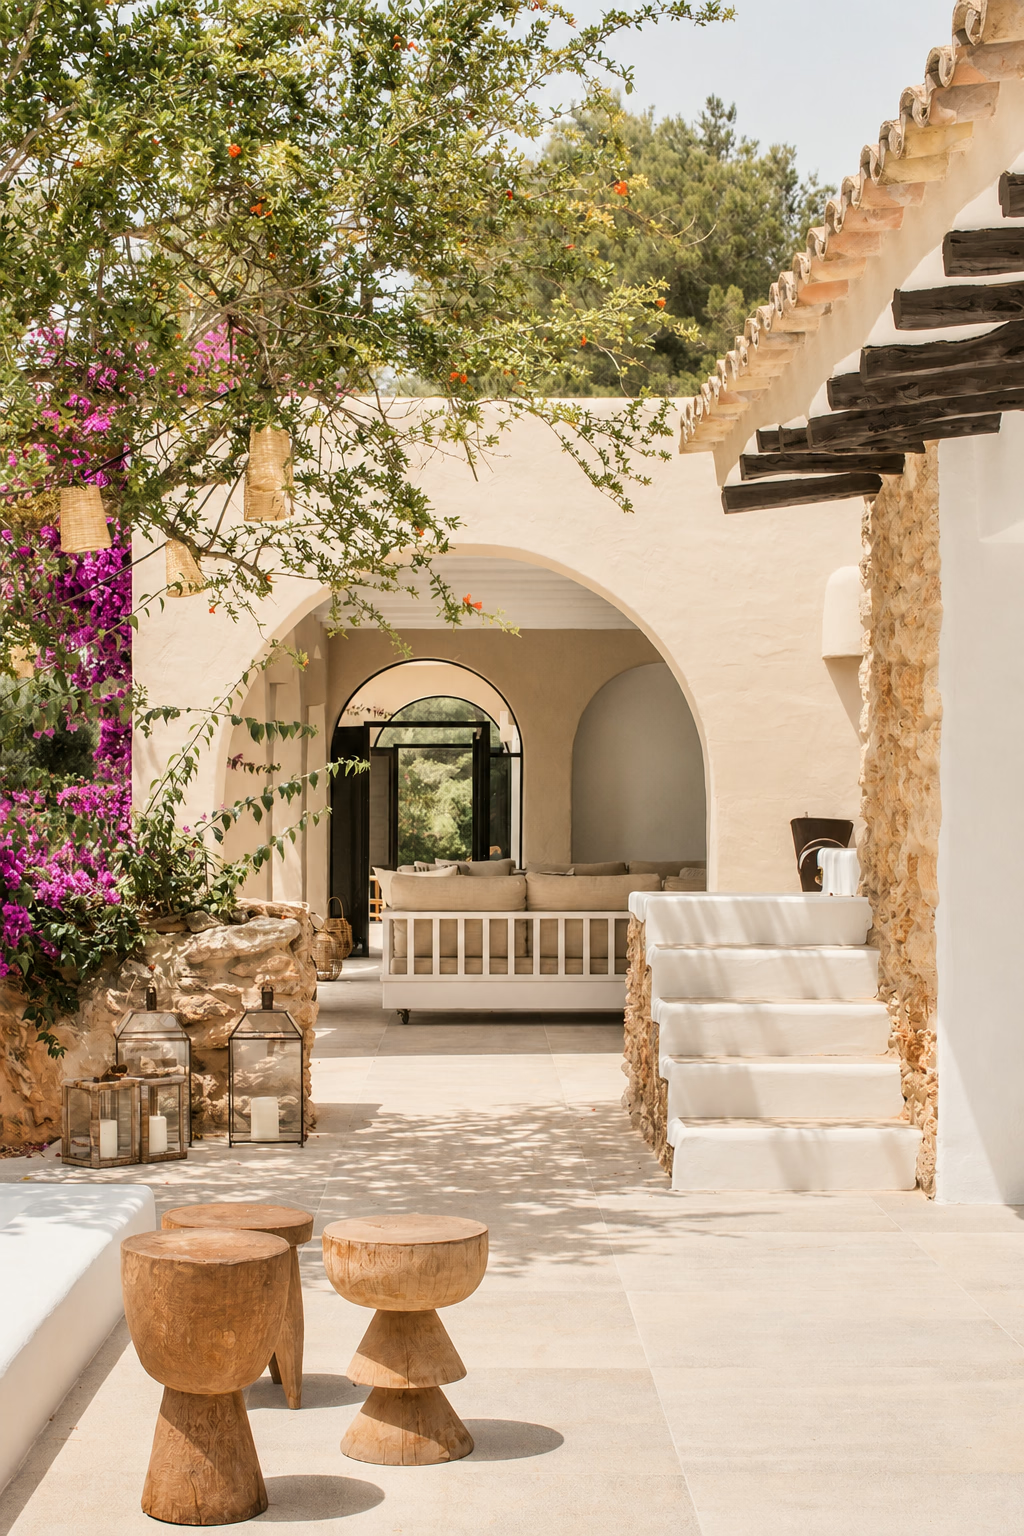
Sunlit courtyard with stone walls, white steps and flowering planting, Can Pagesa
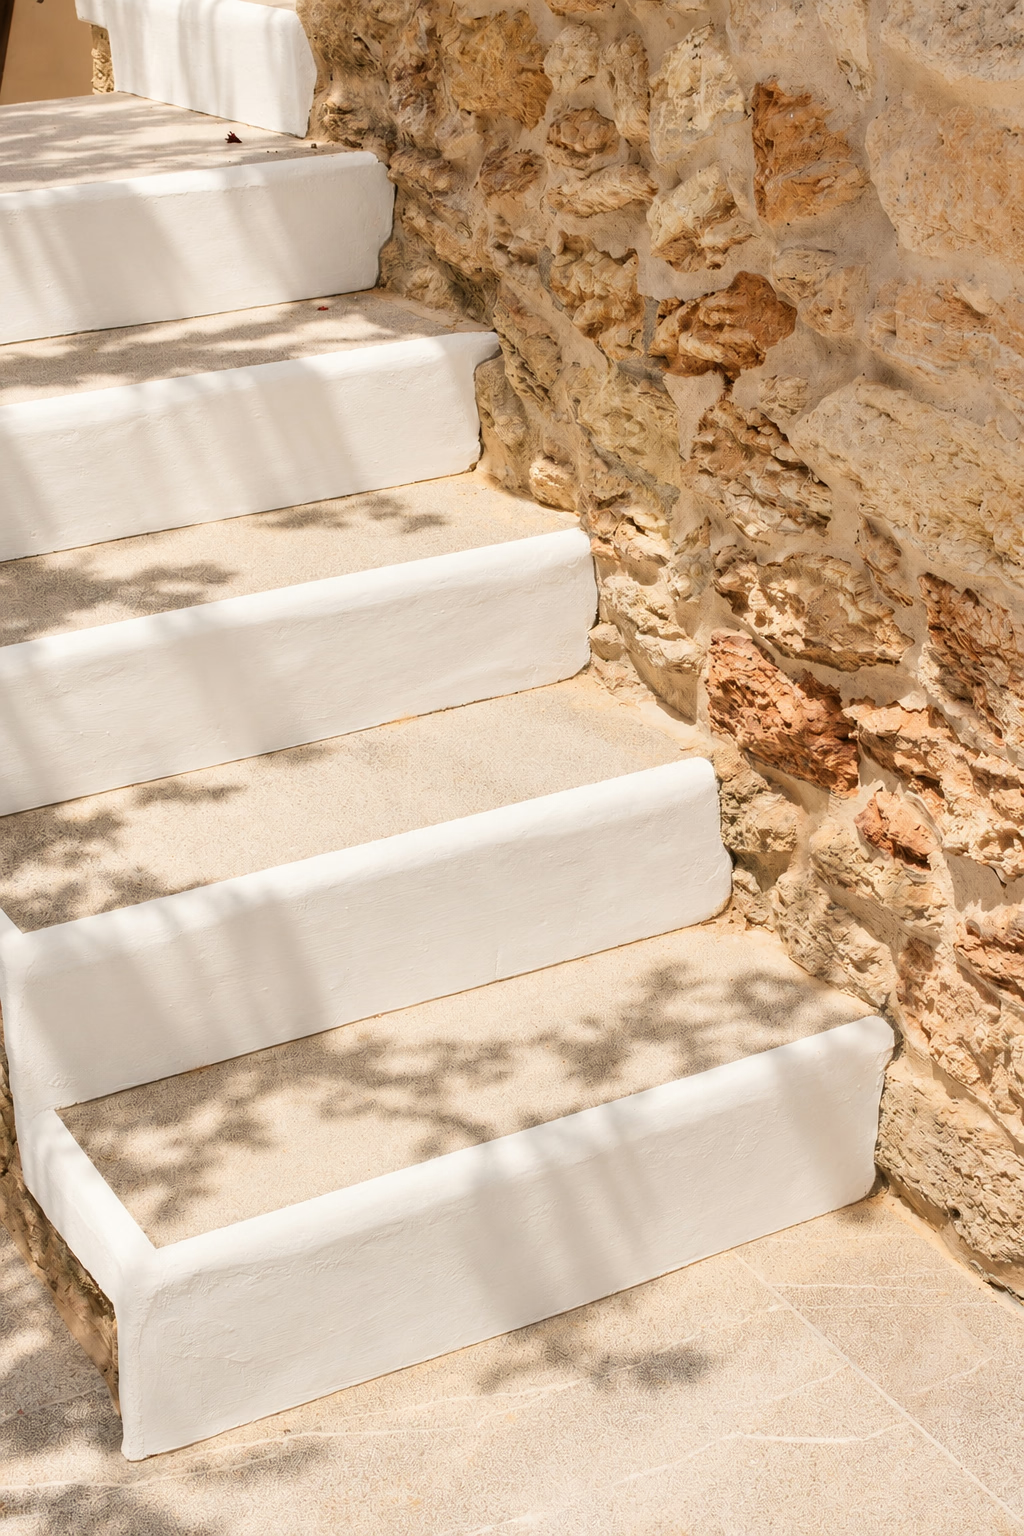
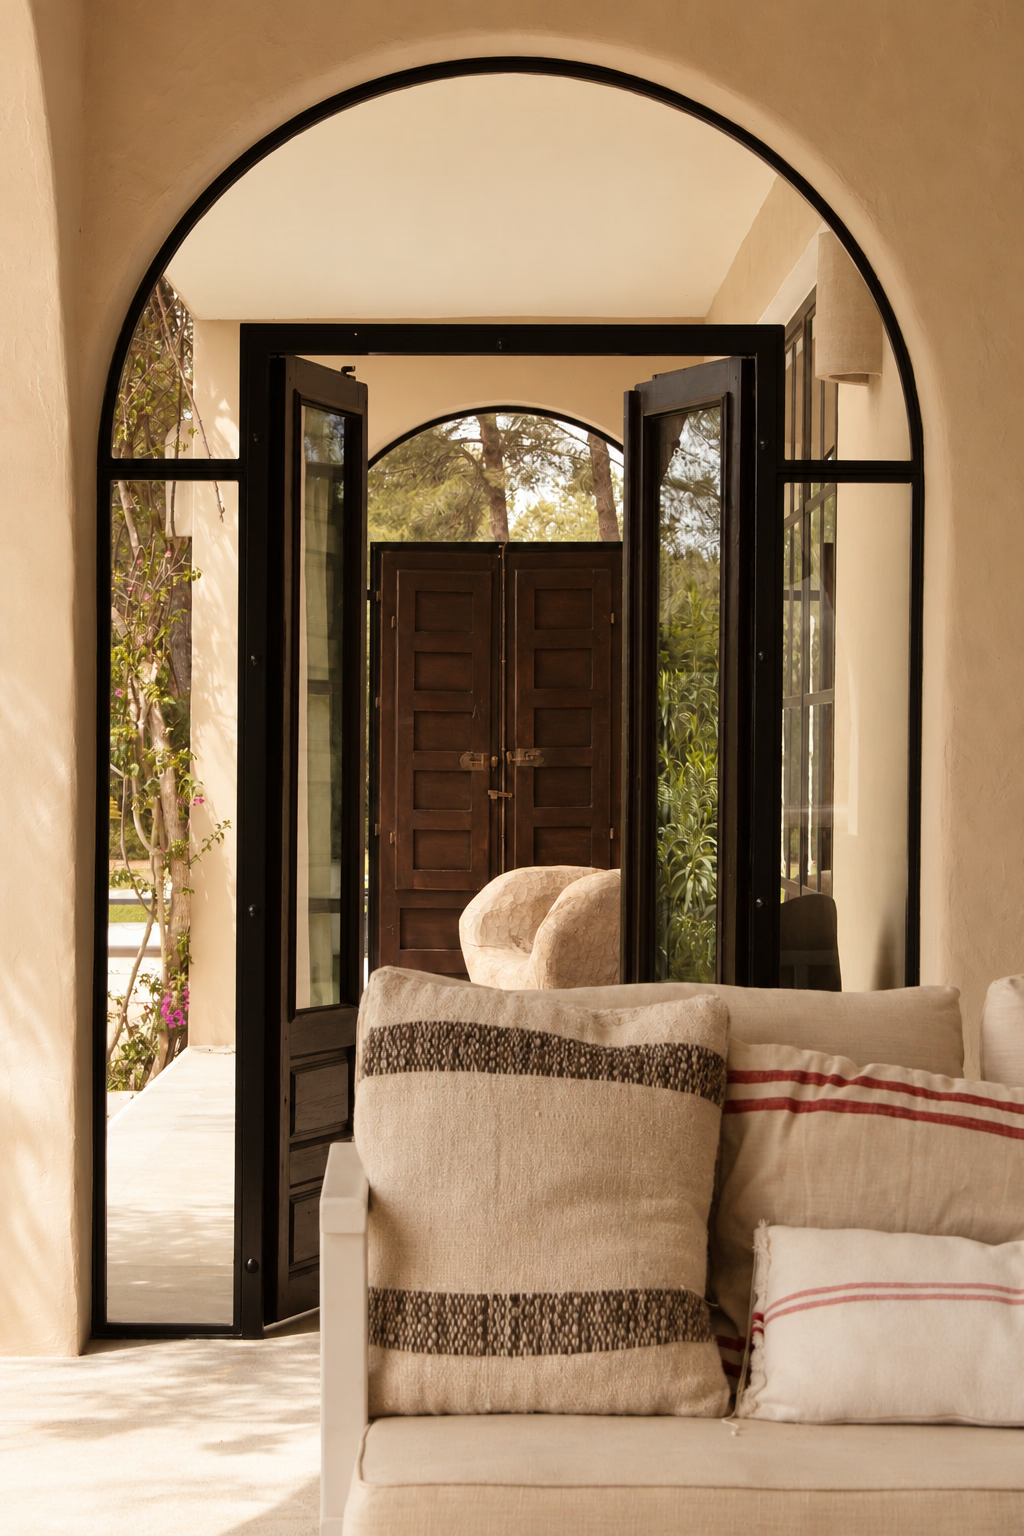
White exterior steps beside a textured stone wall, Can PagesaView through an arched doorway towards timber entrance doors, Can Pagesa

Can Pagesa

A historic finca in the heart of Ibiza, thoughtfully reimagined to unite decades of additions with the character of the original house.

‍

Drawing inspiration from the finca’s Moorish architecture, the design extends its language throughout the home. A monochrome palette is enriched by deeply stained sabina and oak, with fine craftsmanship and considered detailing bringing cohesion to the architecture and interiors.

‍

Natural stone and terracotta floors sit alongside contemporary microcement and stucco plaster, while mid-century furniture adds warmth and elegance. The result is a timeless home that expresses Bloom Studio’s approach to island living, rooted in heritage and shaped for the present.

Location
Santa Gertrudis, Ibiza
Scope
Interior Design, Decoration, Furniture & Styling
Bloom studio
13 SALVADOR CAMACHO ST
GROUND FLOOR, LEFT UNIT
07840 SANTA EULALIA DEL RÍO
ibiza, Spain
hello@designbloom.co.uk
+34 686 931 262
Instagram
Pinterest
LinkedIn
© Bloom Studio 2026