Bloom Studio
projects
studio
Contact
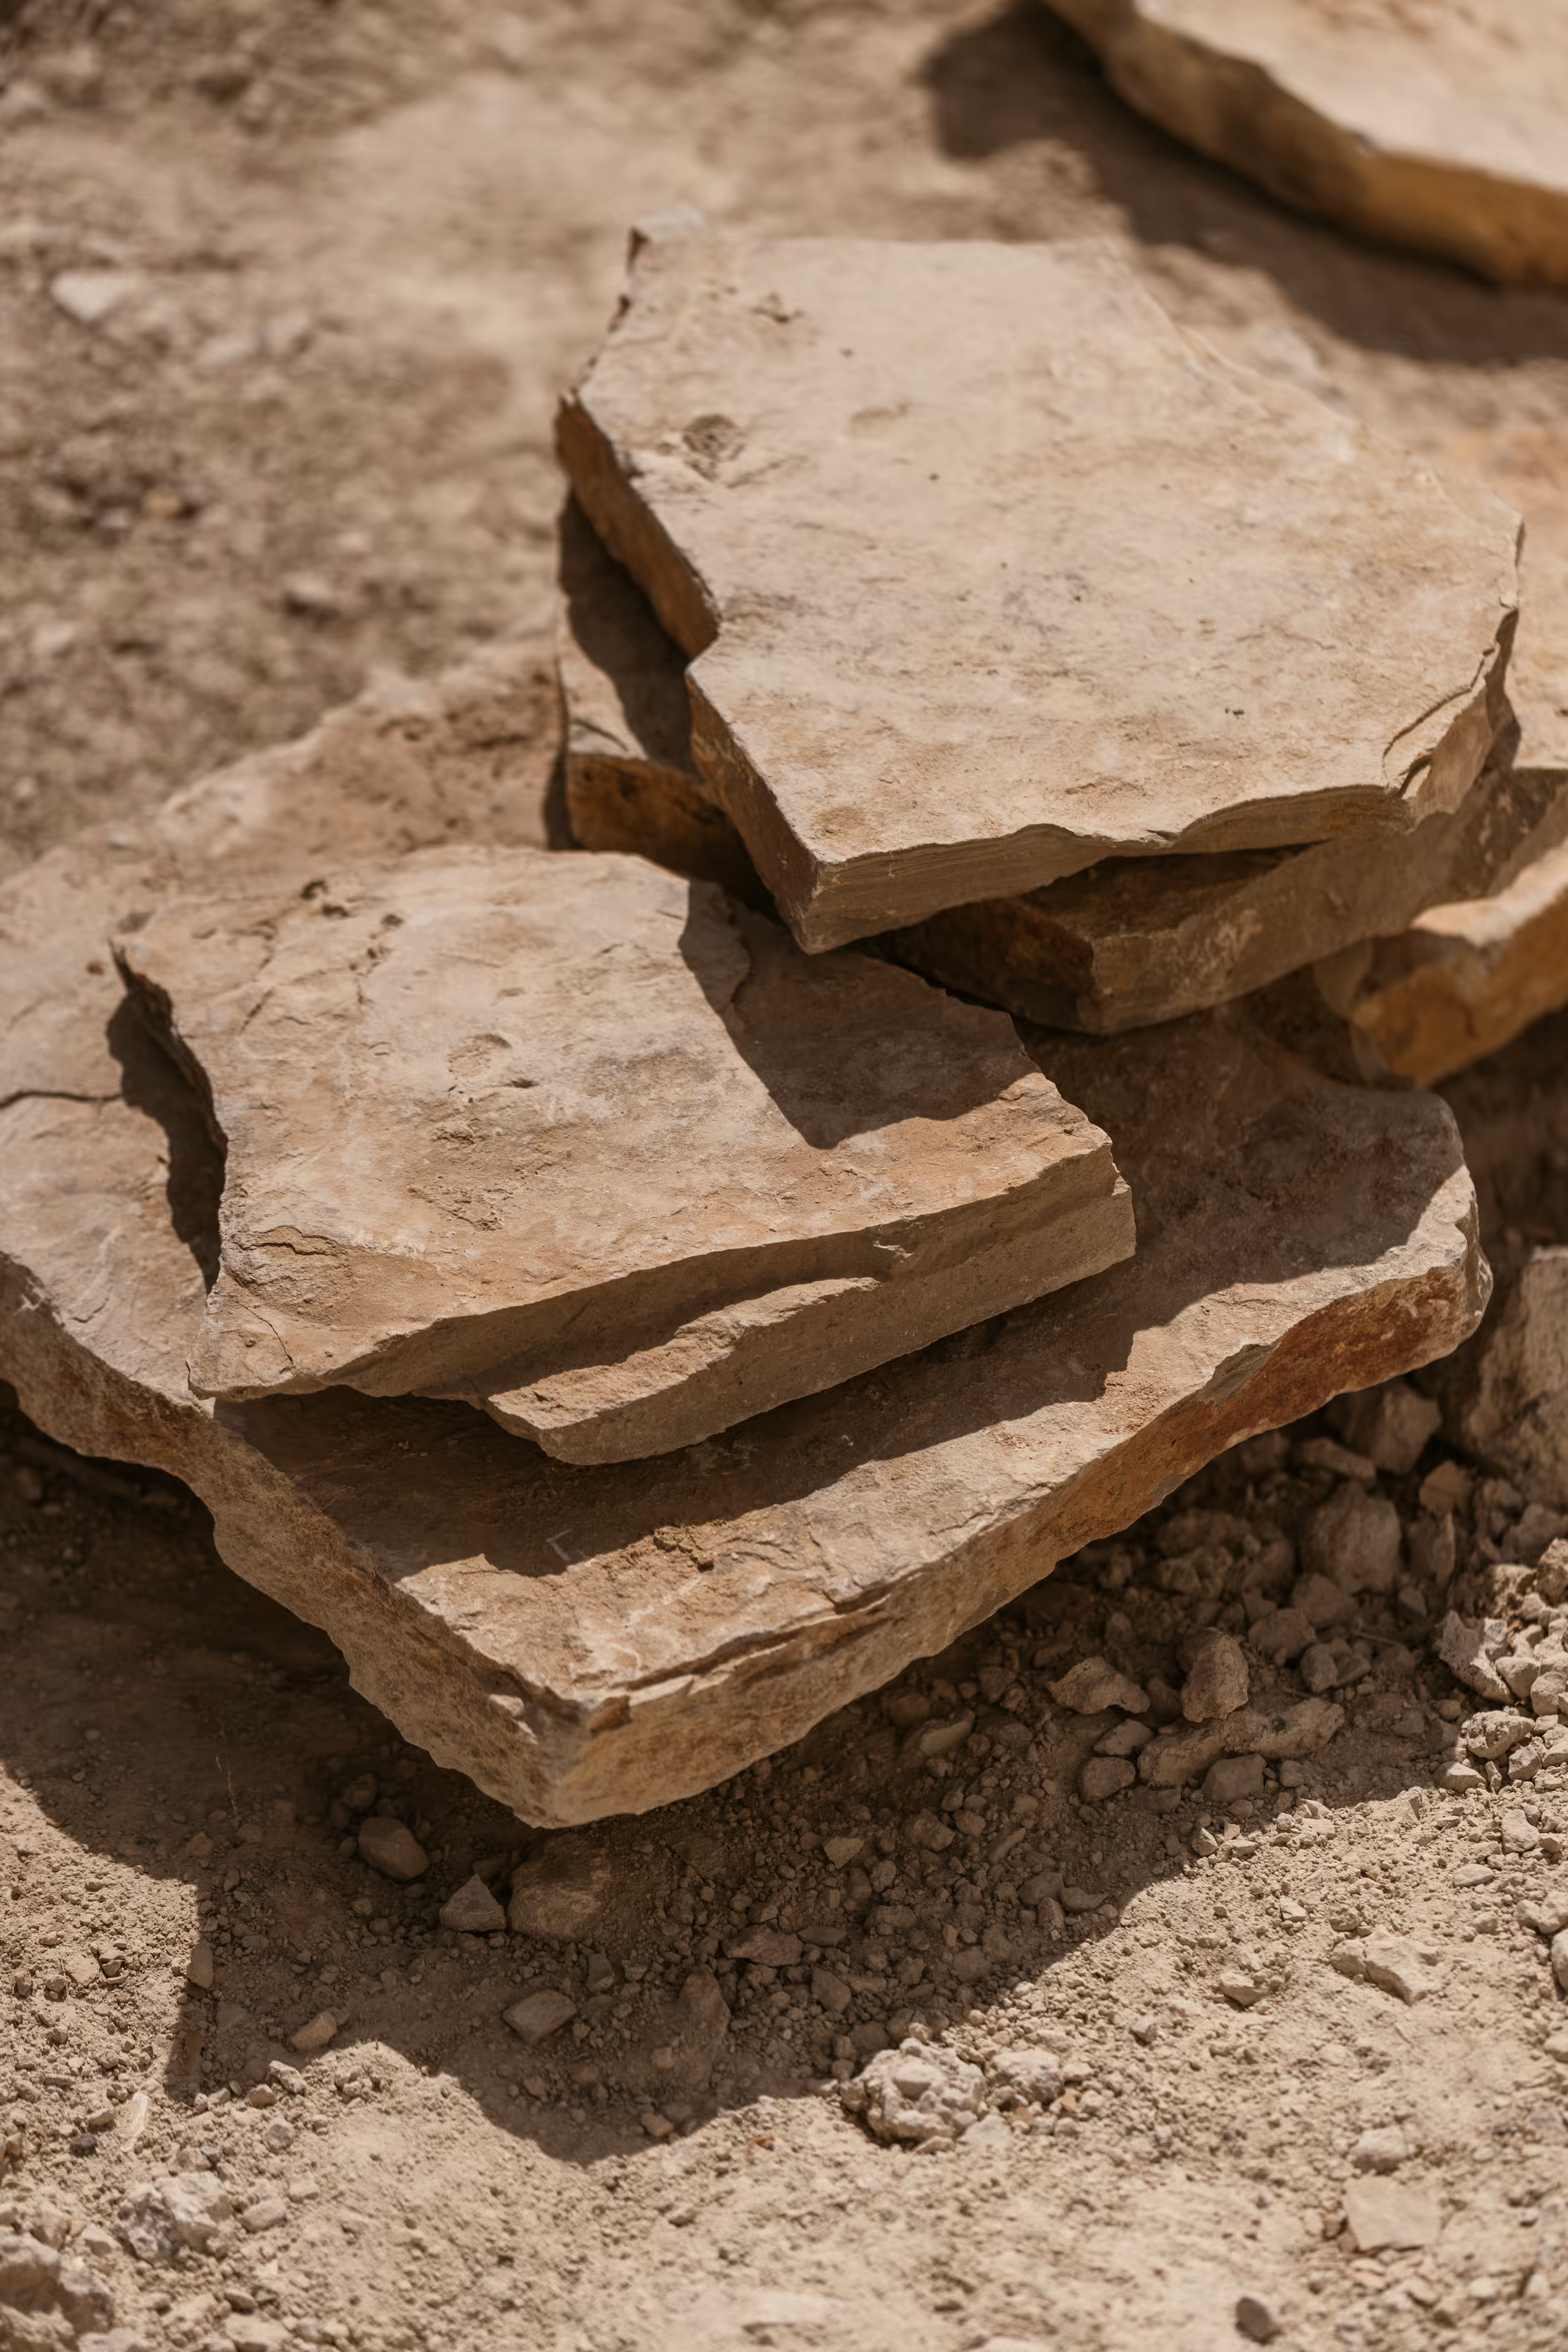
Stacked rough stone slabs showing their natural texture, Can Pedra
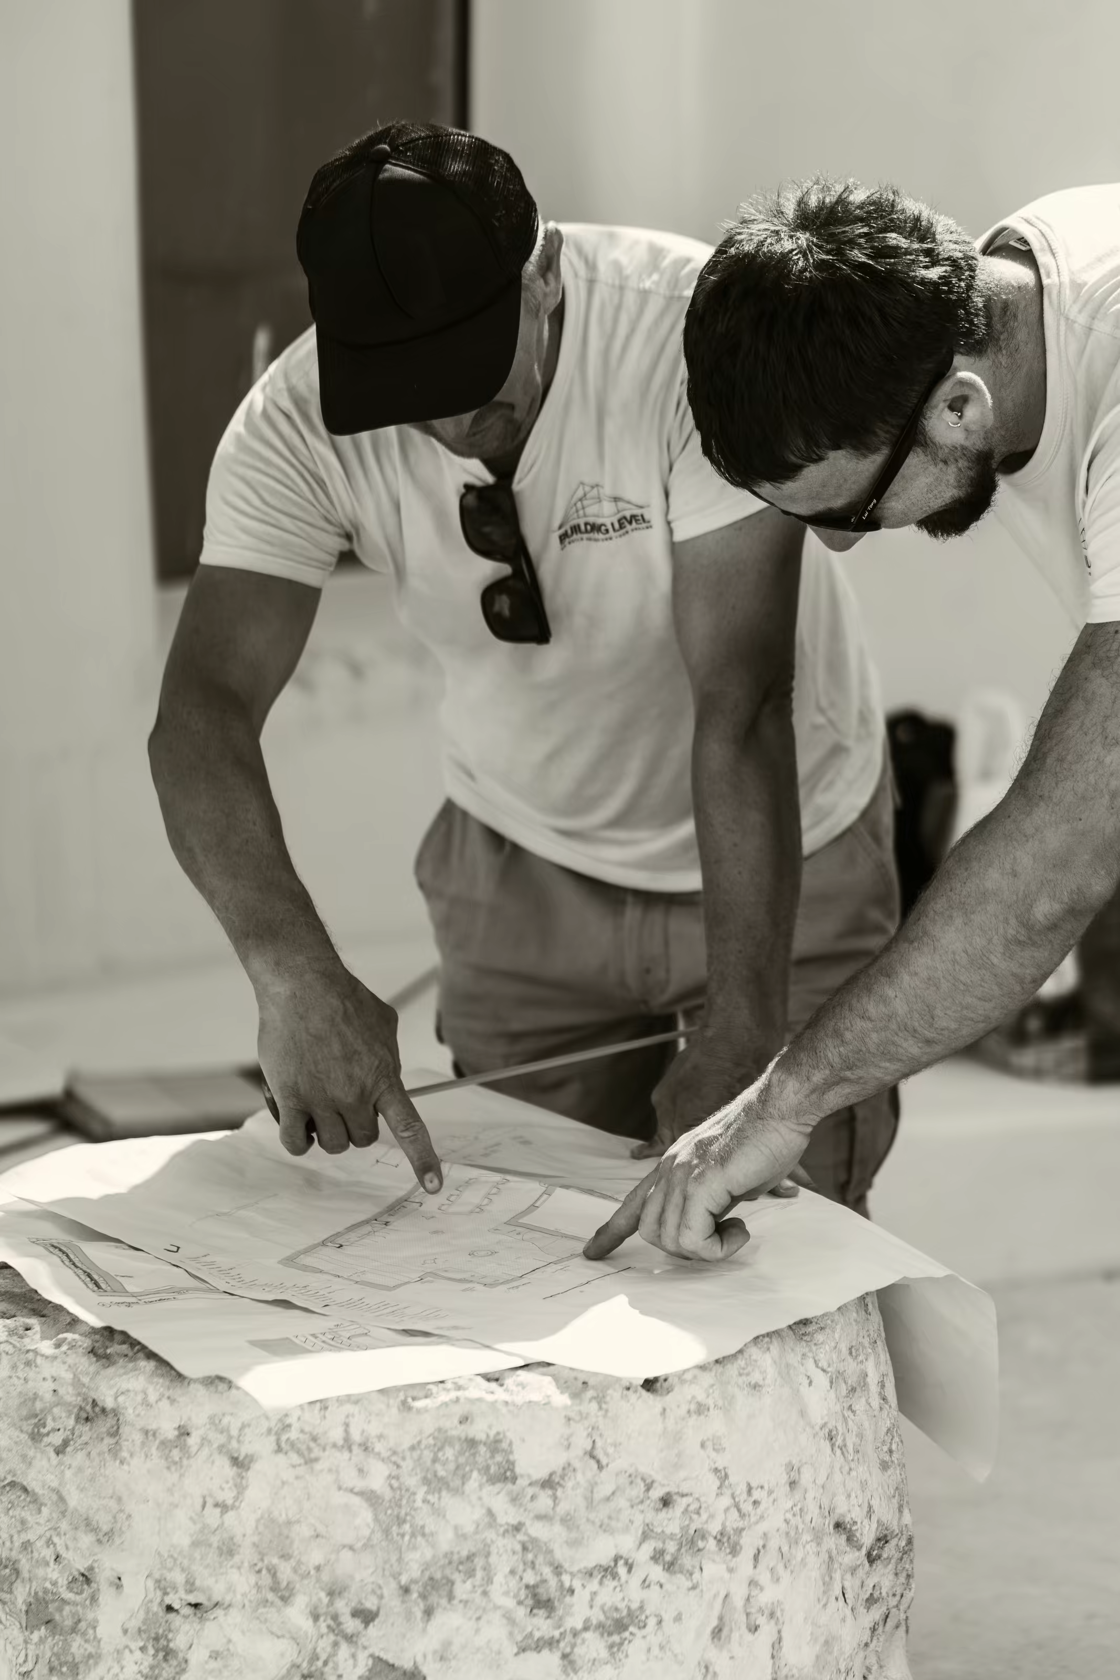
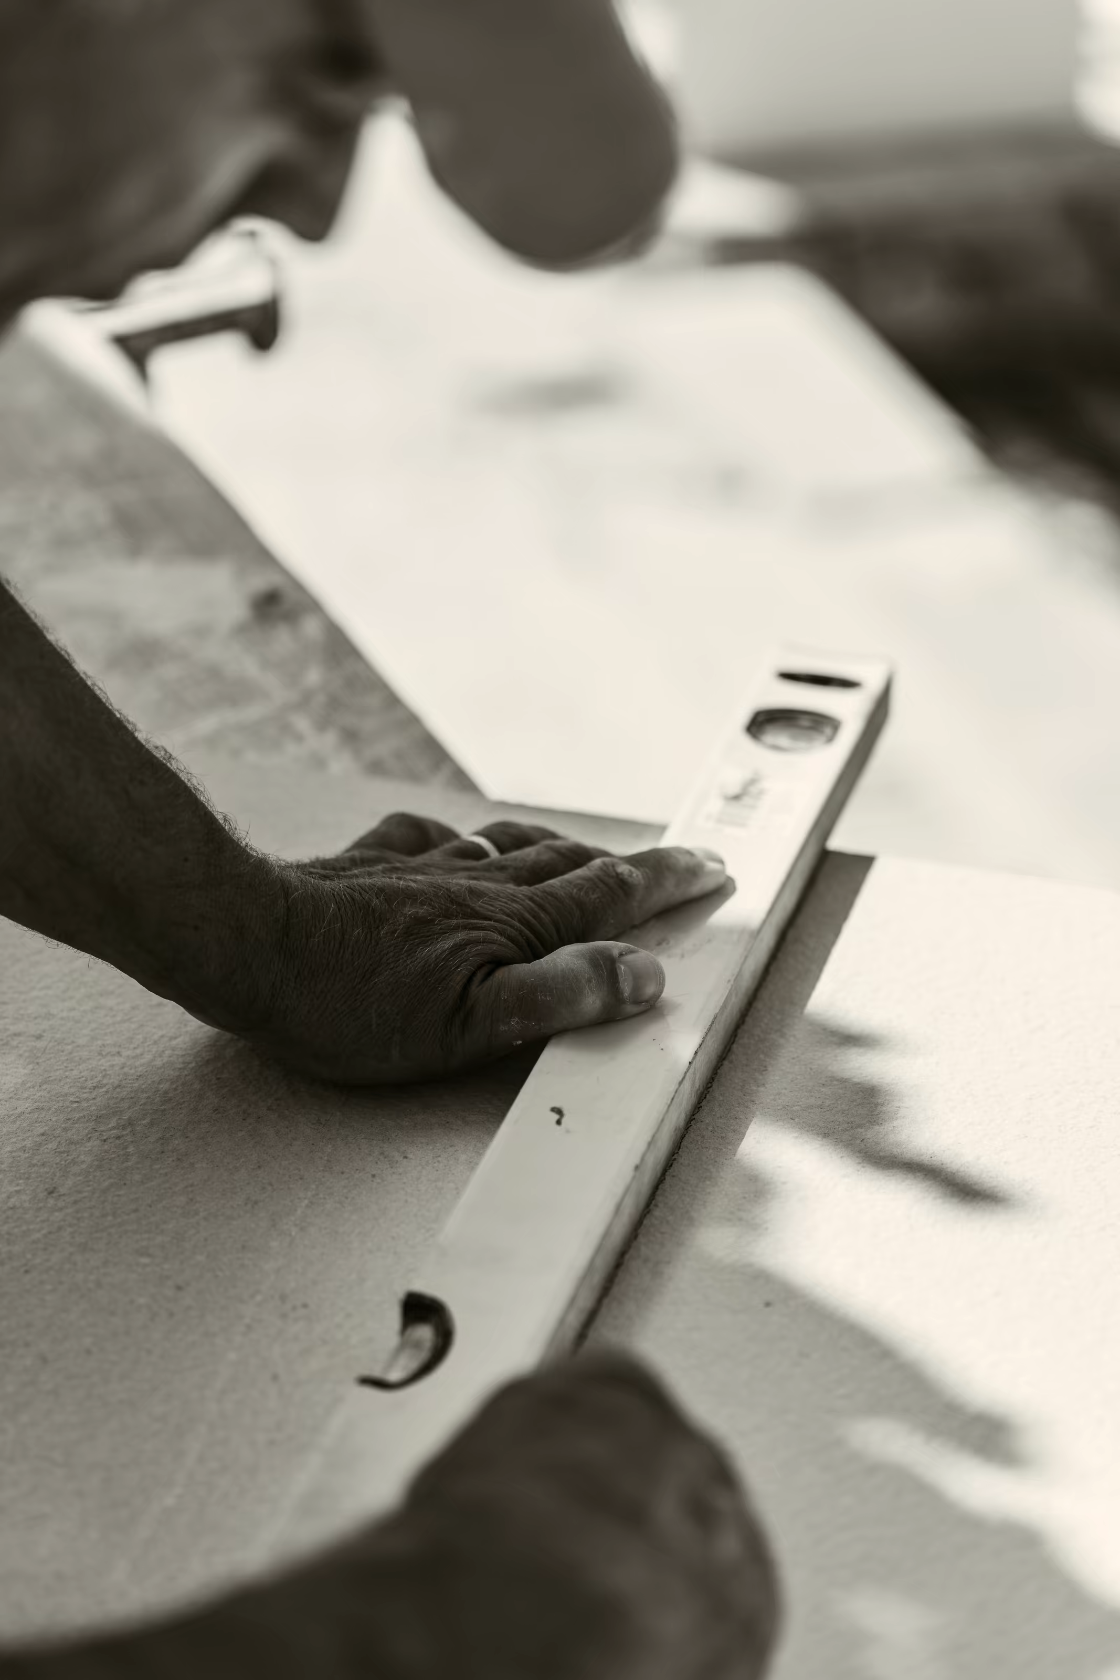
Craftspeople marking a stone piece in black and white, Can PedraMarking material with a ruler in black and white, Can Pedra
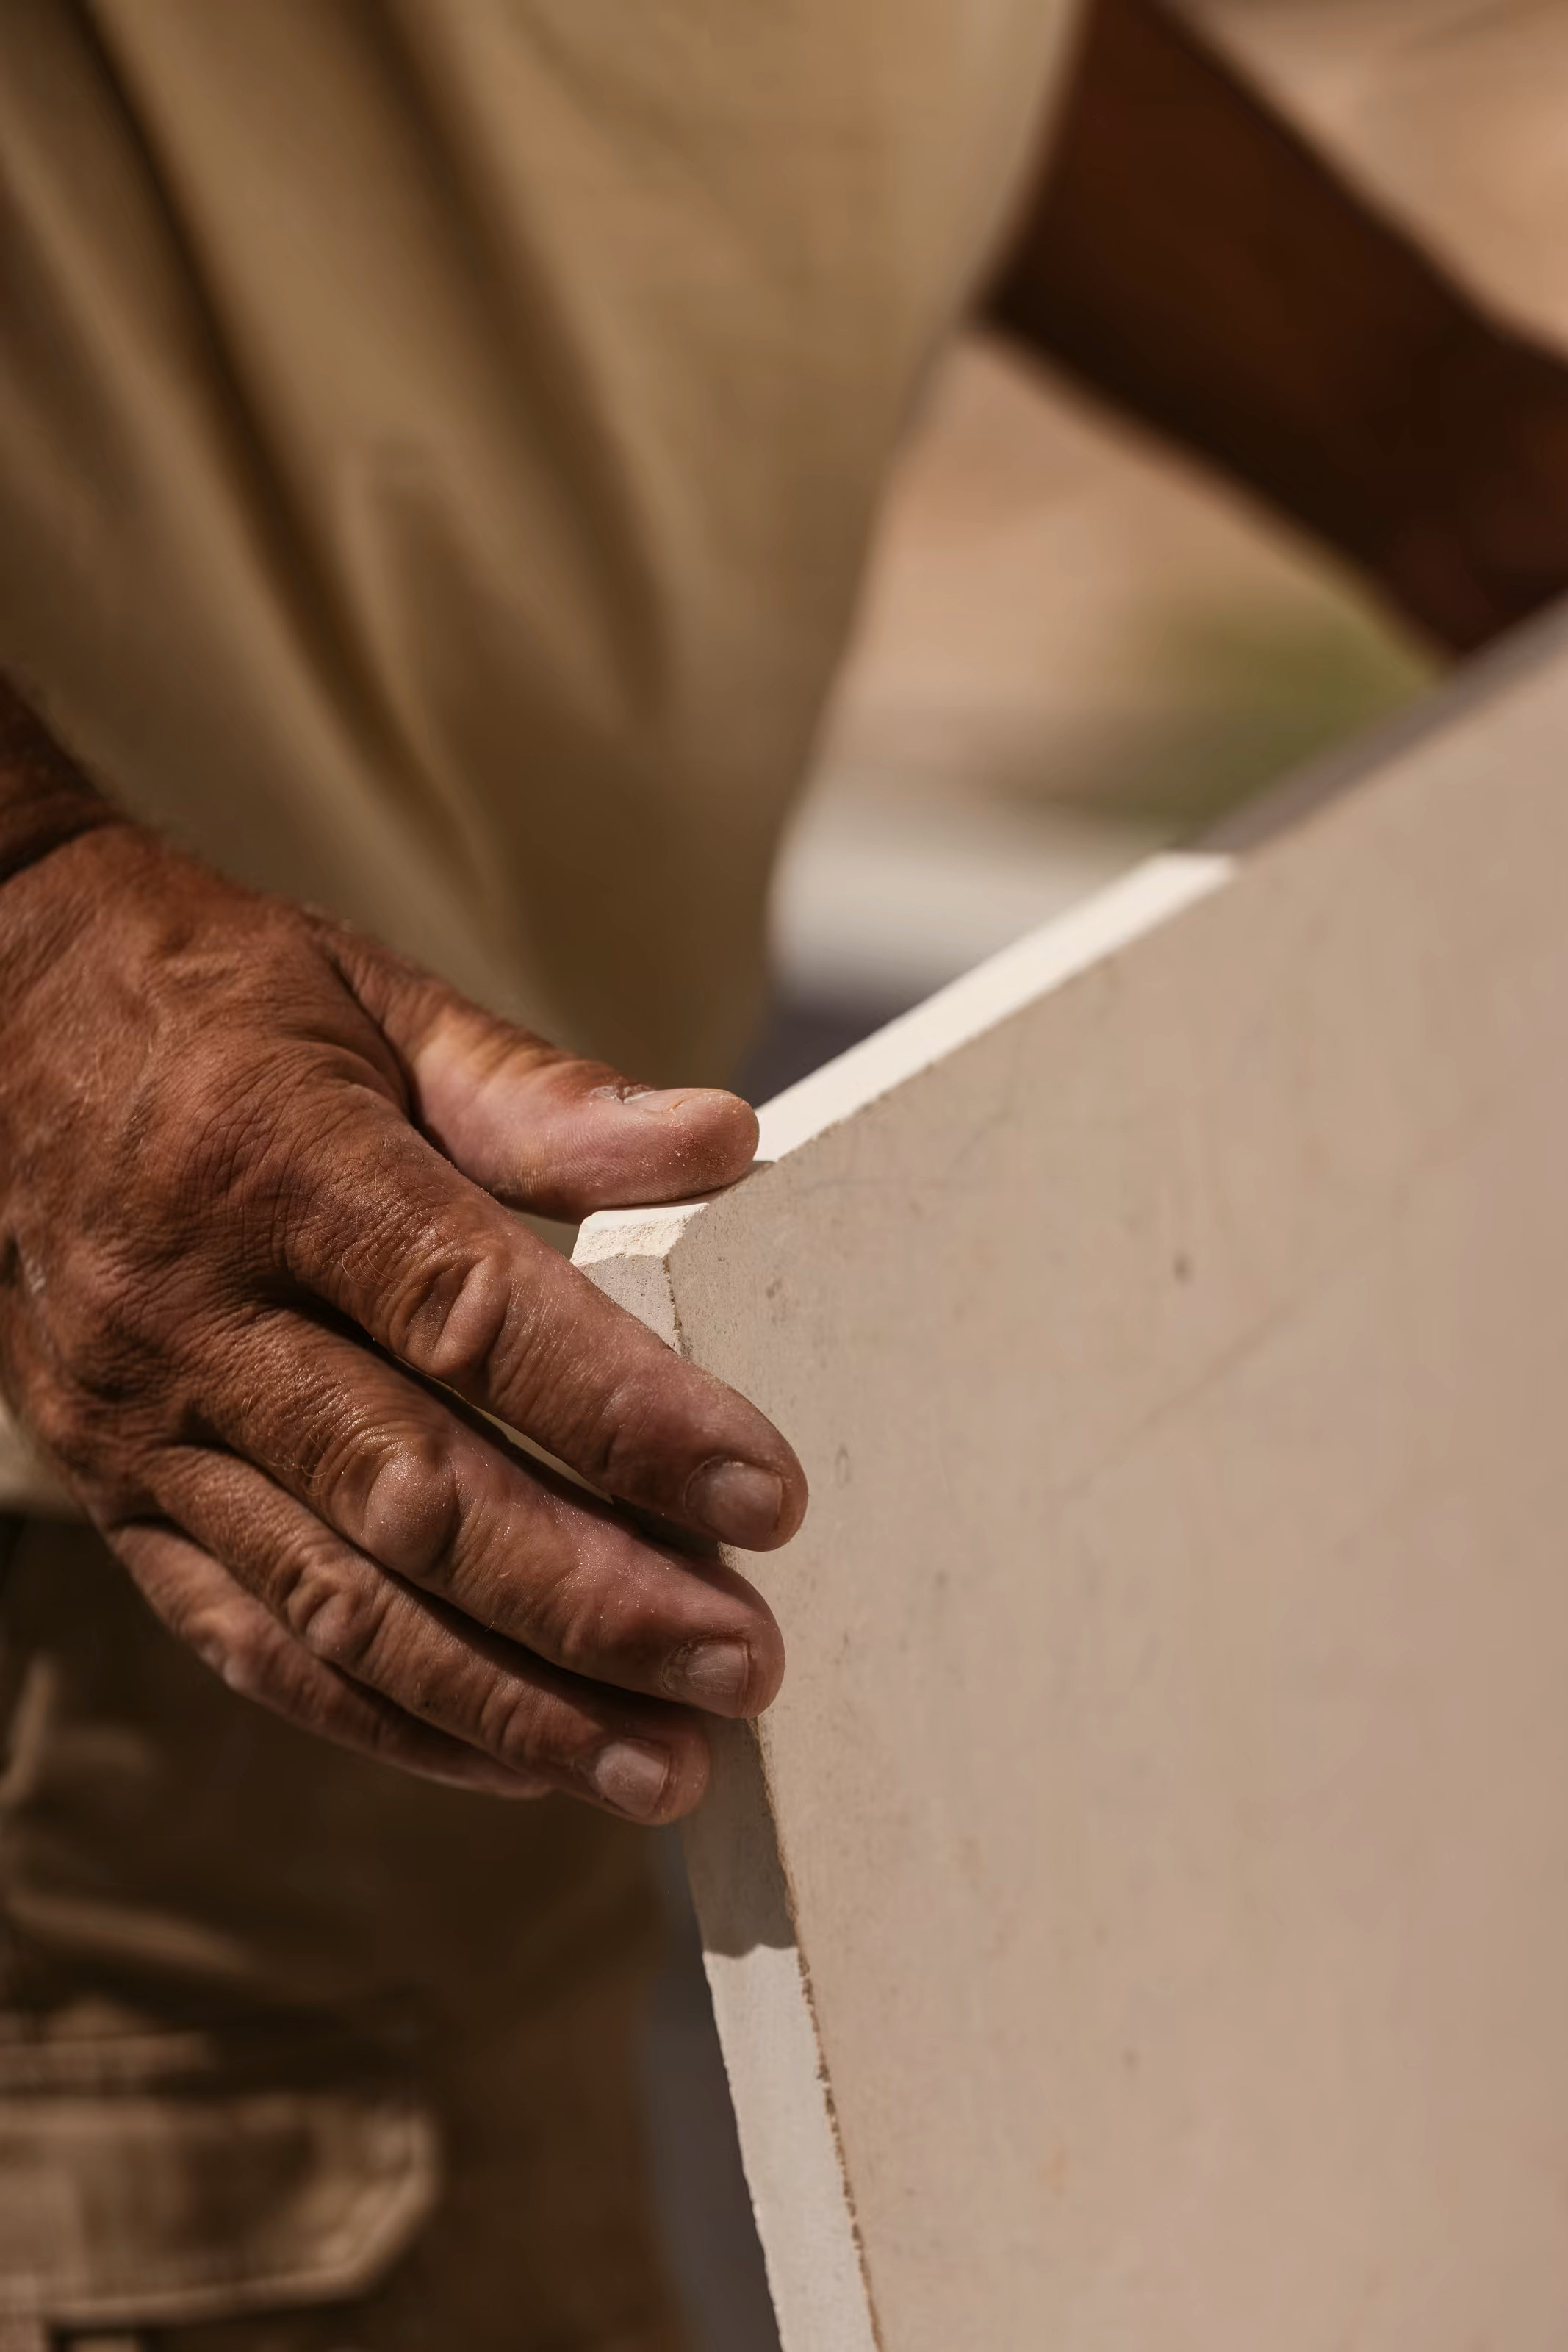
Hands supporting a pale stone slab, Can Pedra
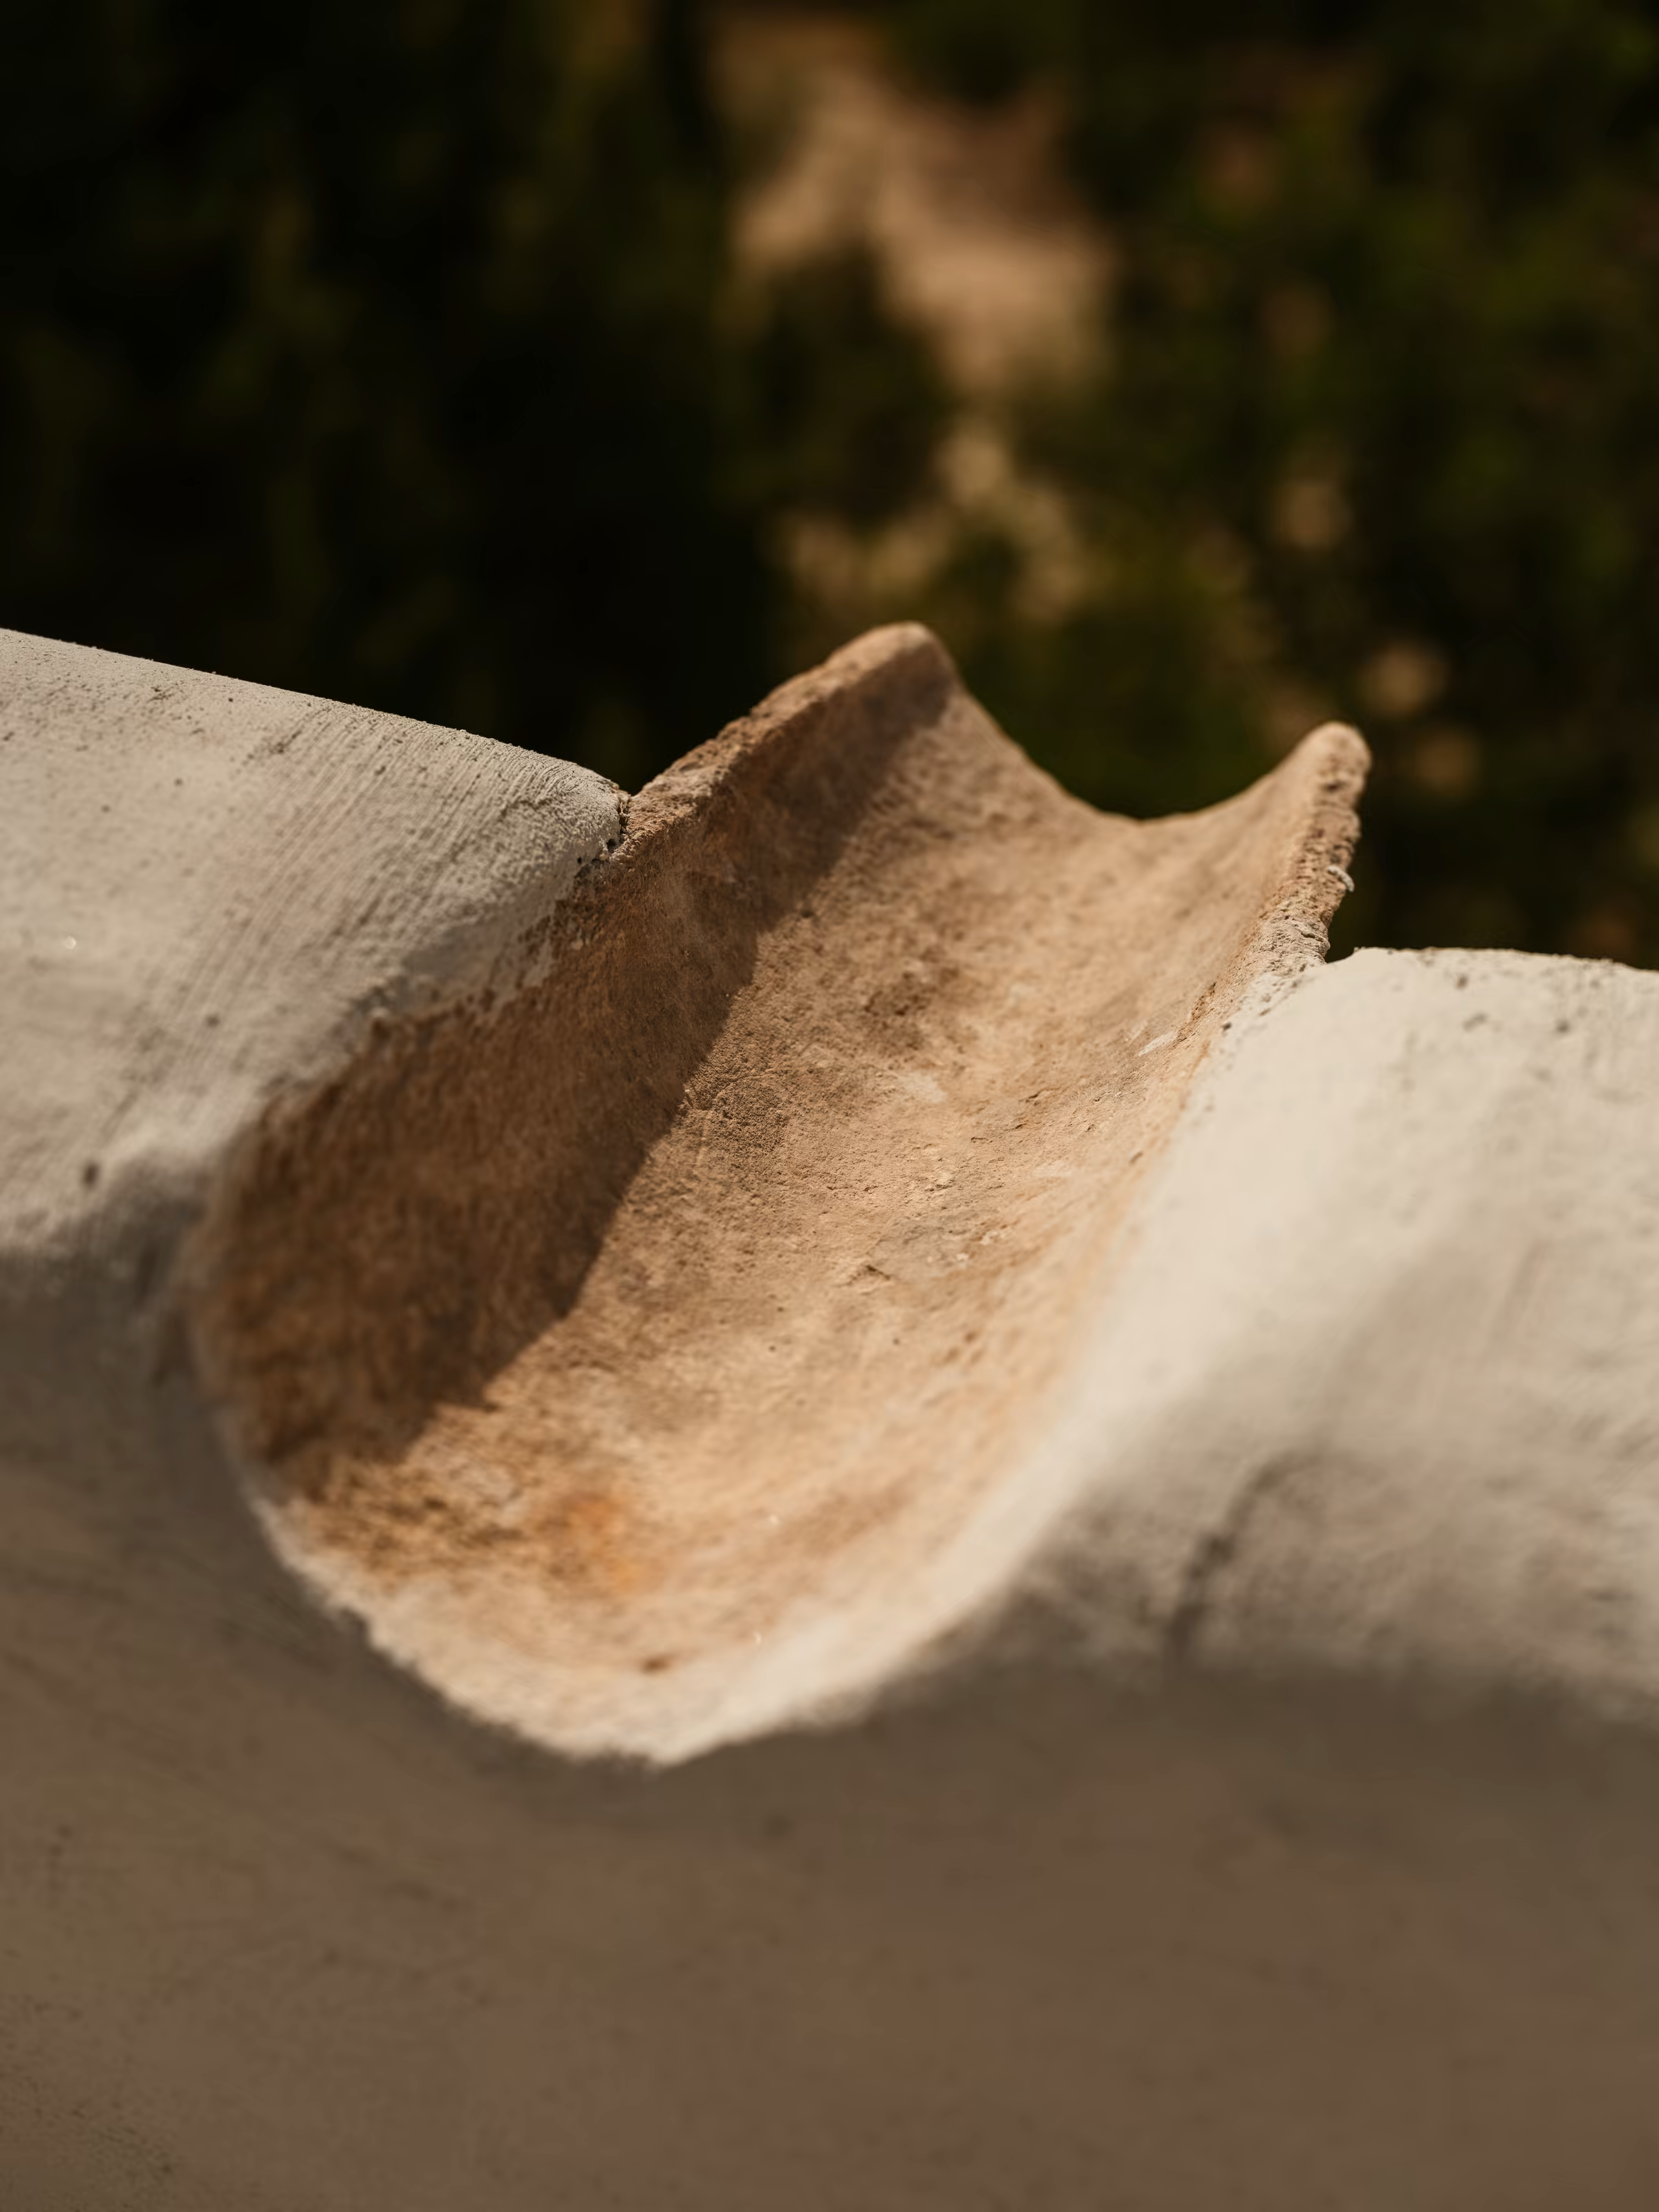
Open stone water channel in close-up, Can Pedra
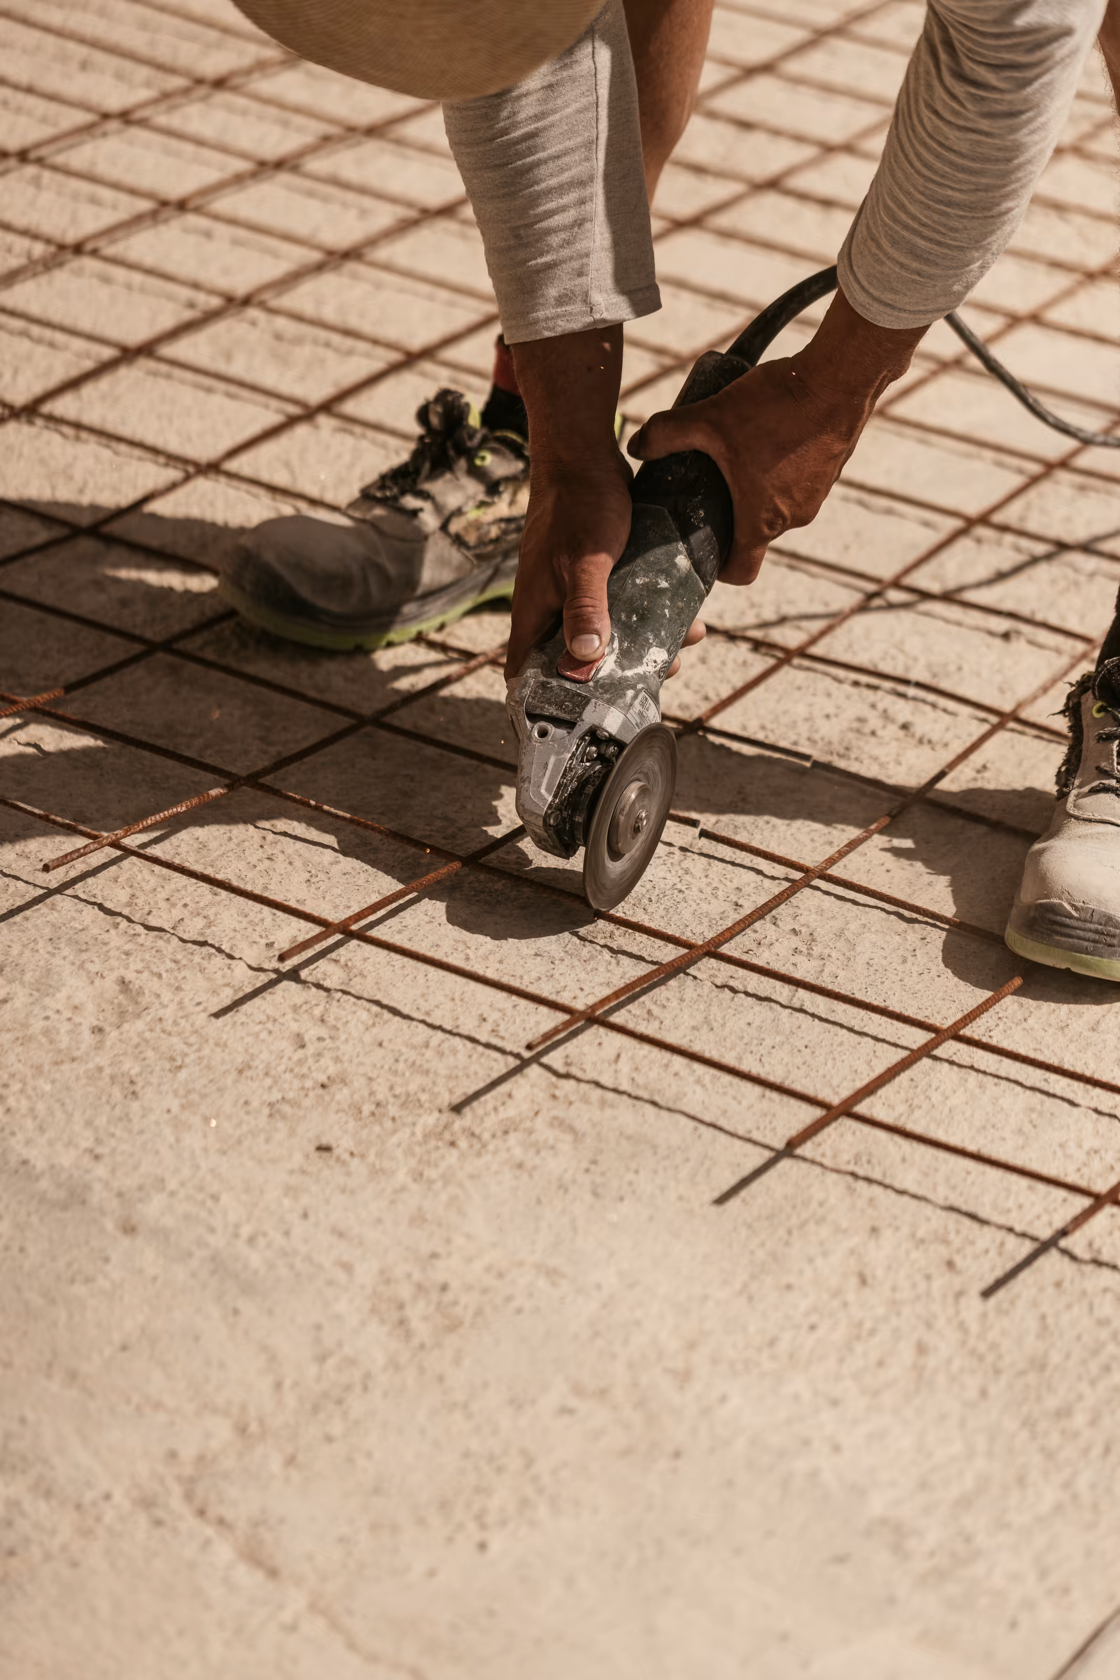
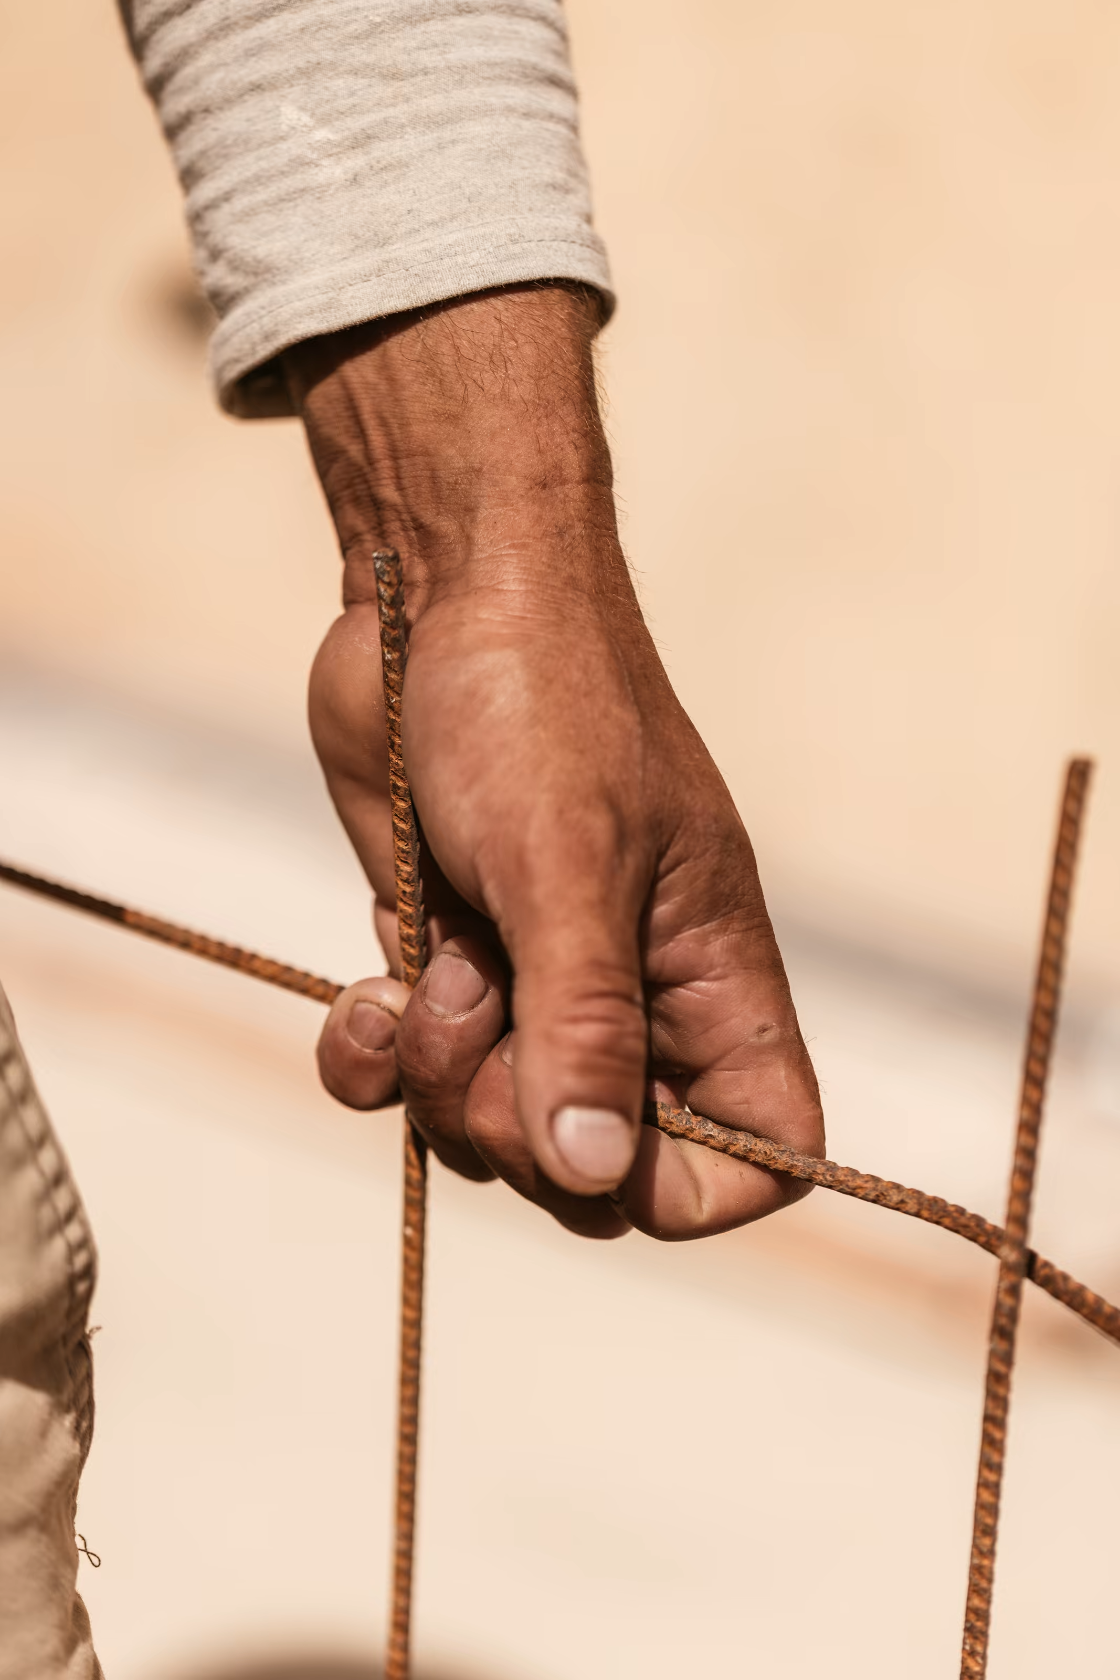
Cutting a steel reinforcement grid with a hand-held tool, Can PedraHands tying steel reinforcement rods, Can Pedra
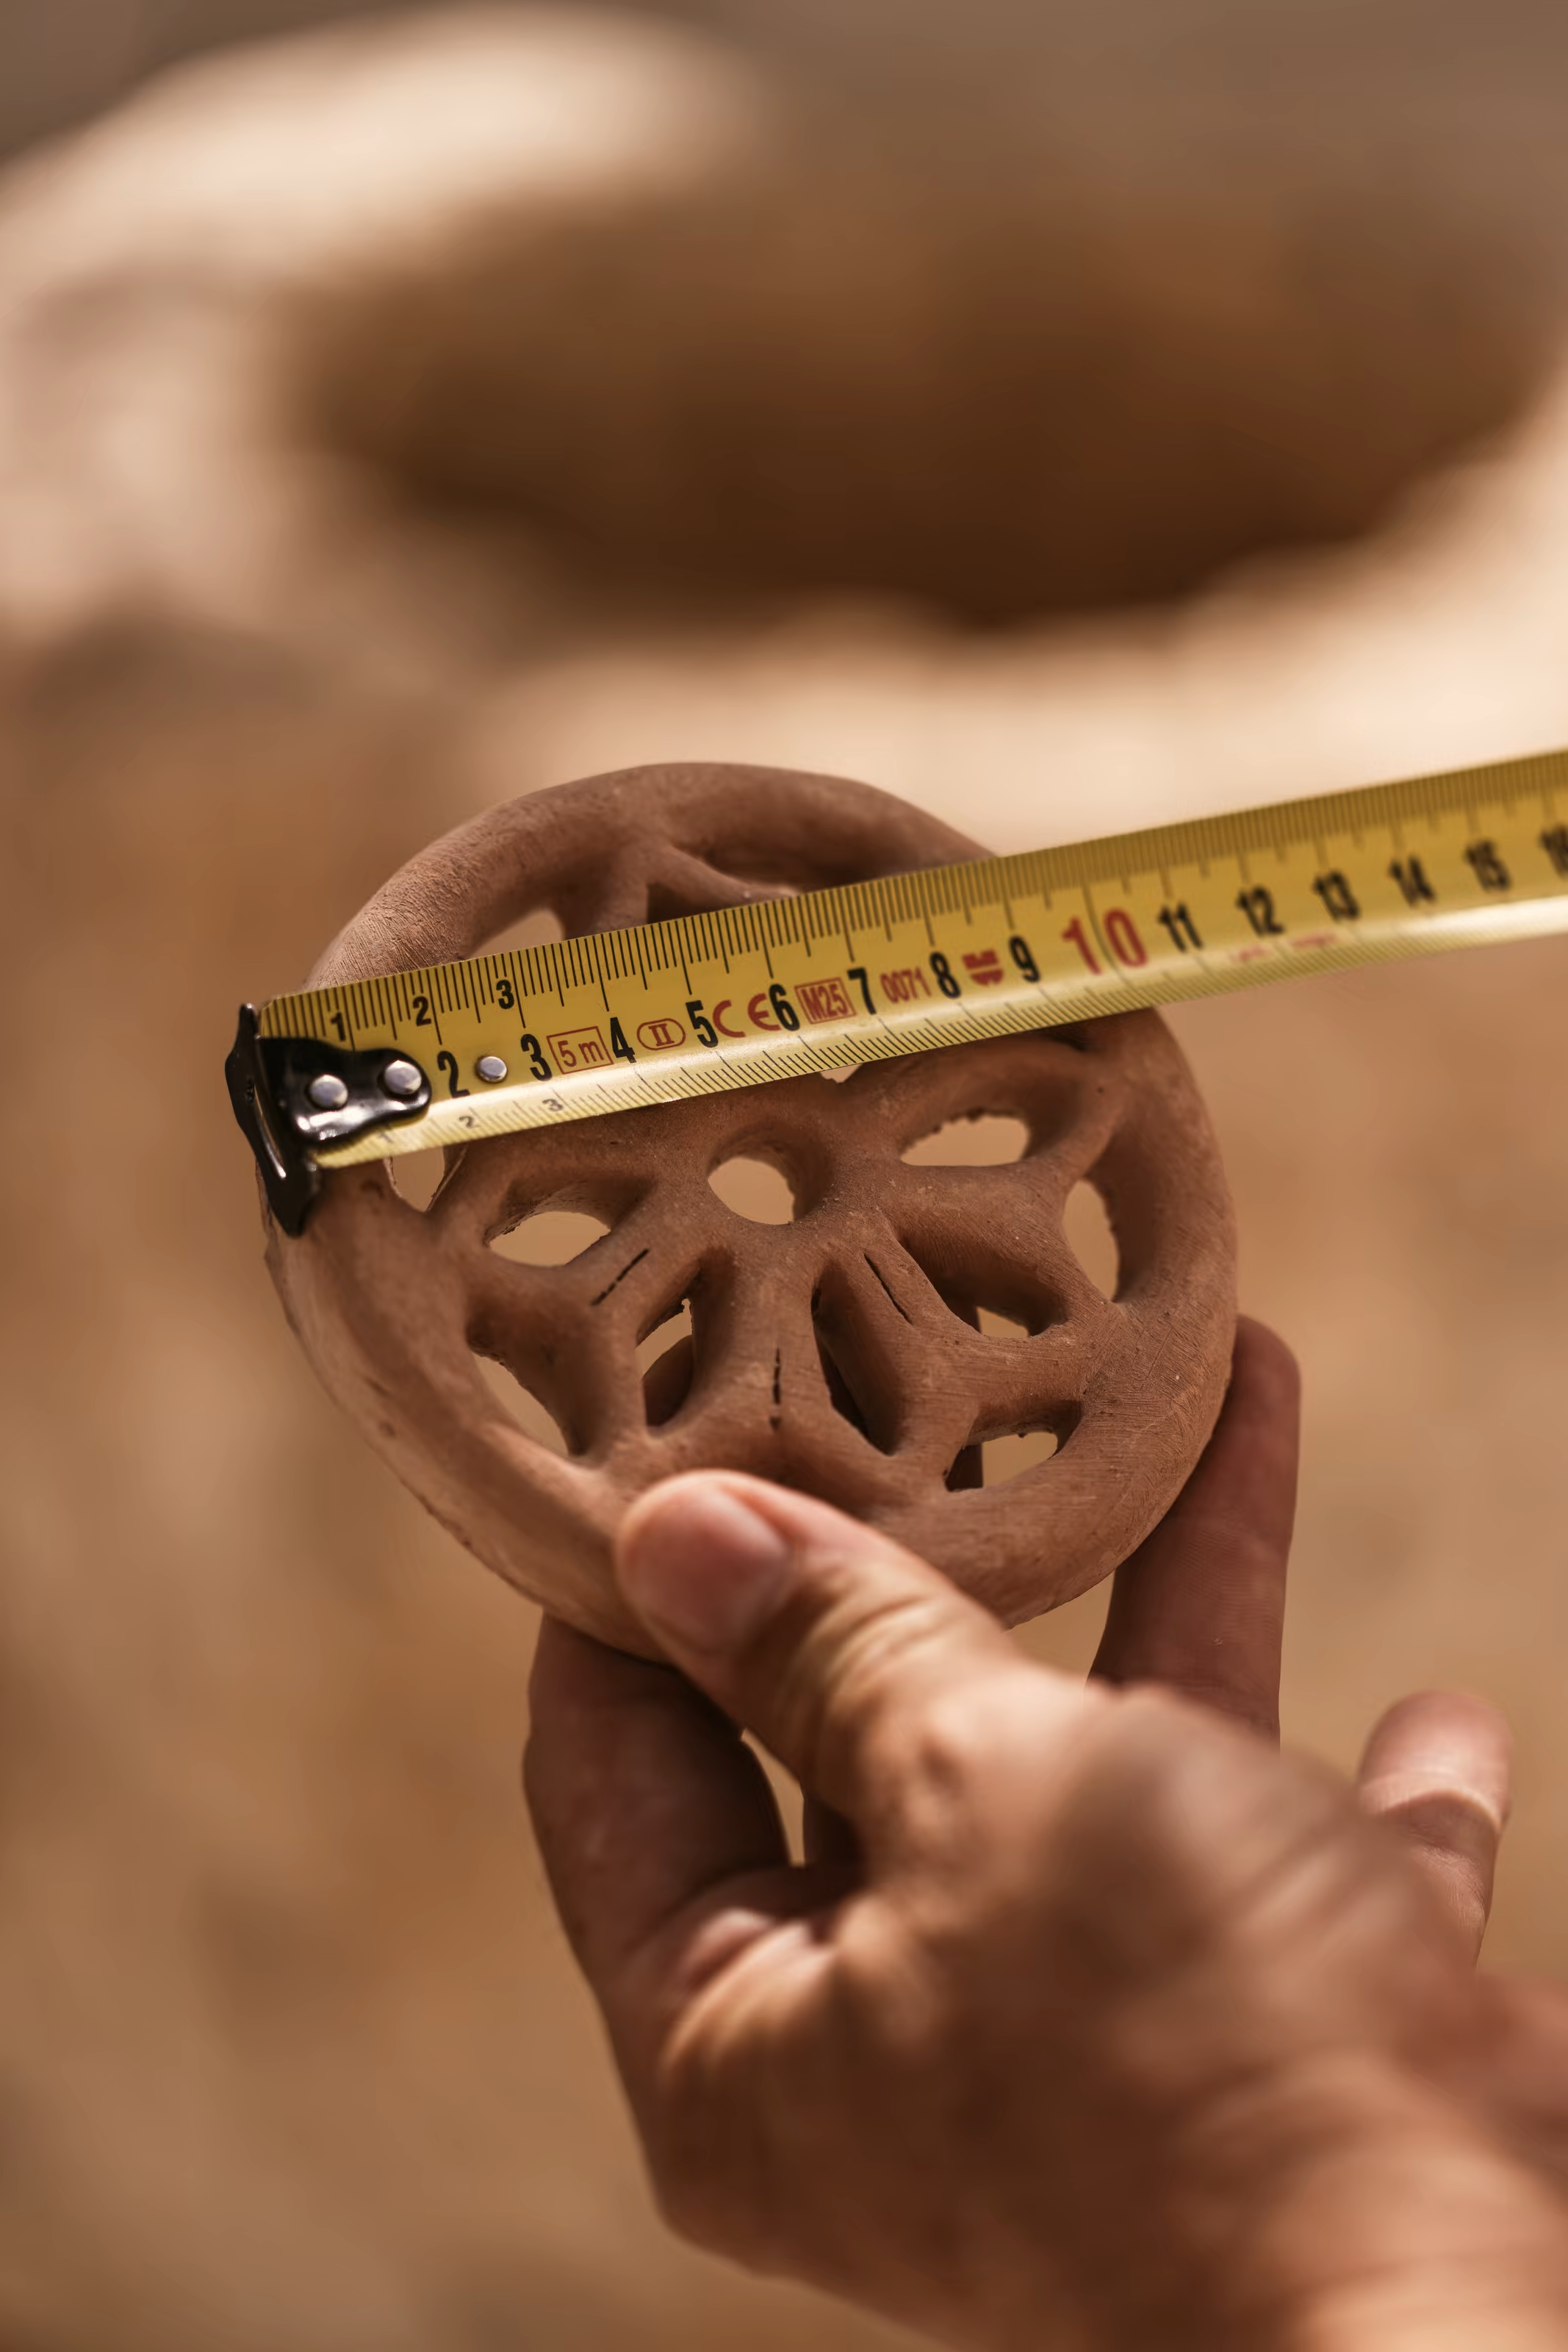
Measuring a decorative terracotta piece, Can Pedra
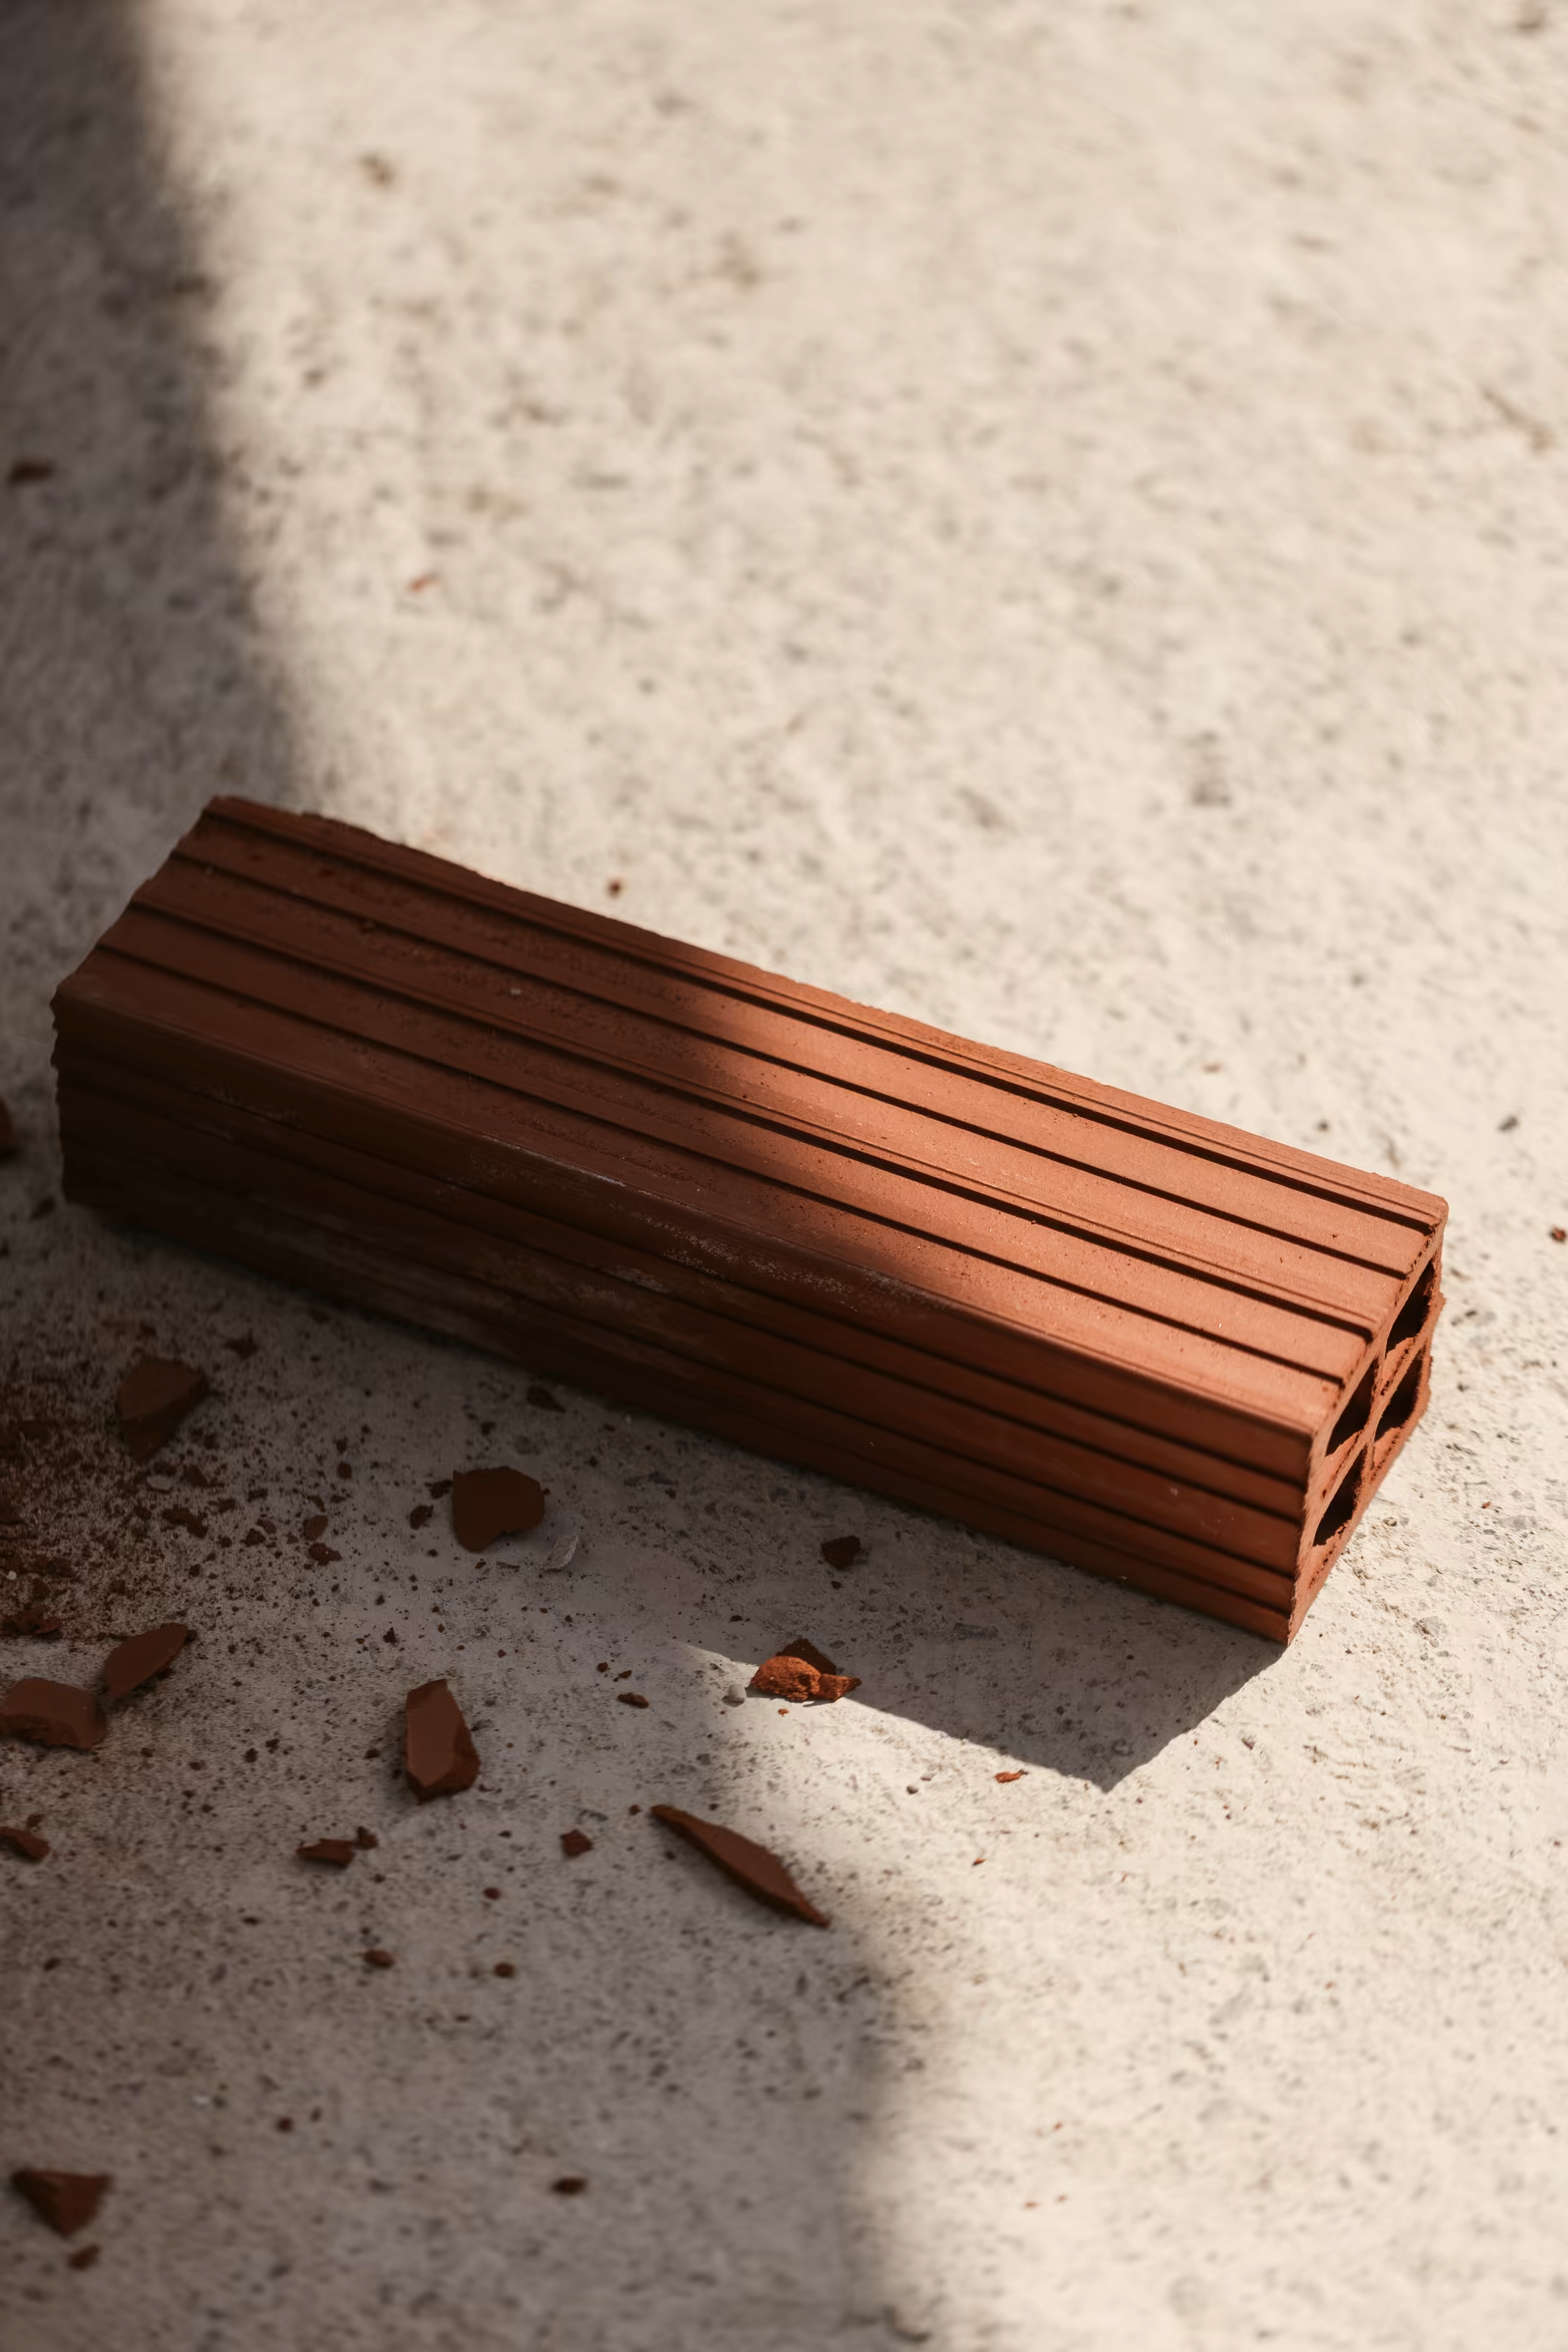
Terracotta brick resting on a textured surface, Can Pedra
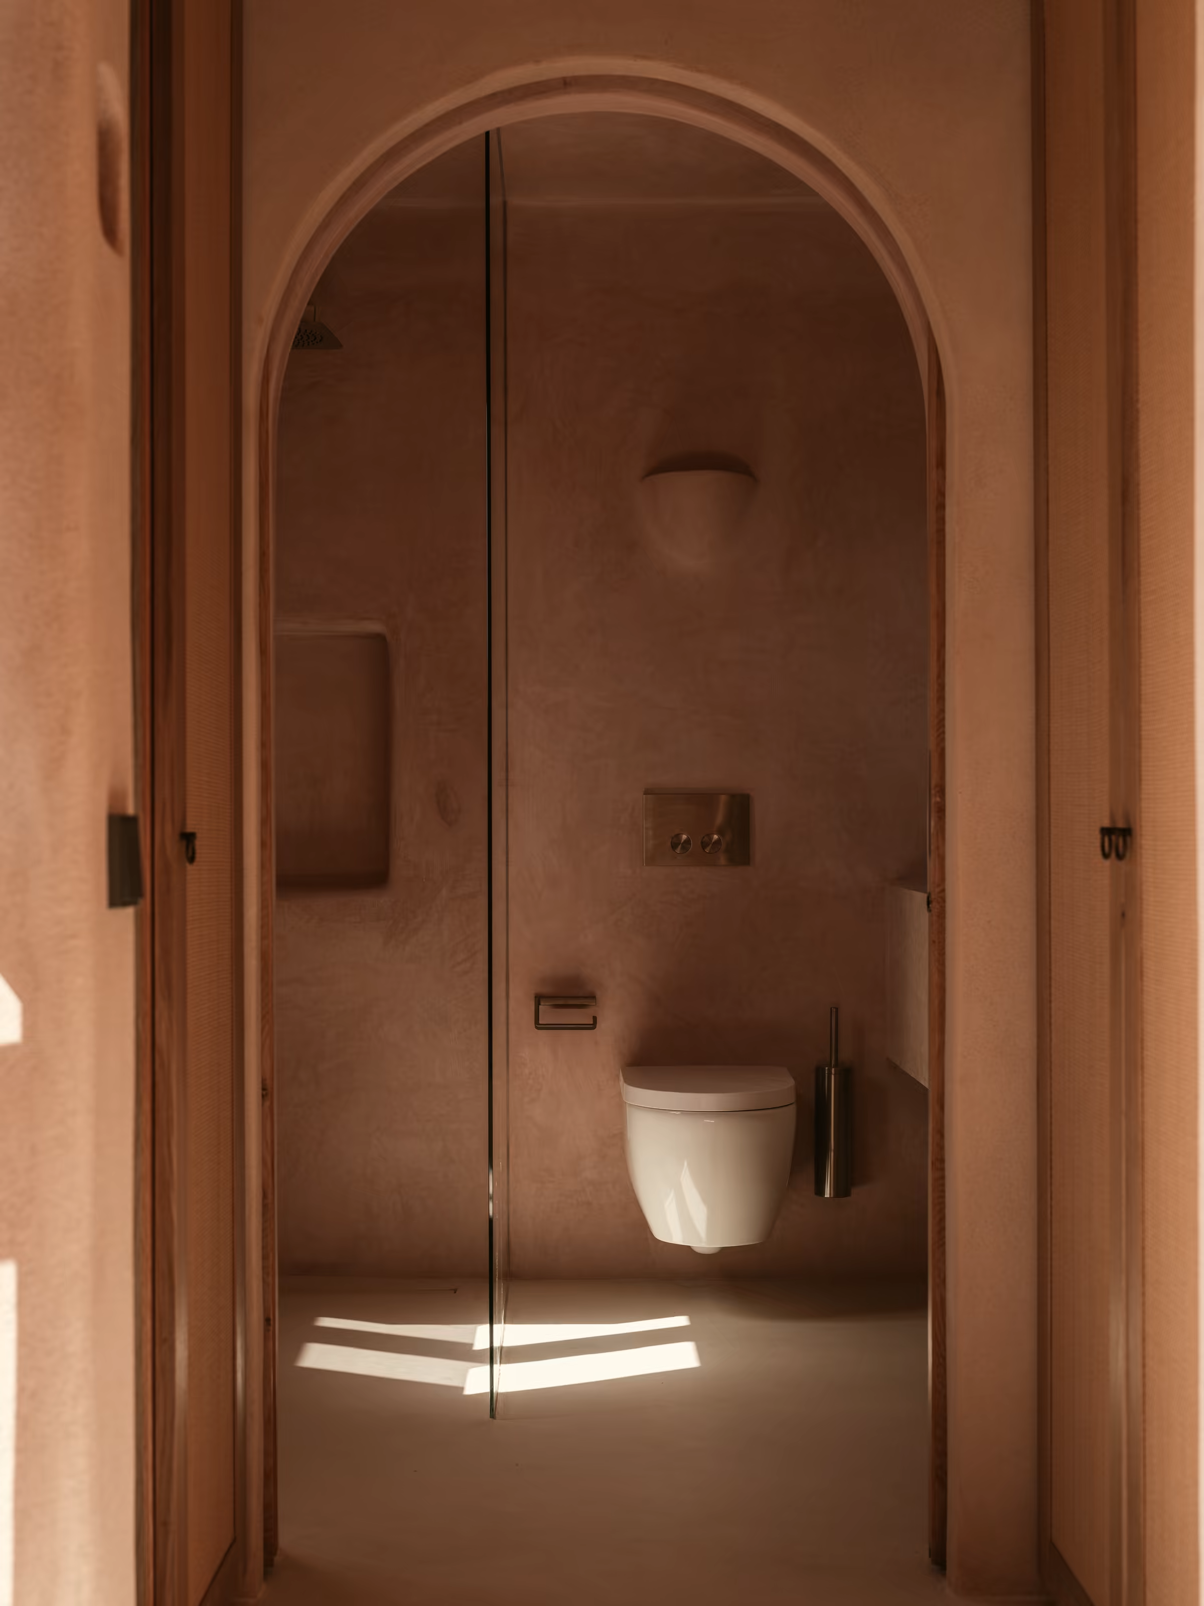
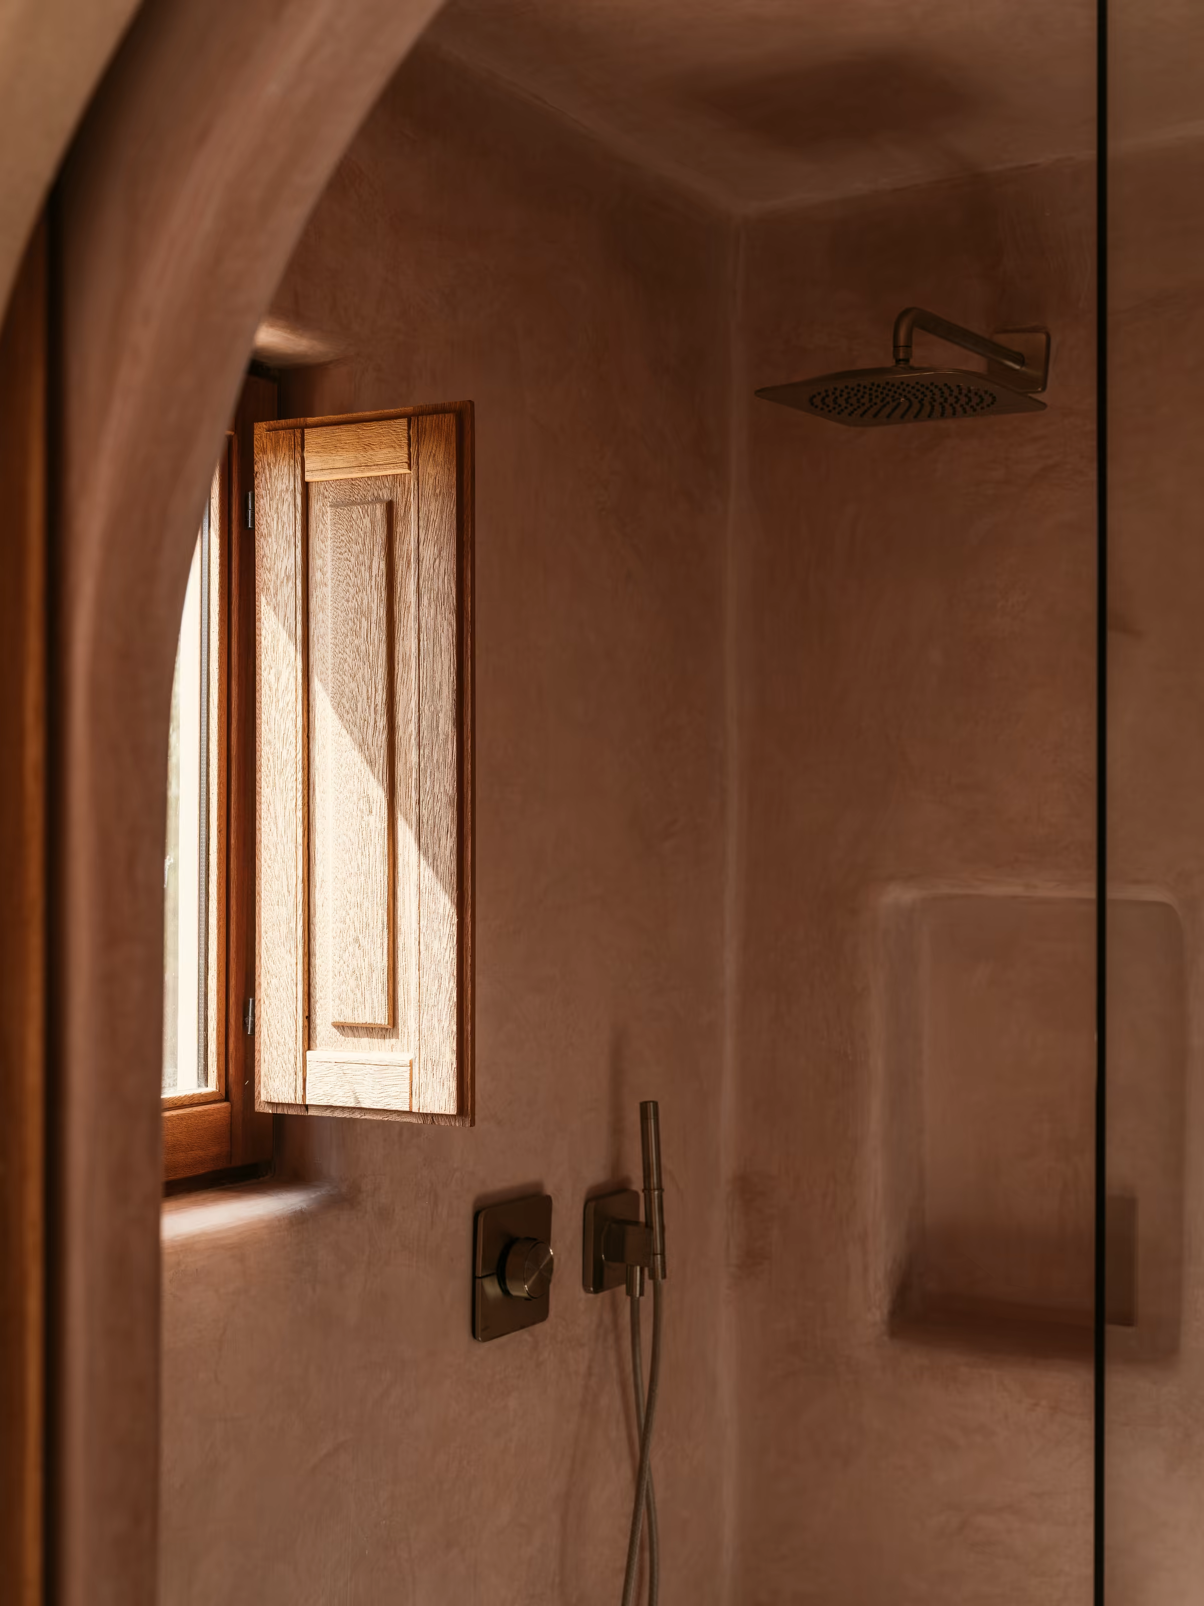
Bathroom with an arched shower opening, Can PedraBathroom window, textured walls and metal fittings, Can Pedra
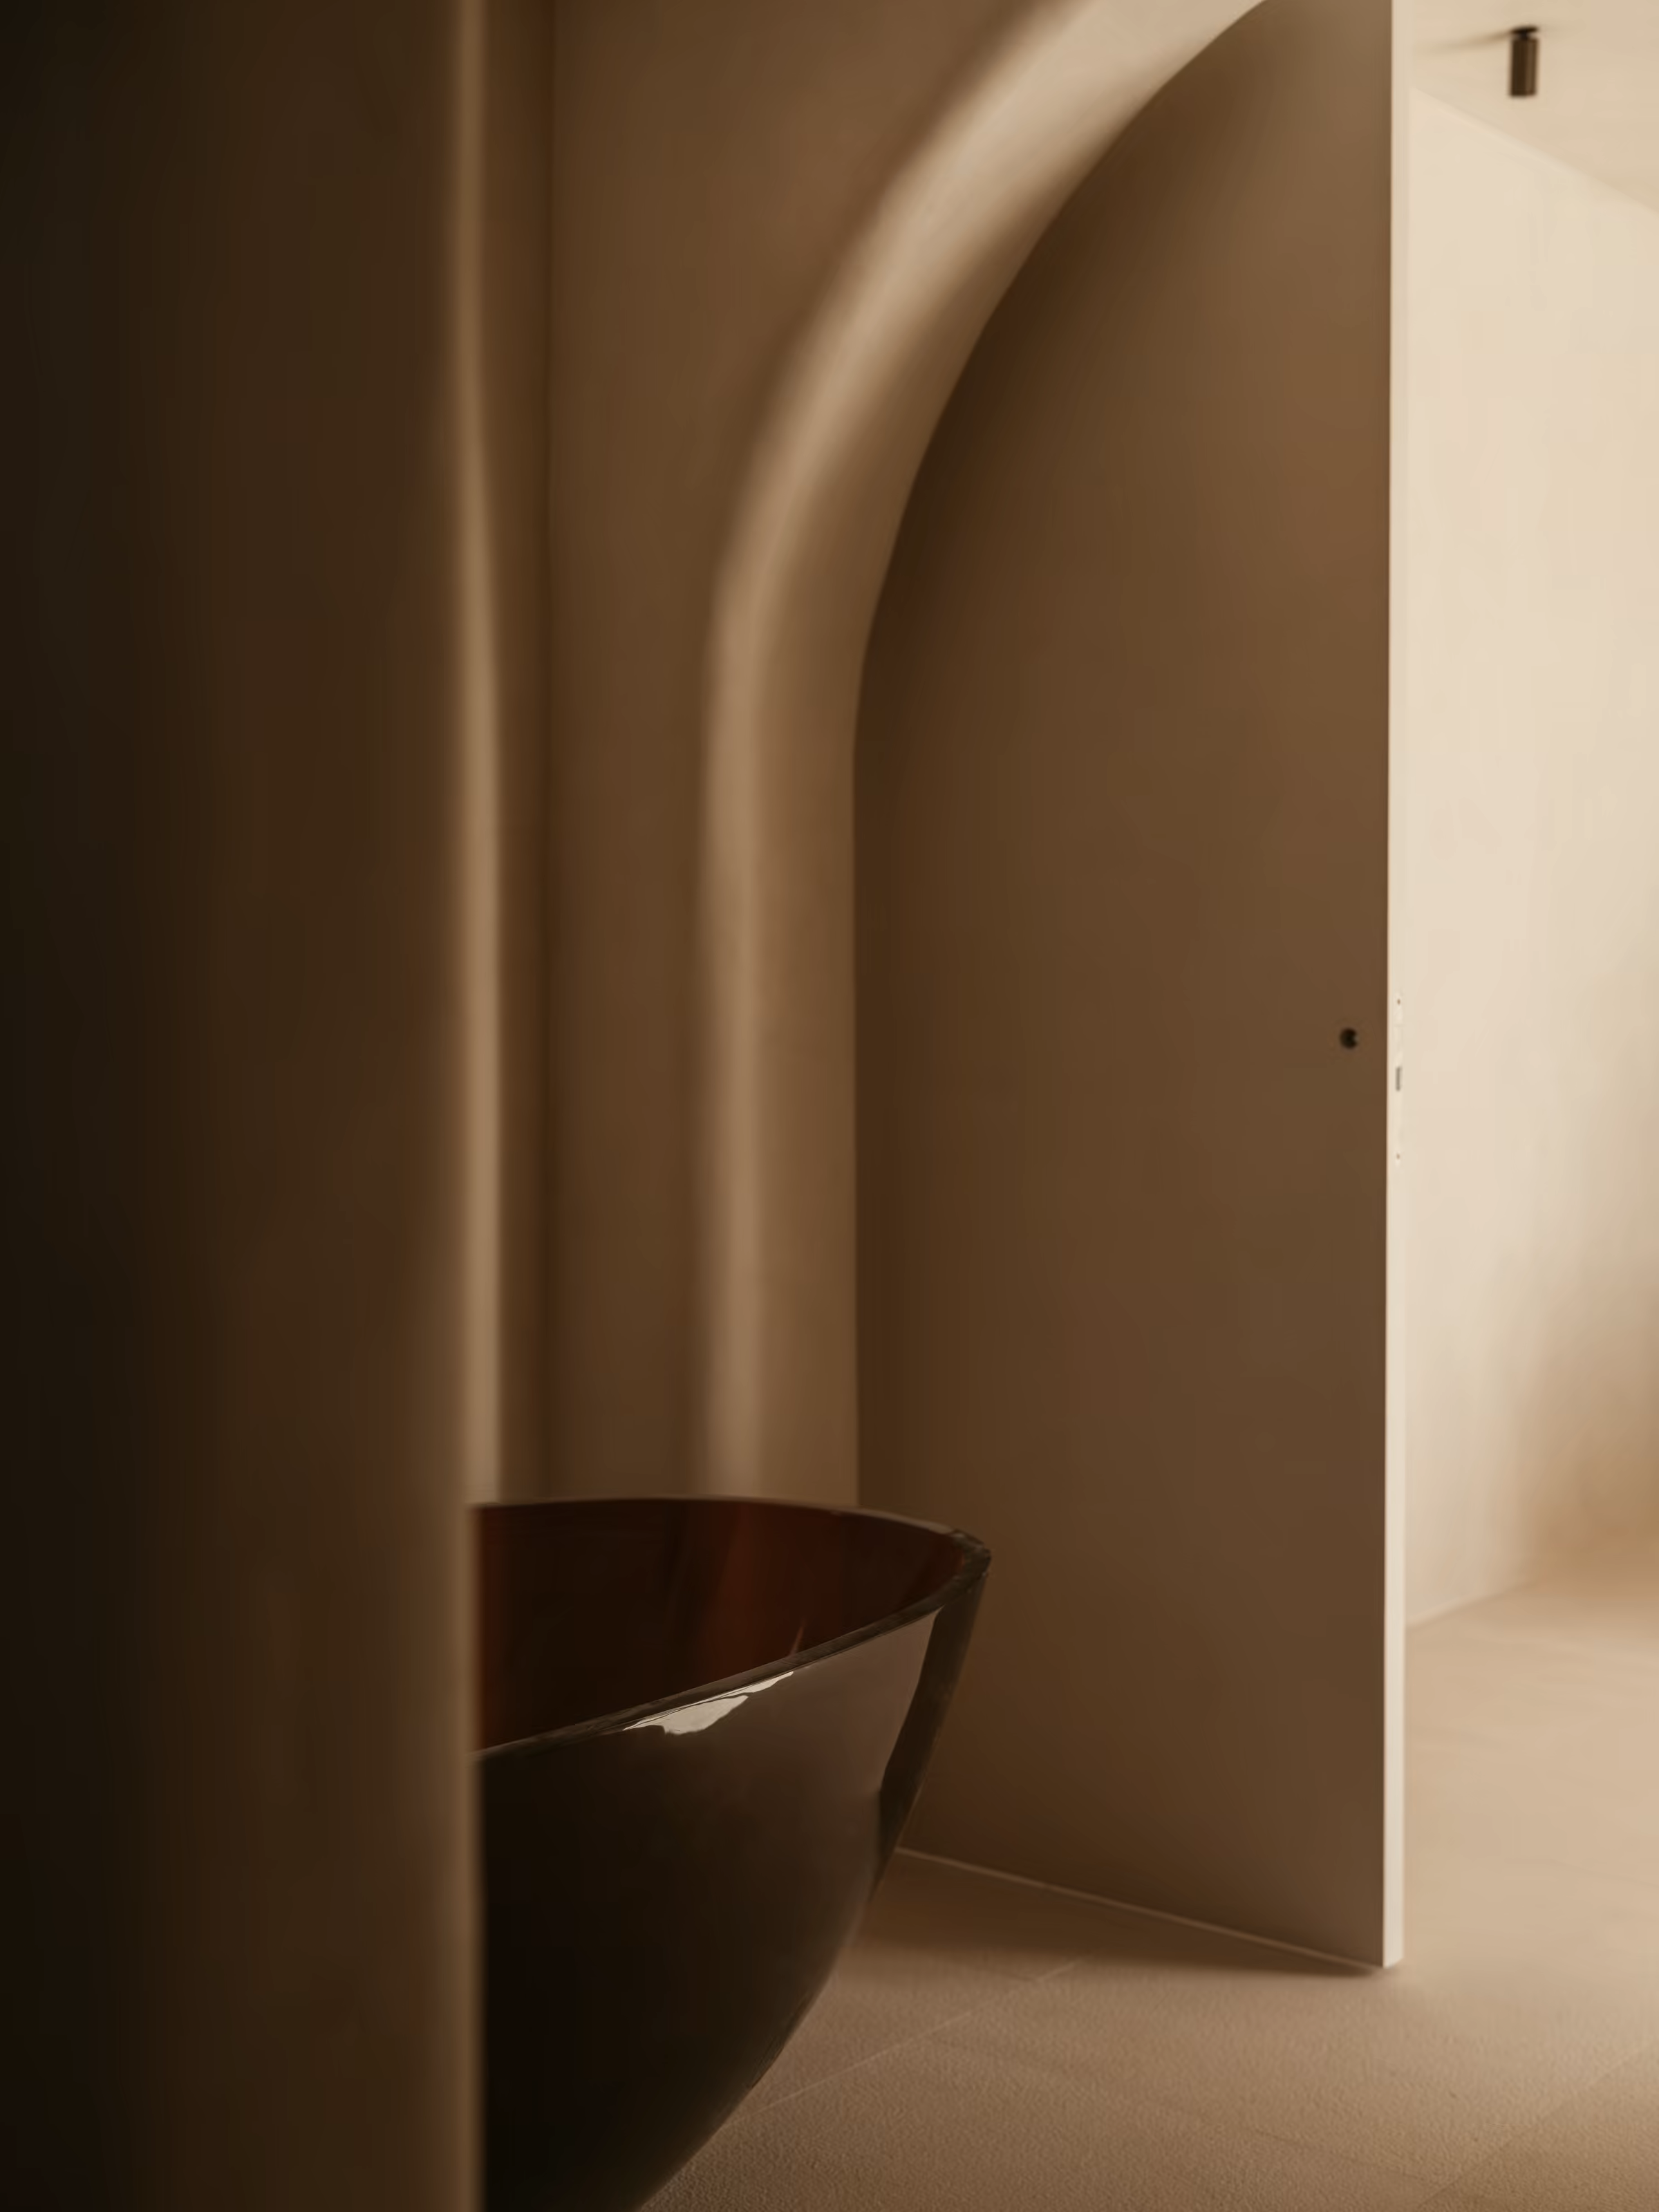
Arched bathroom doorway and dark basin, Can Pedra
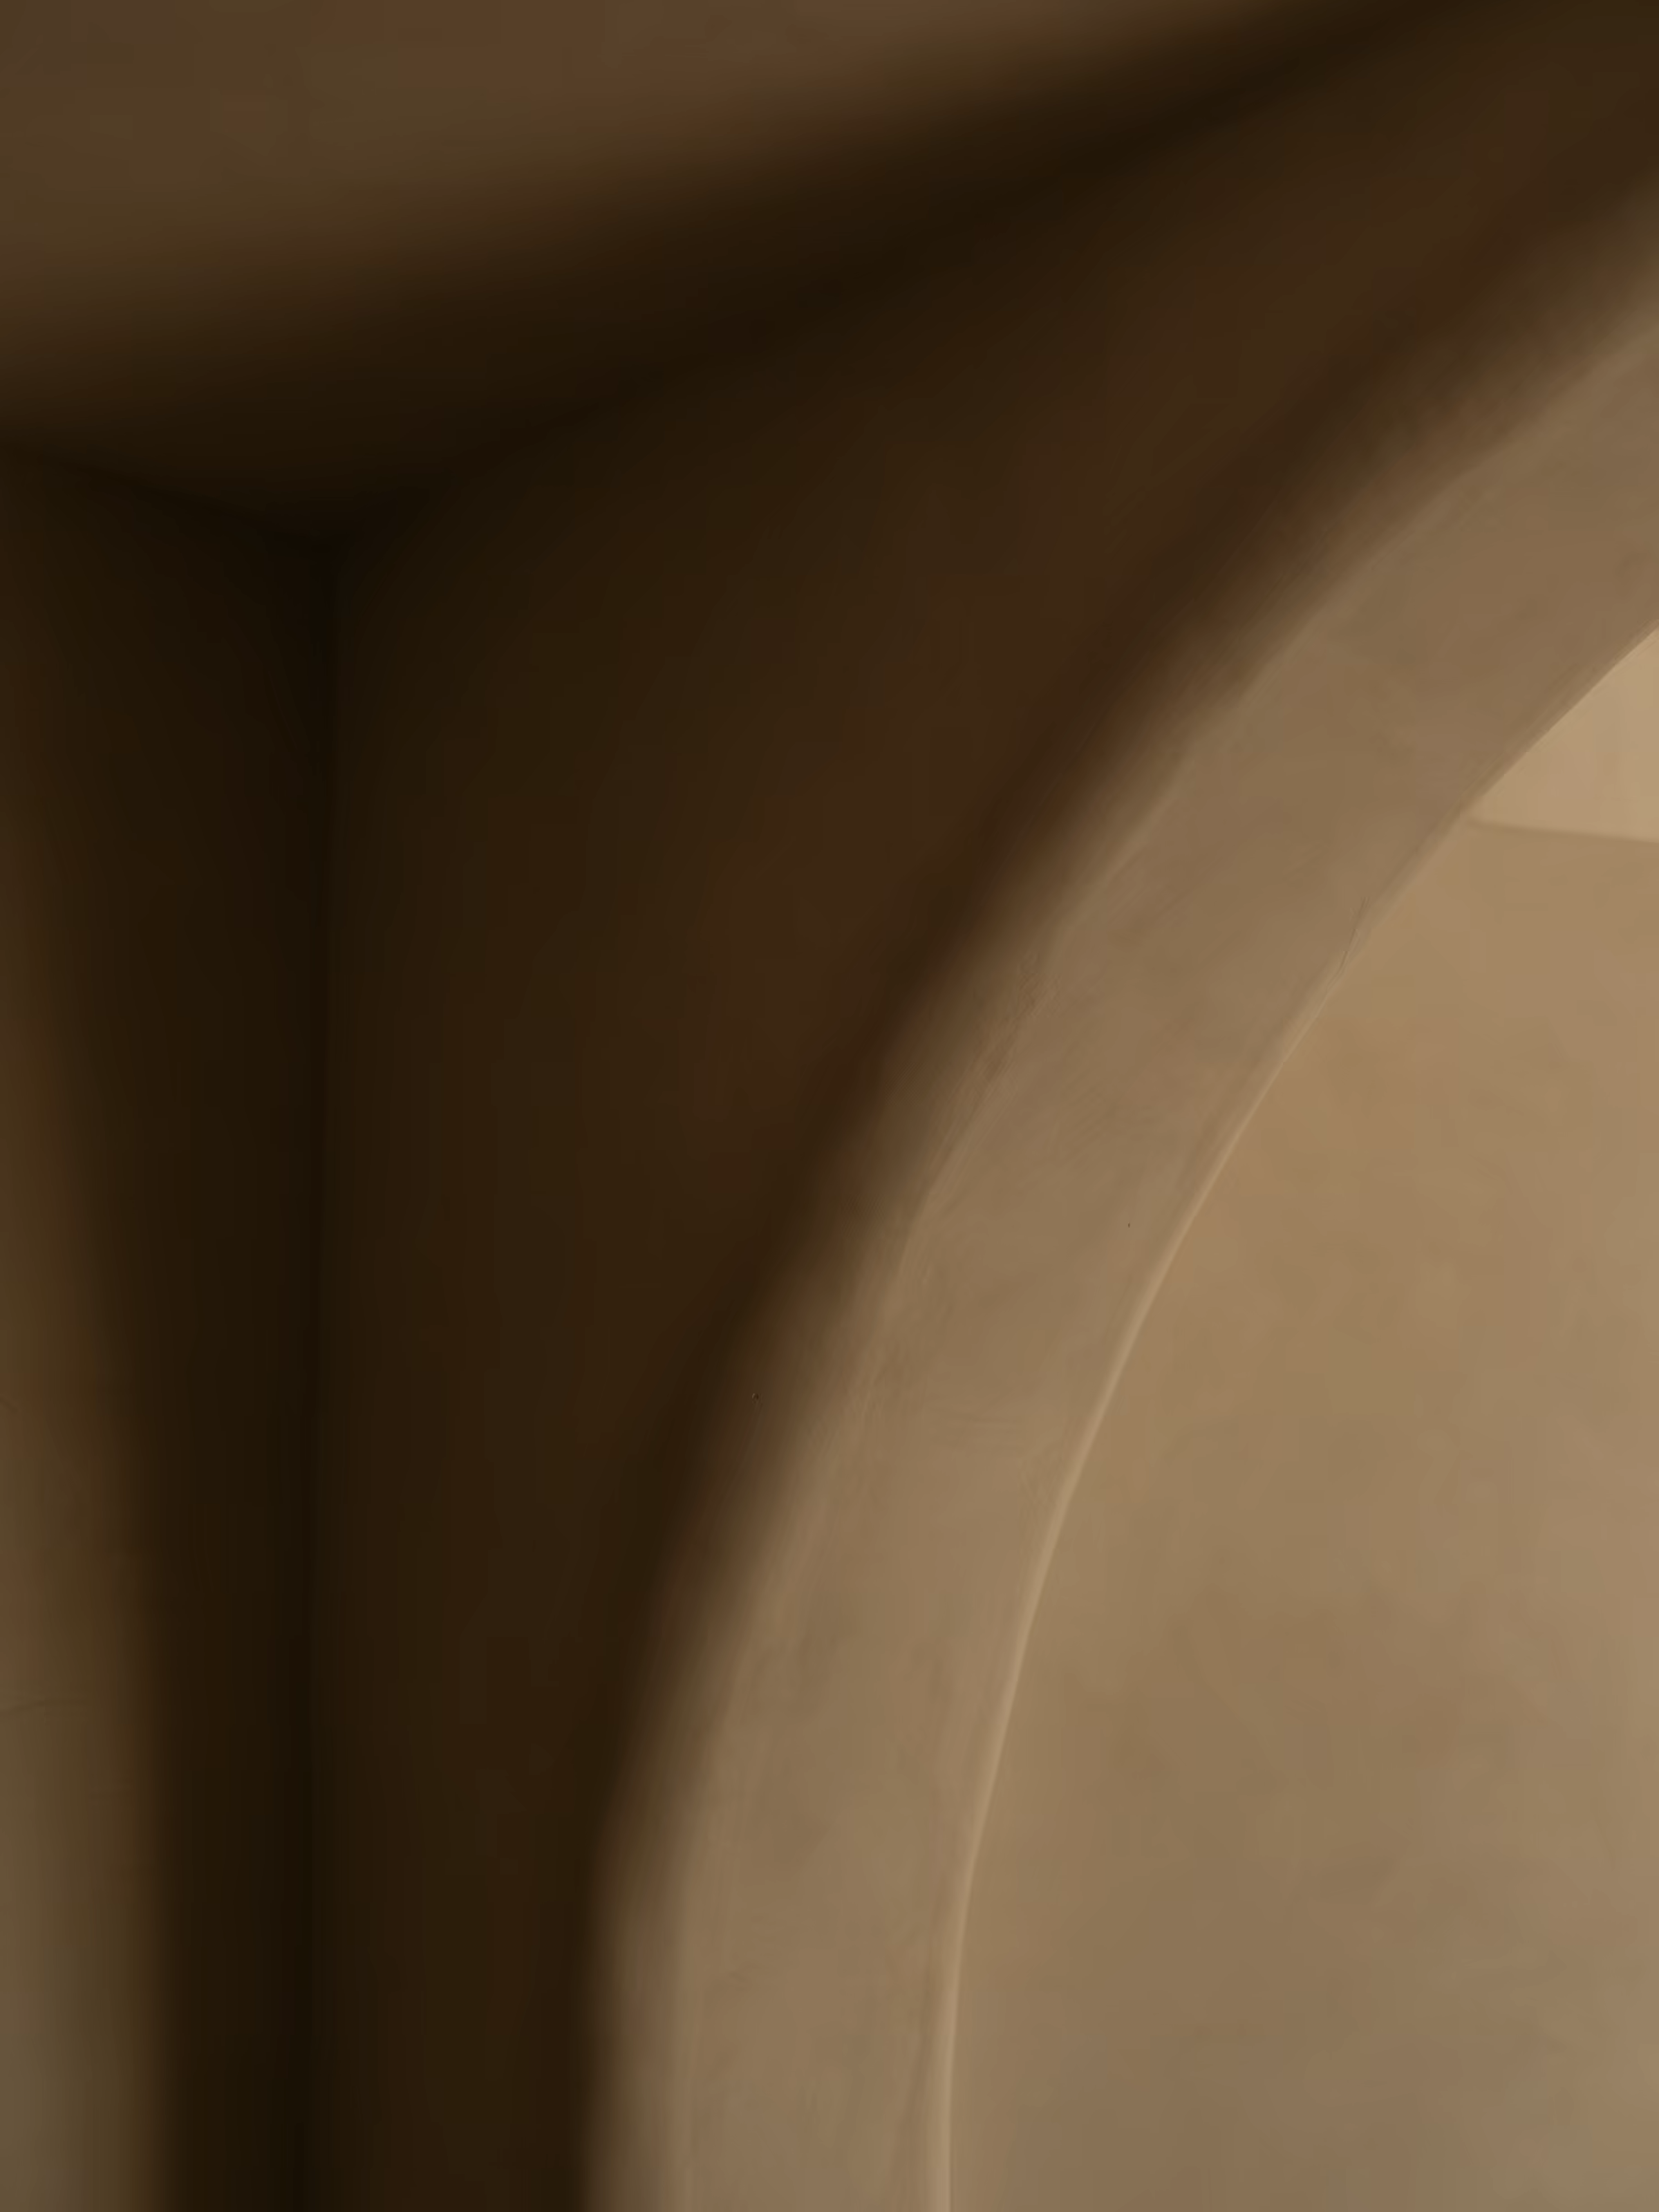
Curved plaster opening in warm shadow, Can Pedra
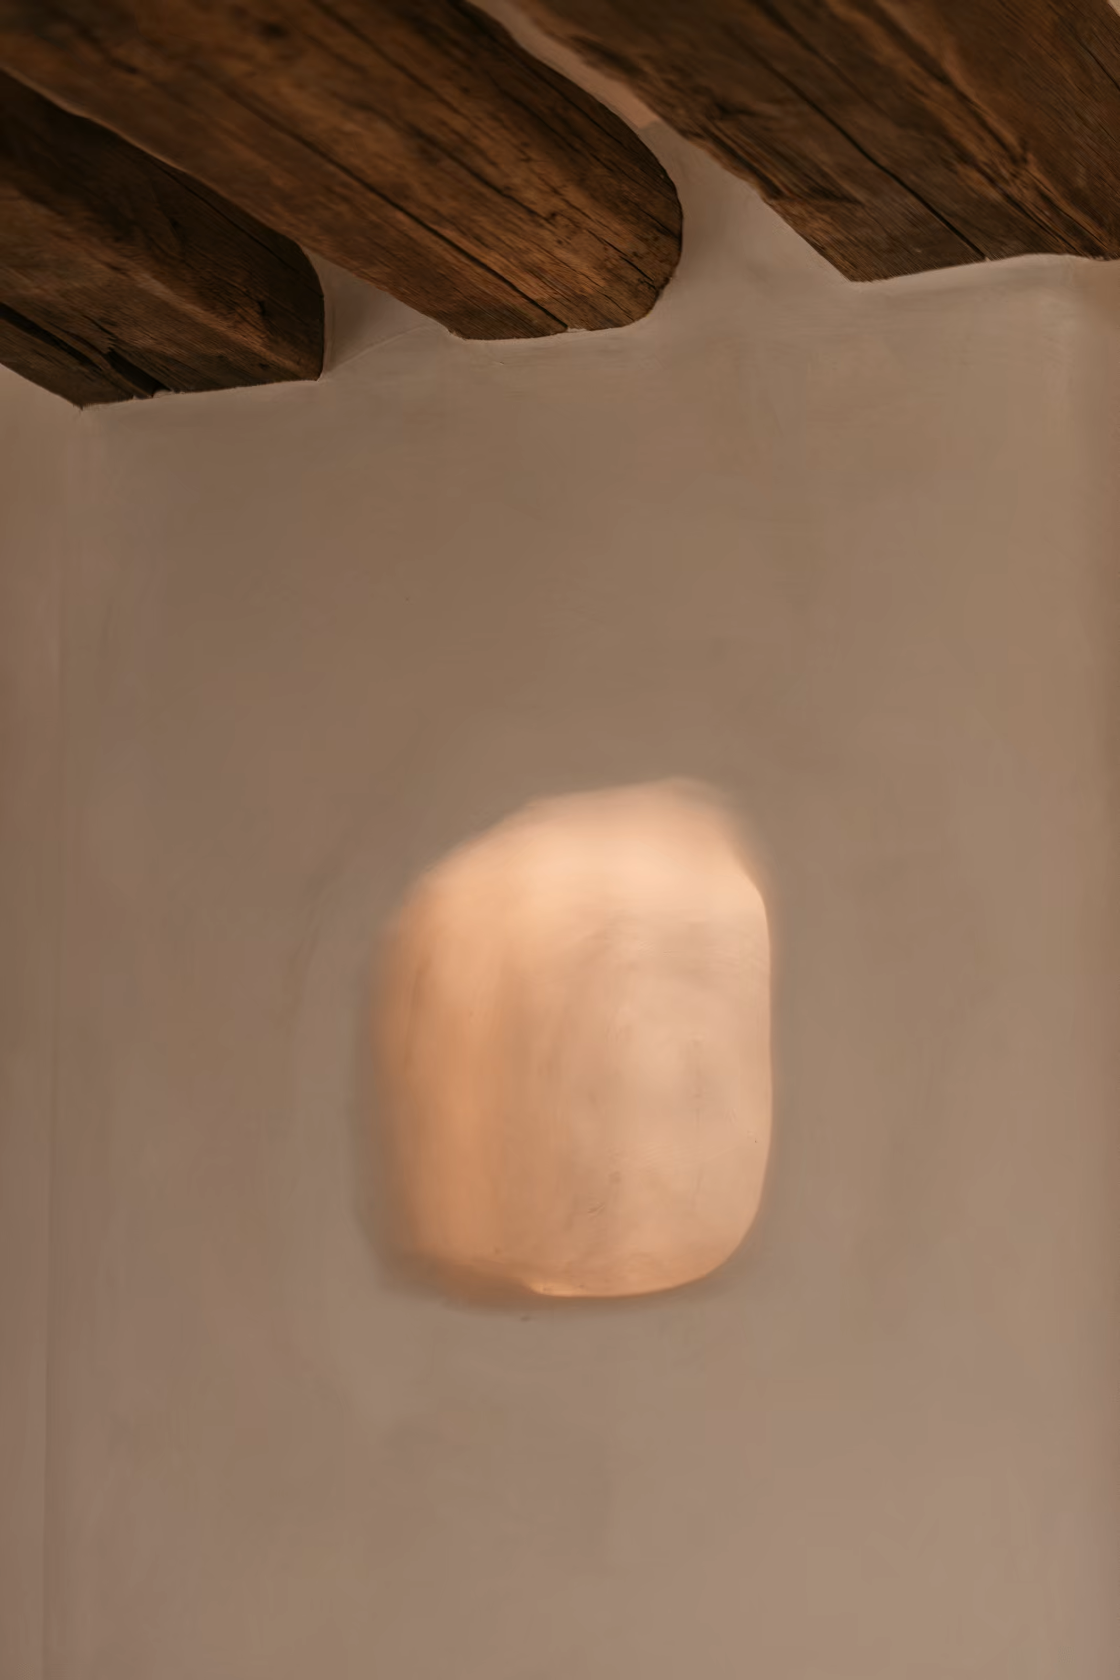
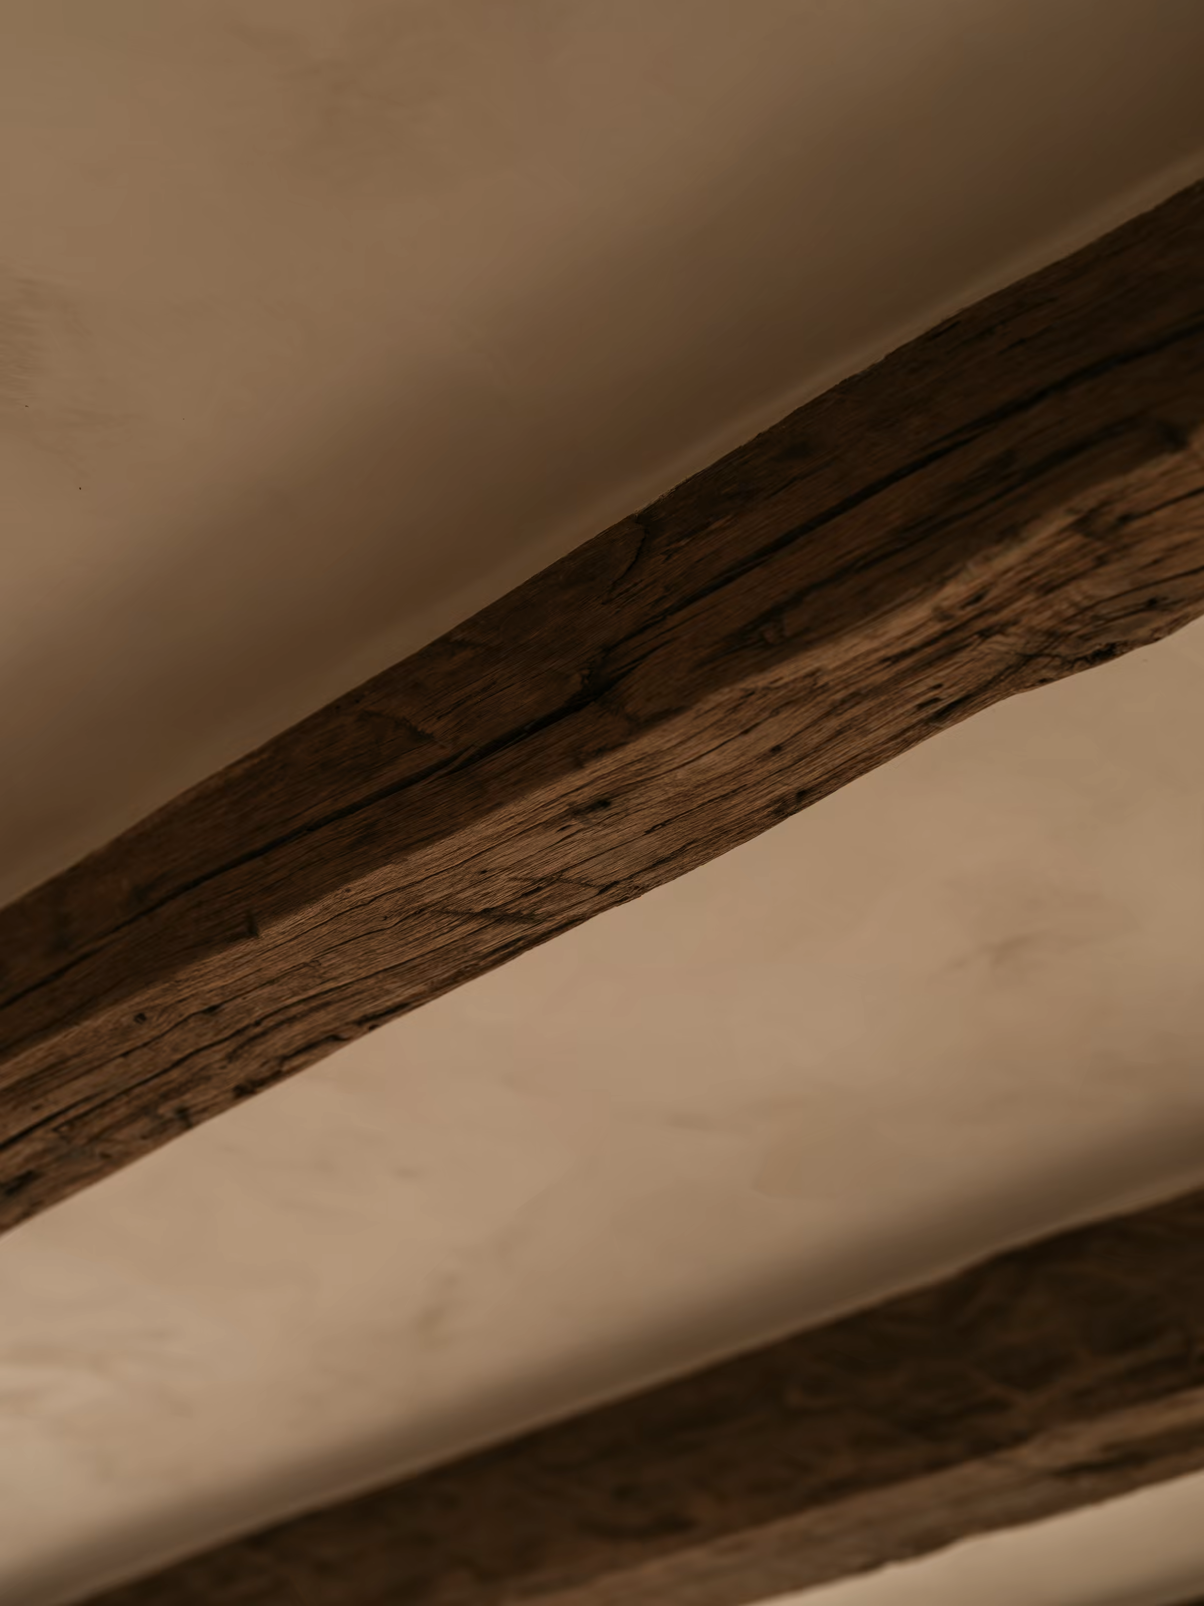
Rounded wall niche beneath exposed timber beams, Can PedraClose-up of an exposed timber ceiling beam, Can Pedra
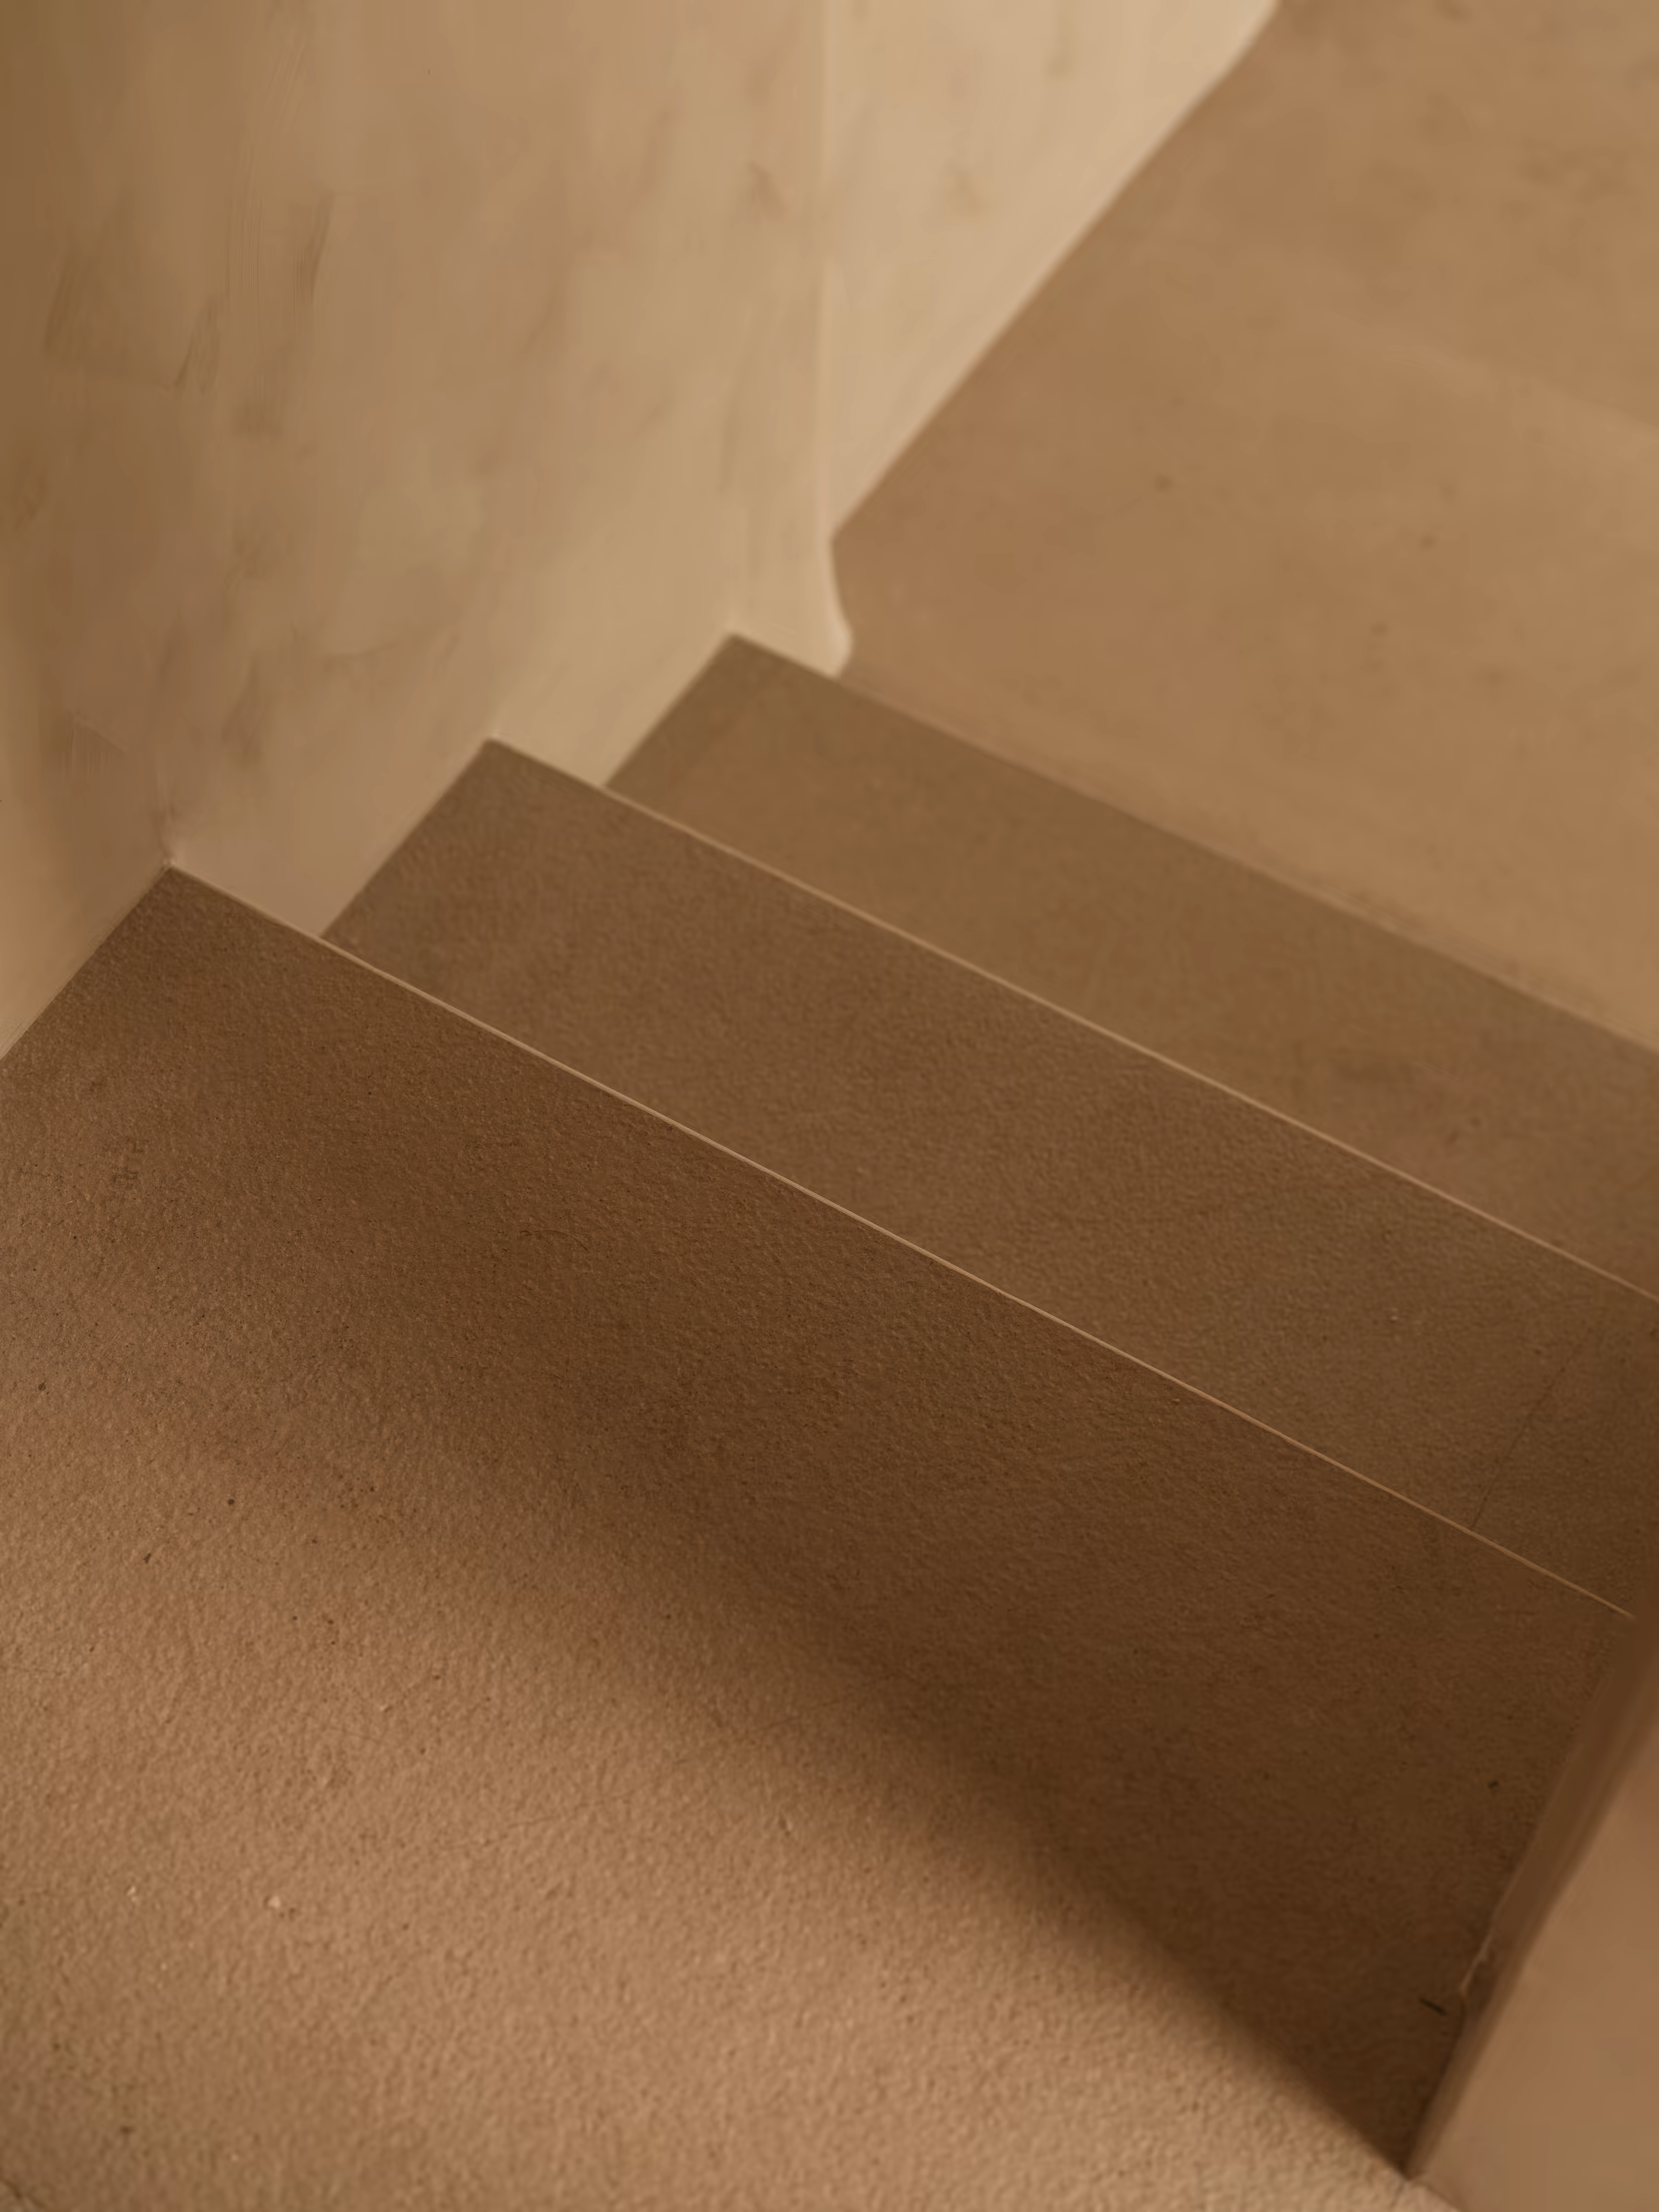
Pale staircase with textured plaster walls, Can Pedra
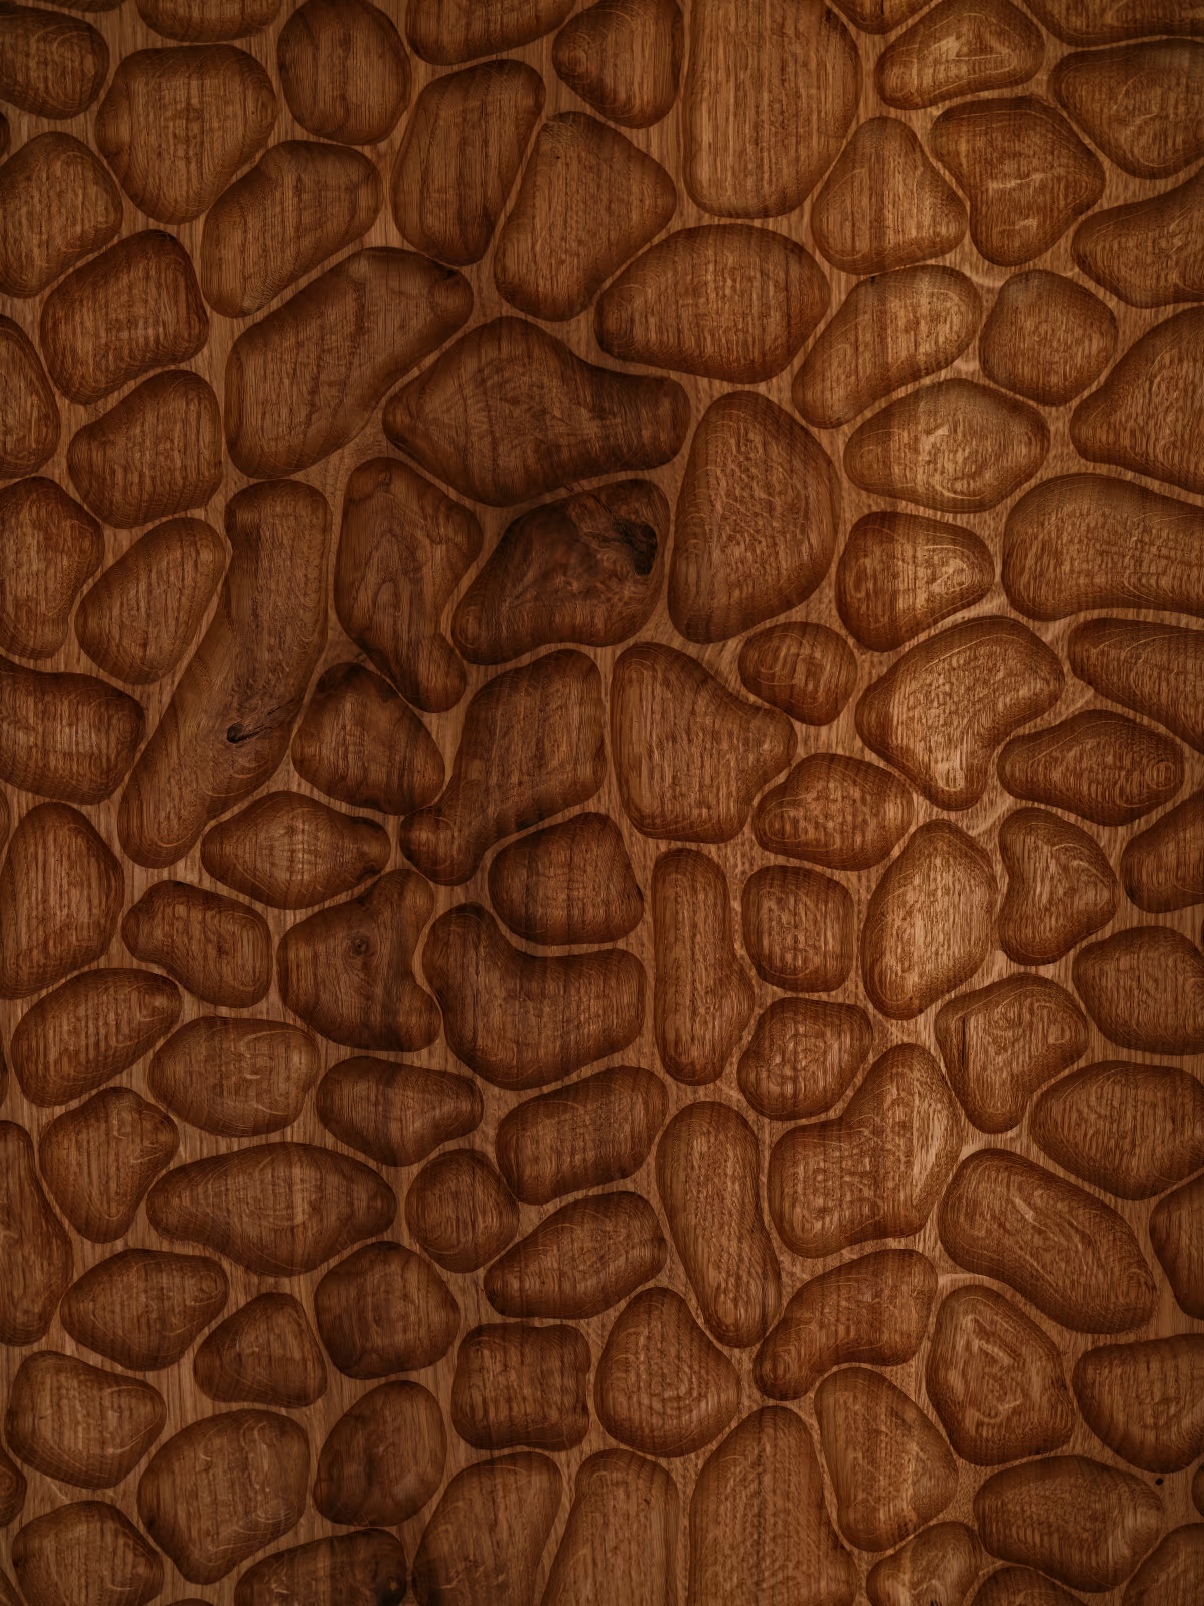
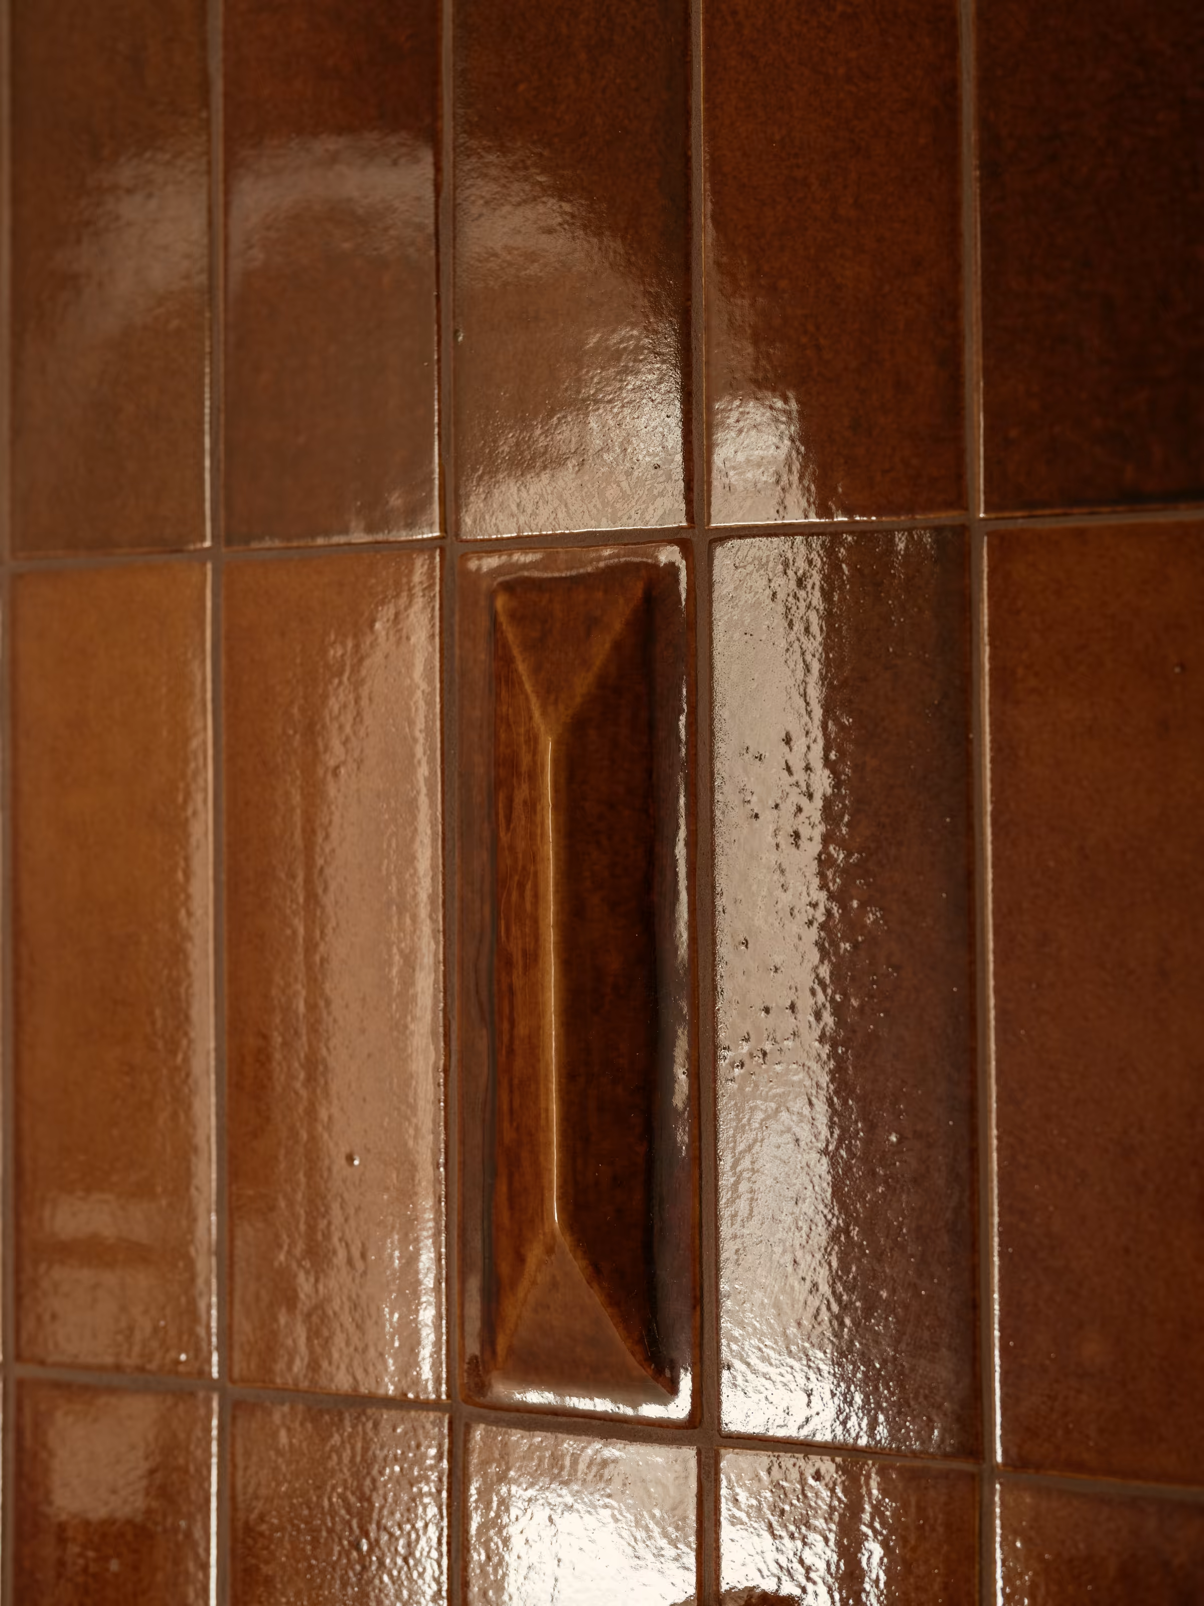
Textured timber surface with a carved organic pattern, Can PedraGlossy terracotta tiles catching reflected light, Can Pedra
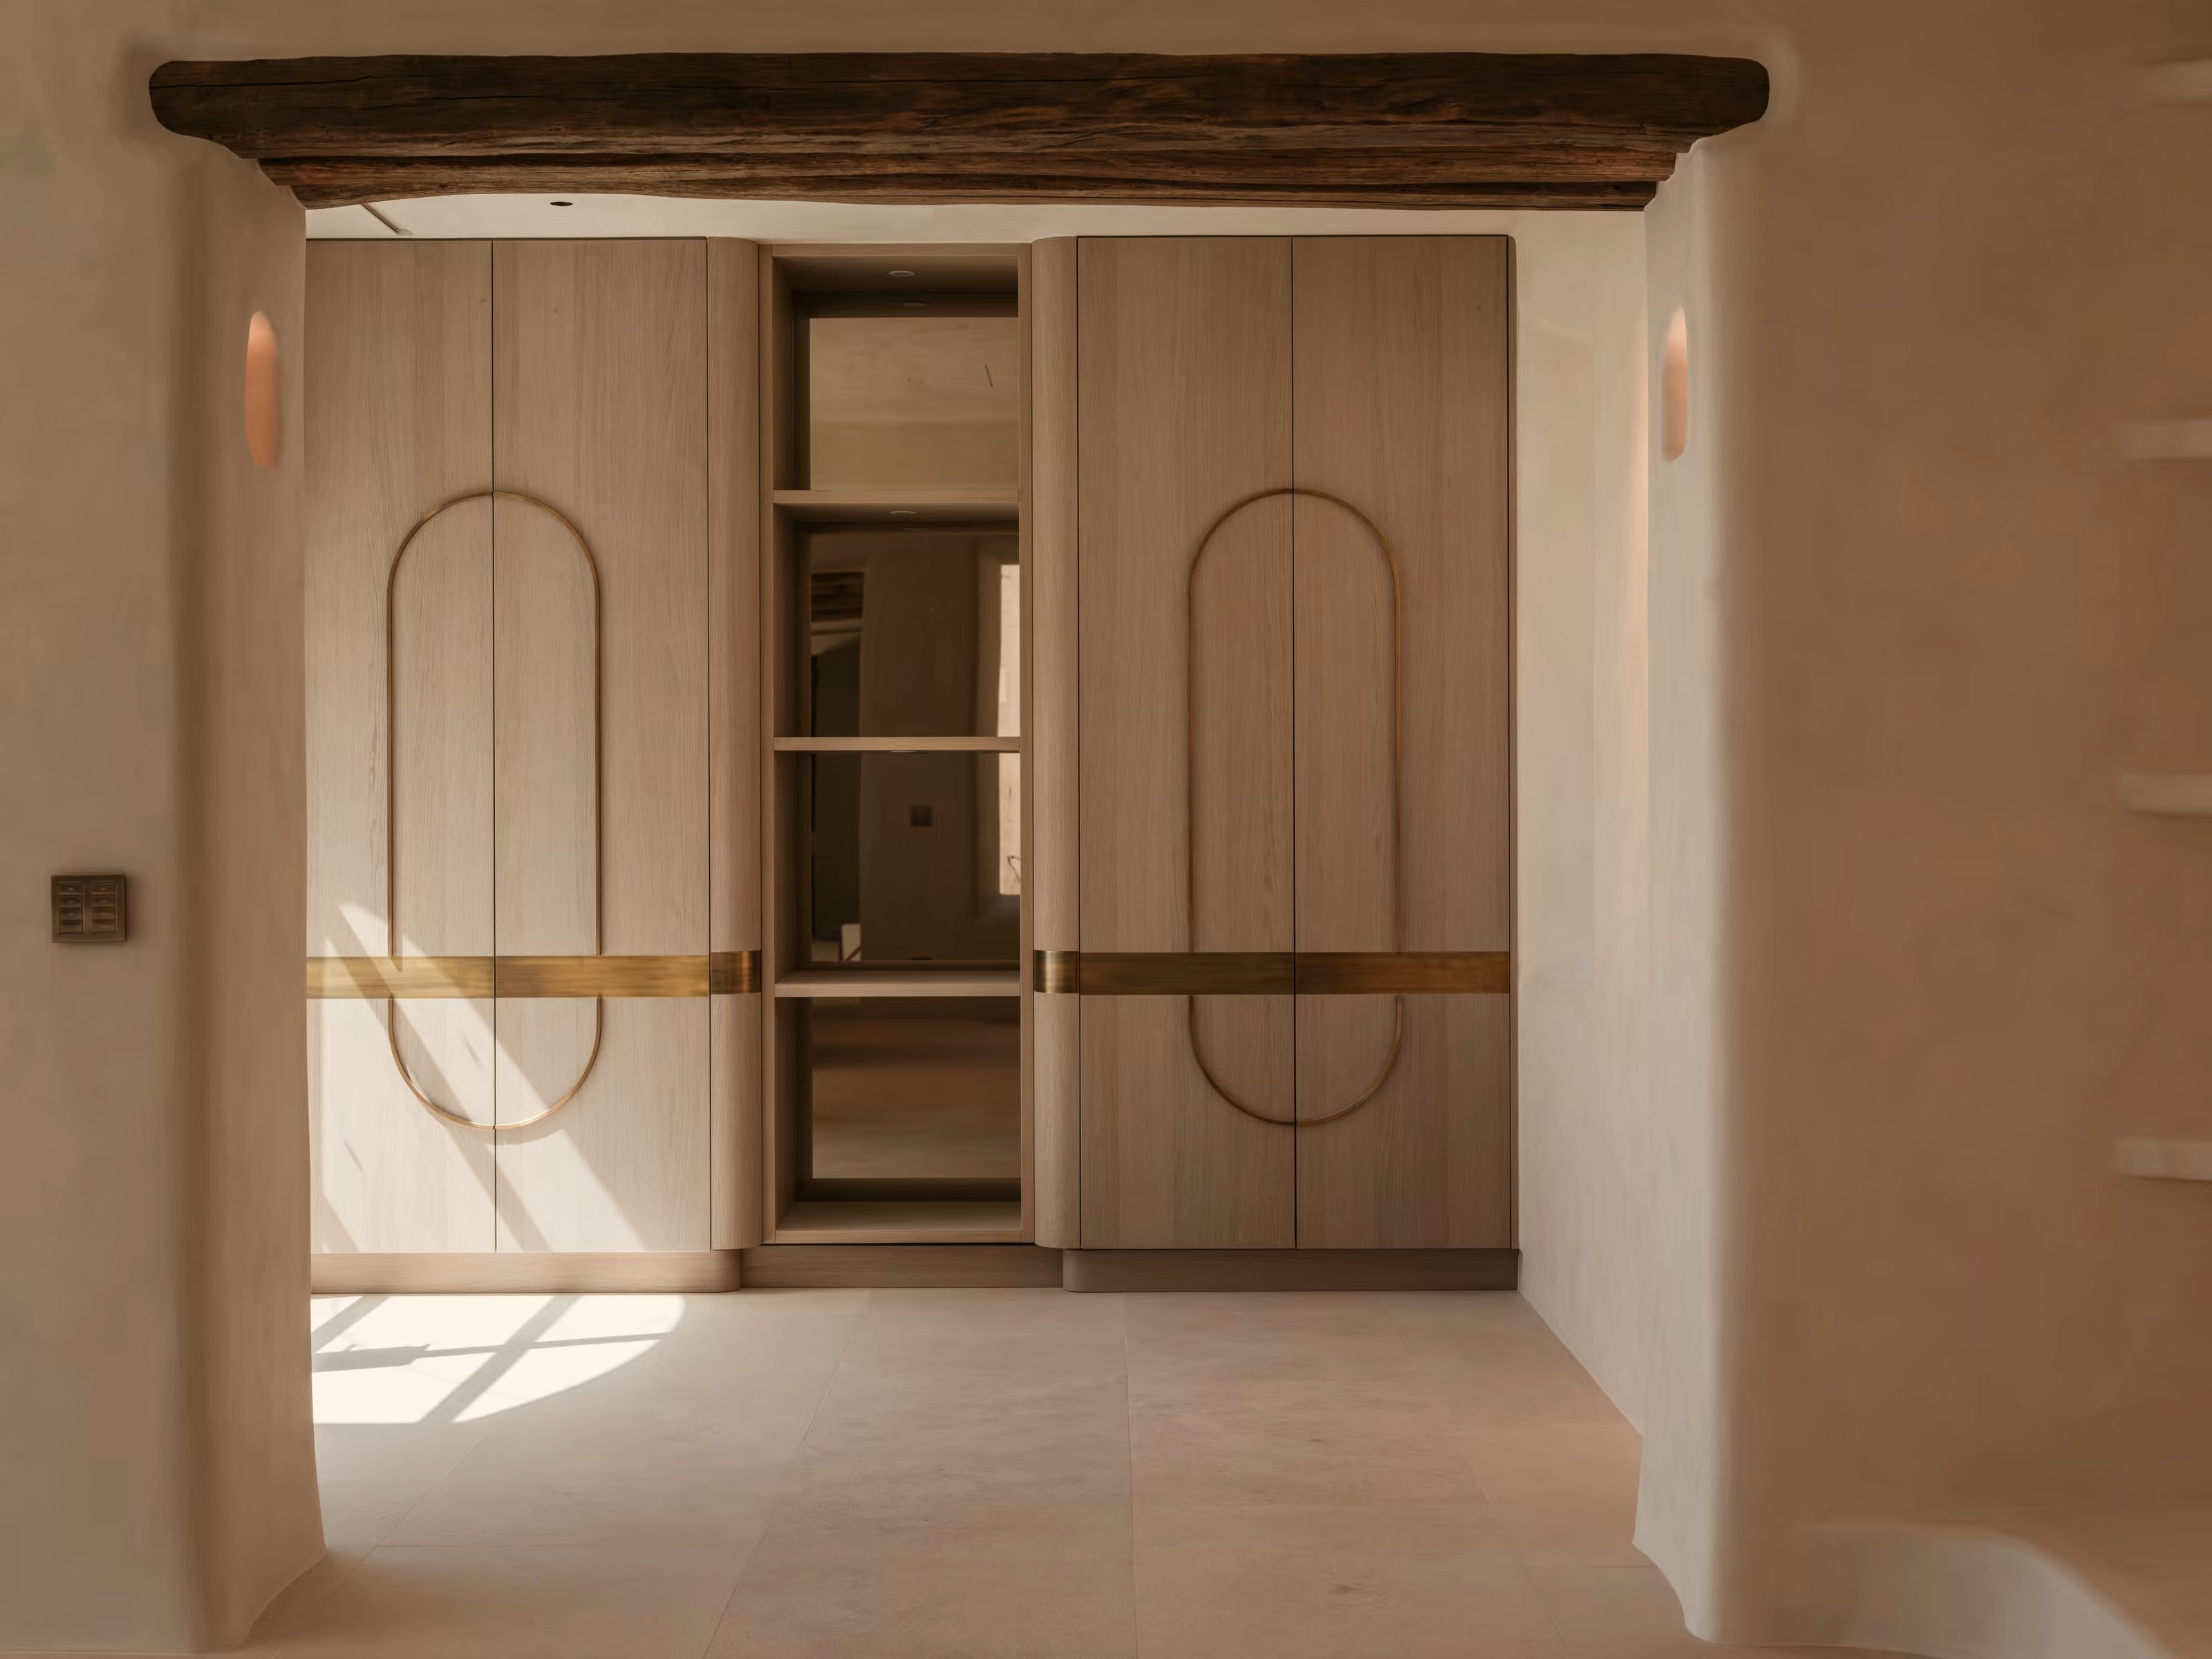
Twin timber doors with curved detailing and metal handles, Can Pedra
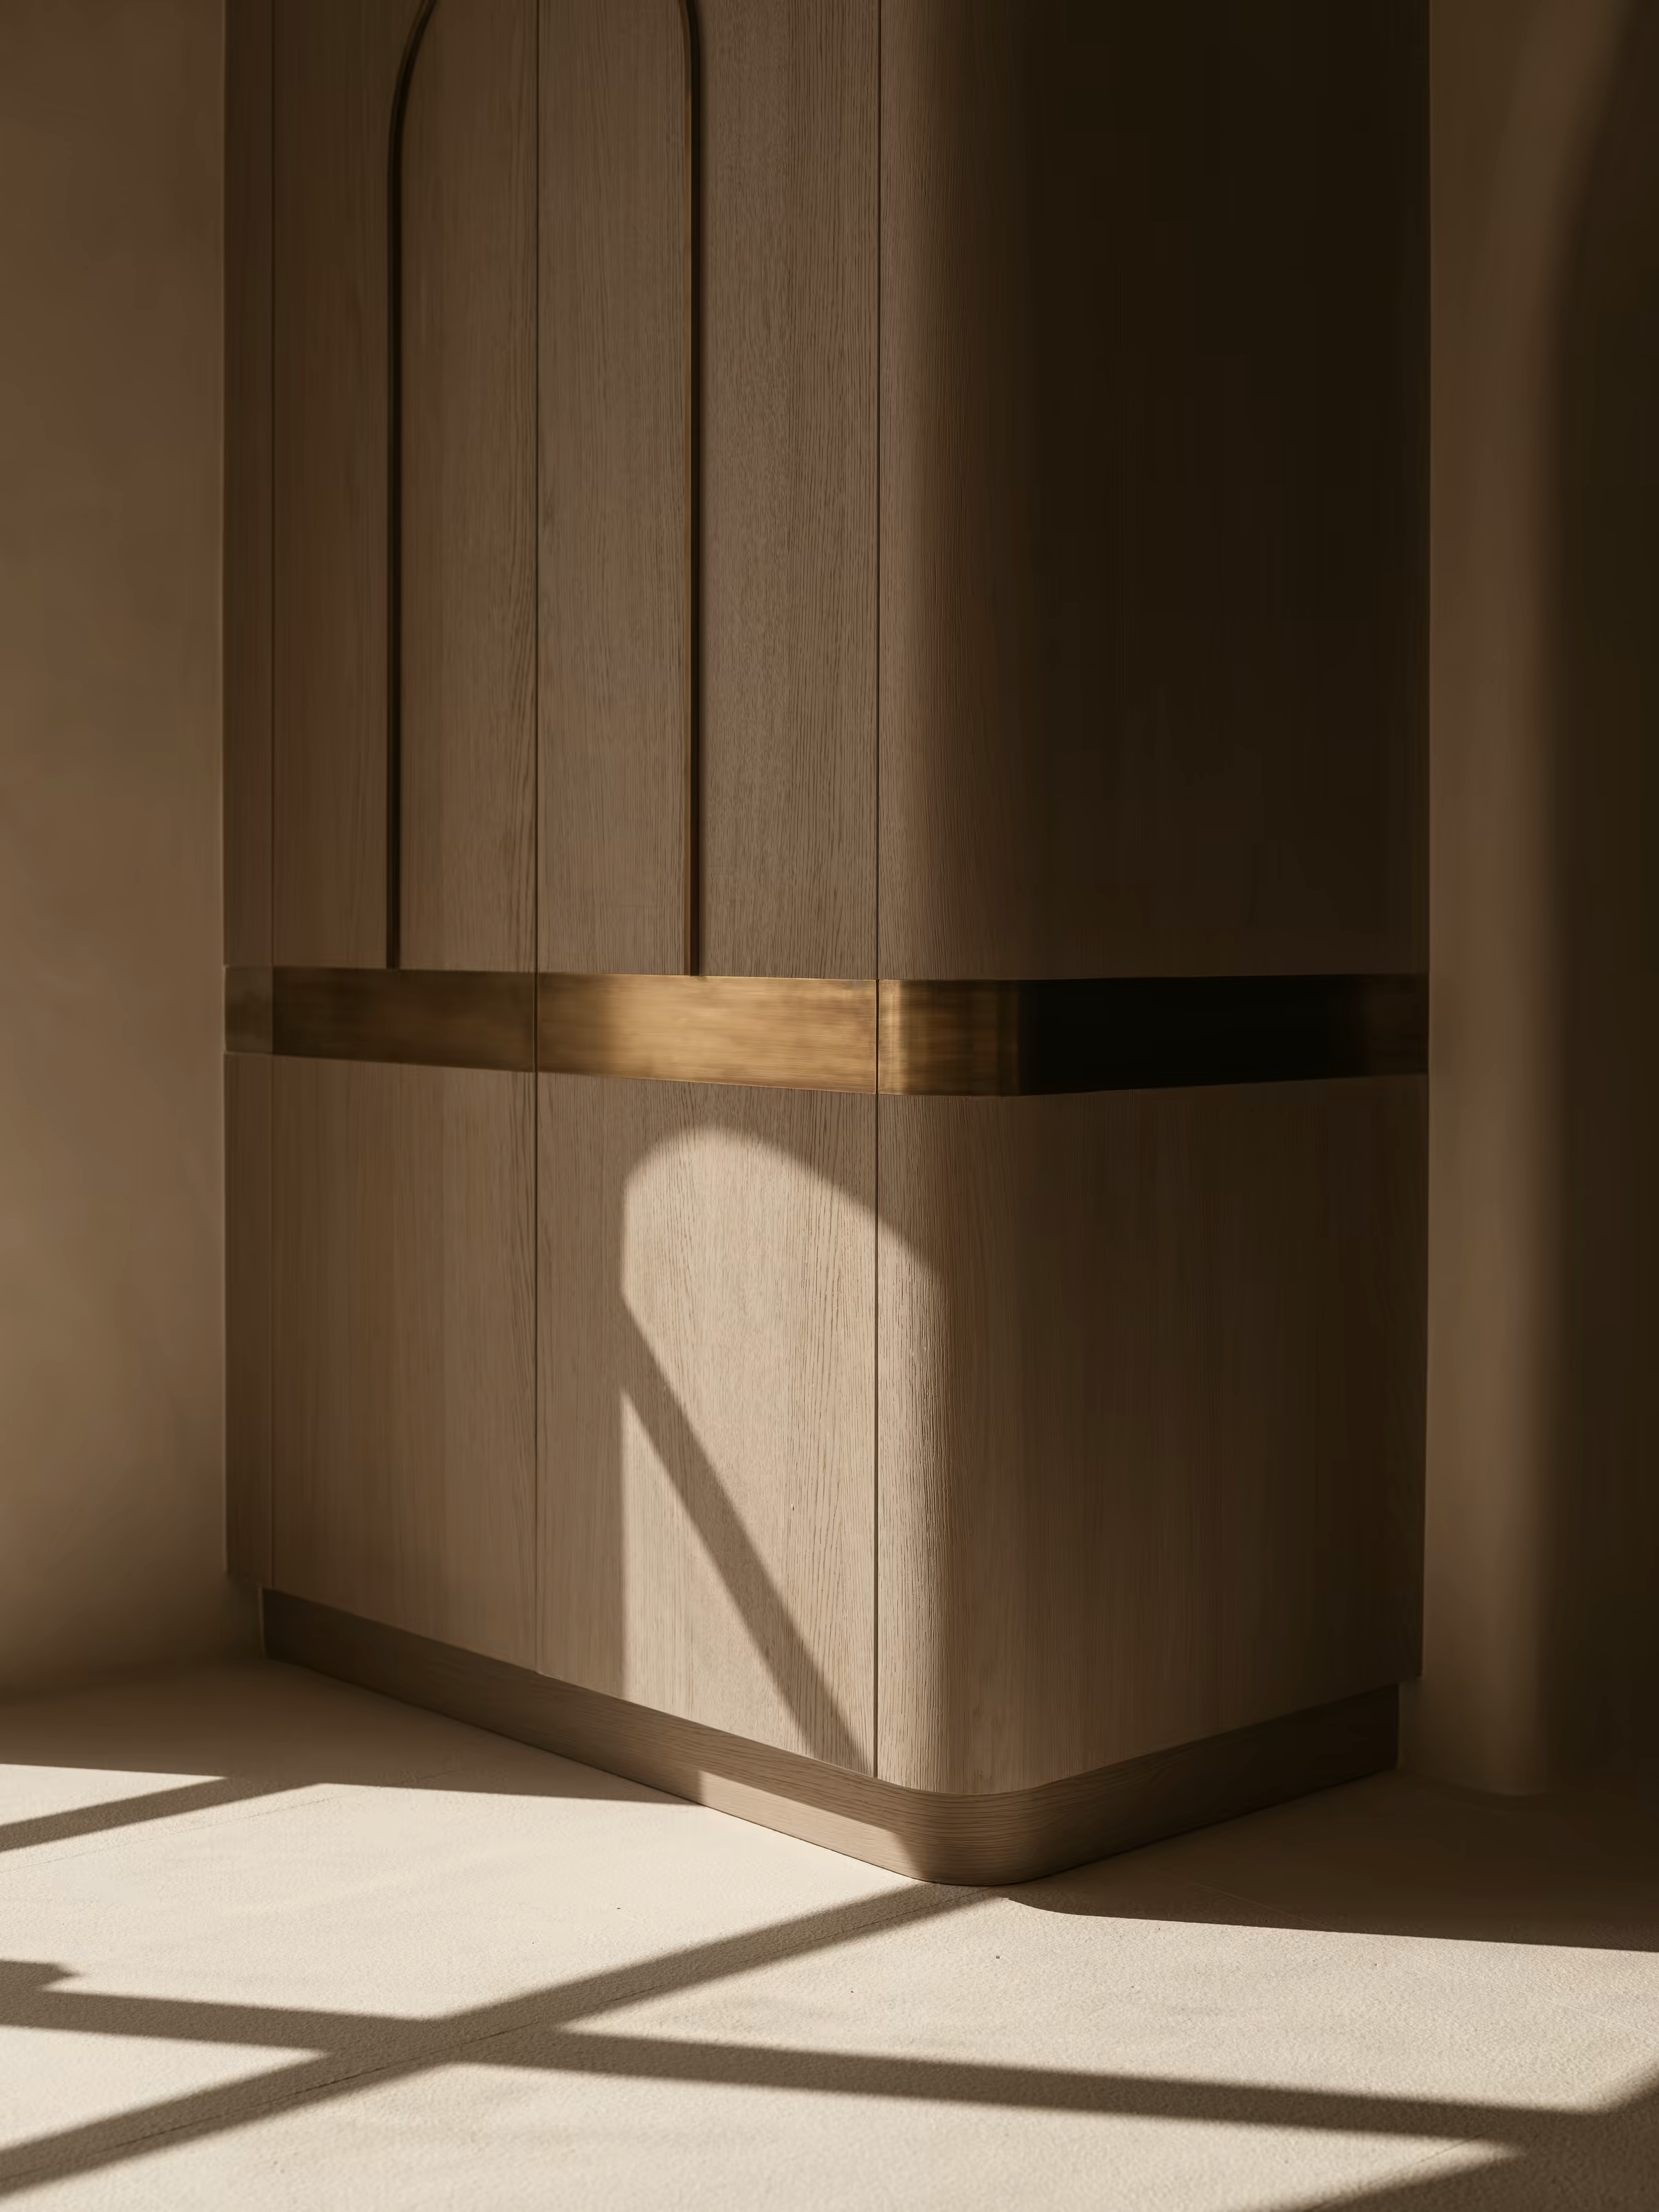
Rounded timber joinery with a horizontal metal band, Can Pedra
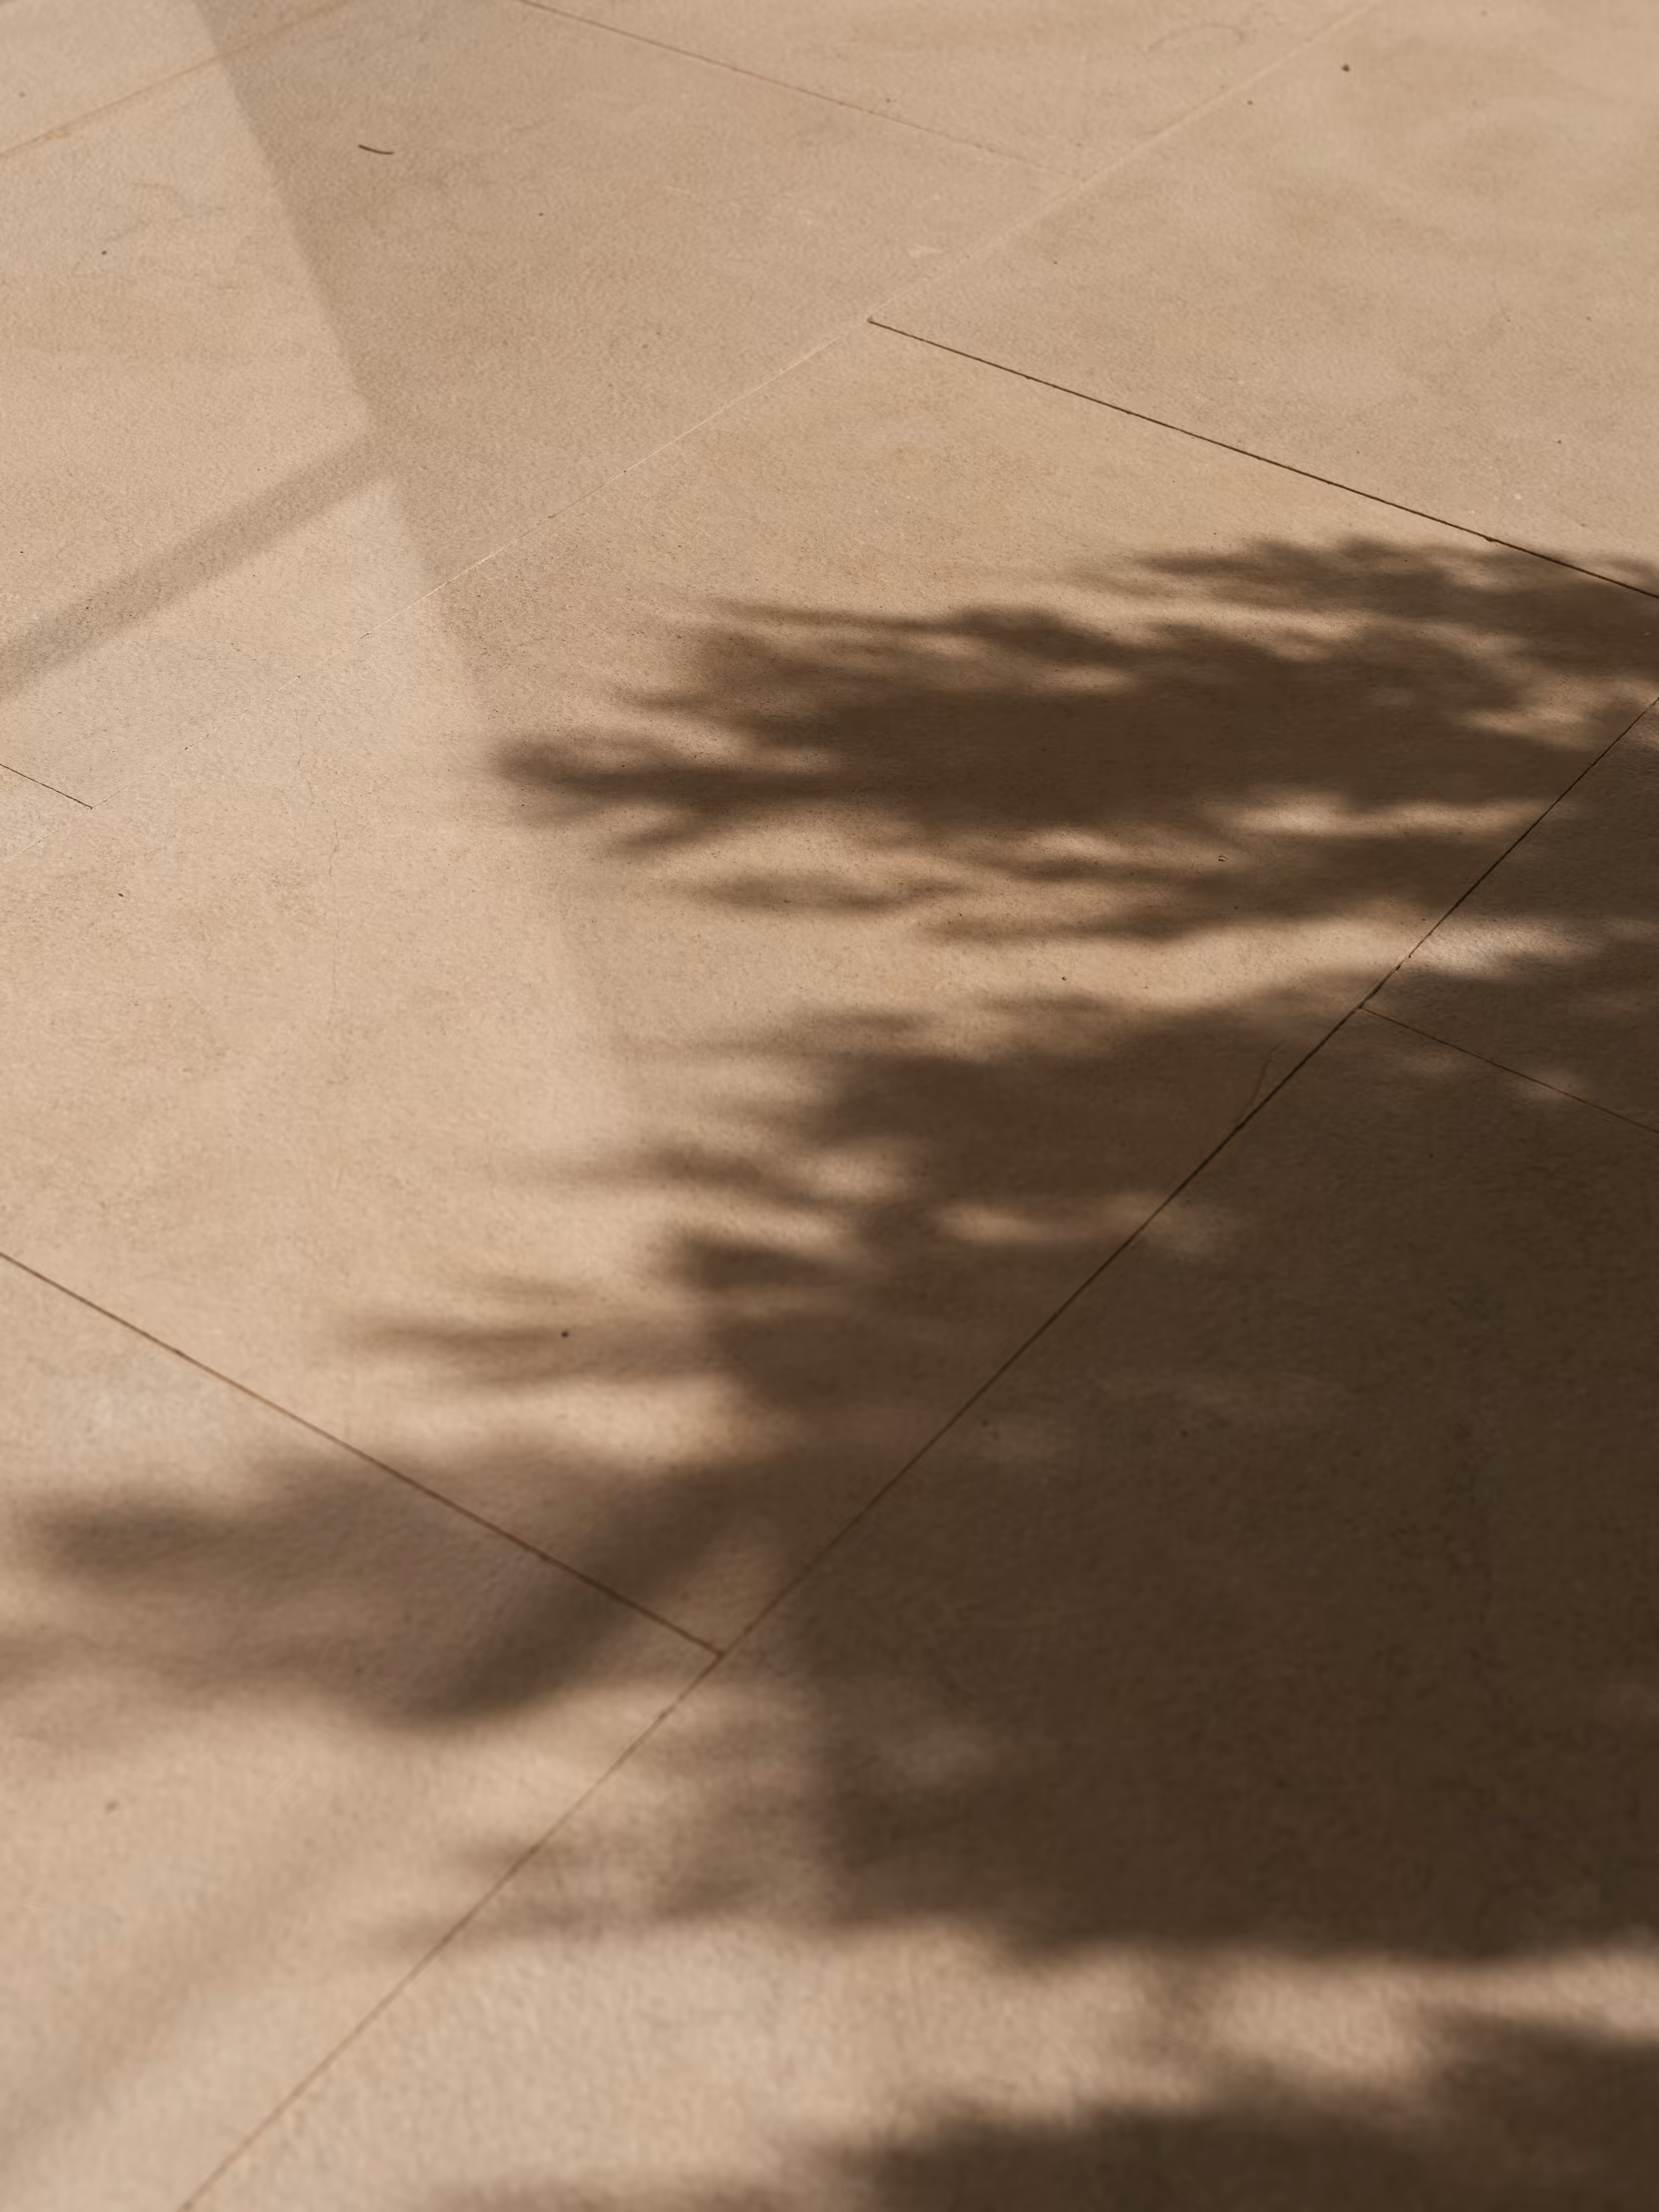
Plant shadows falling across a tiled surface, Can Pedra

Can Piedra

Perched on a hilltop overlooking the Ibizan countryside, Can Piedra is a late 1980s house being reimagined as a contemporary finca. The ongoing transformation draws on traditional Ibizan forms, with a strong connection to the surrounding landscape.

‍

Soft architectural curves and subtle plaster finishes are taking shape alongside carefully selected marbles, handcrafted timber and contemporary cabinetry. Bespoke brass doors by Secco Italia and detailed joinery bring a refined contrast to the house’s rustic character.

‍

As work progresses, we share a closer look at the making of Can Piedra. Moments on site, materials and details in development reveal the care and craftsmanship behind the project, offering a first glimpse of the home it is becoming.

Location
Sant Carlos, Ibiza
Scope
Architecture, Interior Design, Decoration, Furniture & Styling
Architecture
Maria Lopez Garin
Bespoke Details
+

Bespoke detailing is central to the contemporary character taking shape at Can Piedra.

Custom cabinetry, handcrafted doors, brass-framed windows and carefully detailed stonework are being brought together to complement the home’s soft architectural forms.

‍

Precise joinery and metalwork sit alongside the organic textures of plaster and natural stone.

‍

Developed in collaboration with specialist makers including Cuellar, Secco and Building Level, these elements offer a closer look at the materials, skills and care behind the project.


Credits
+
Interior Design, Decoration, Furniture & Styling
Bloom Studio
Architecture
Maria Lopez Garin
Bespoke Elements & Craftsmanship
Cuellar · Secco · Building Level
Photography
Luana Failla
Bloom studio
13 SALVADOR CAMACHO ST
GROUND FLOOR, LEFT UNIT
07840 SANTA EULALIA DEL RÍO
ibiza, Spain
hello@designbloom.co.uk
+34 686 931 262
Instagram
Pinterest
LinkedIn
© Bloom Studio 2026