Bloom Studio
projects
studio
Contact
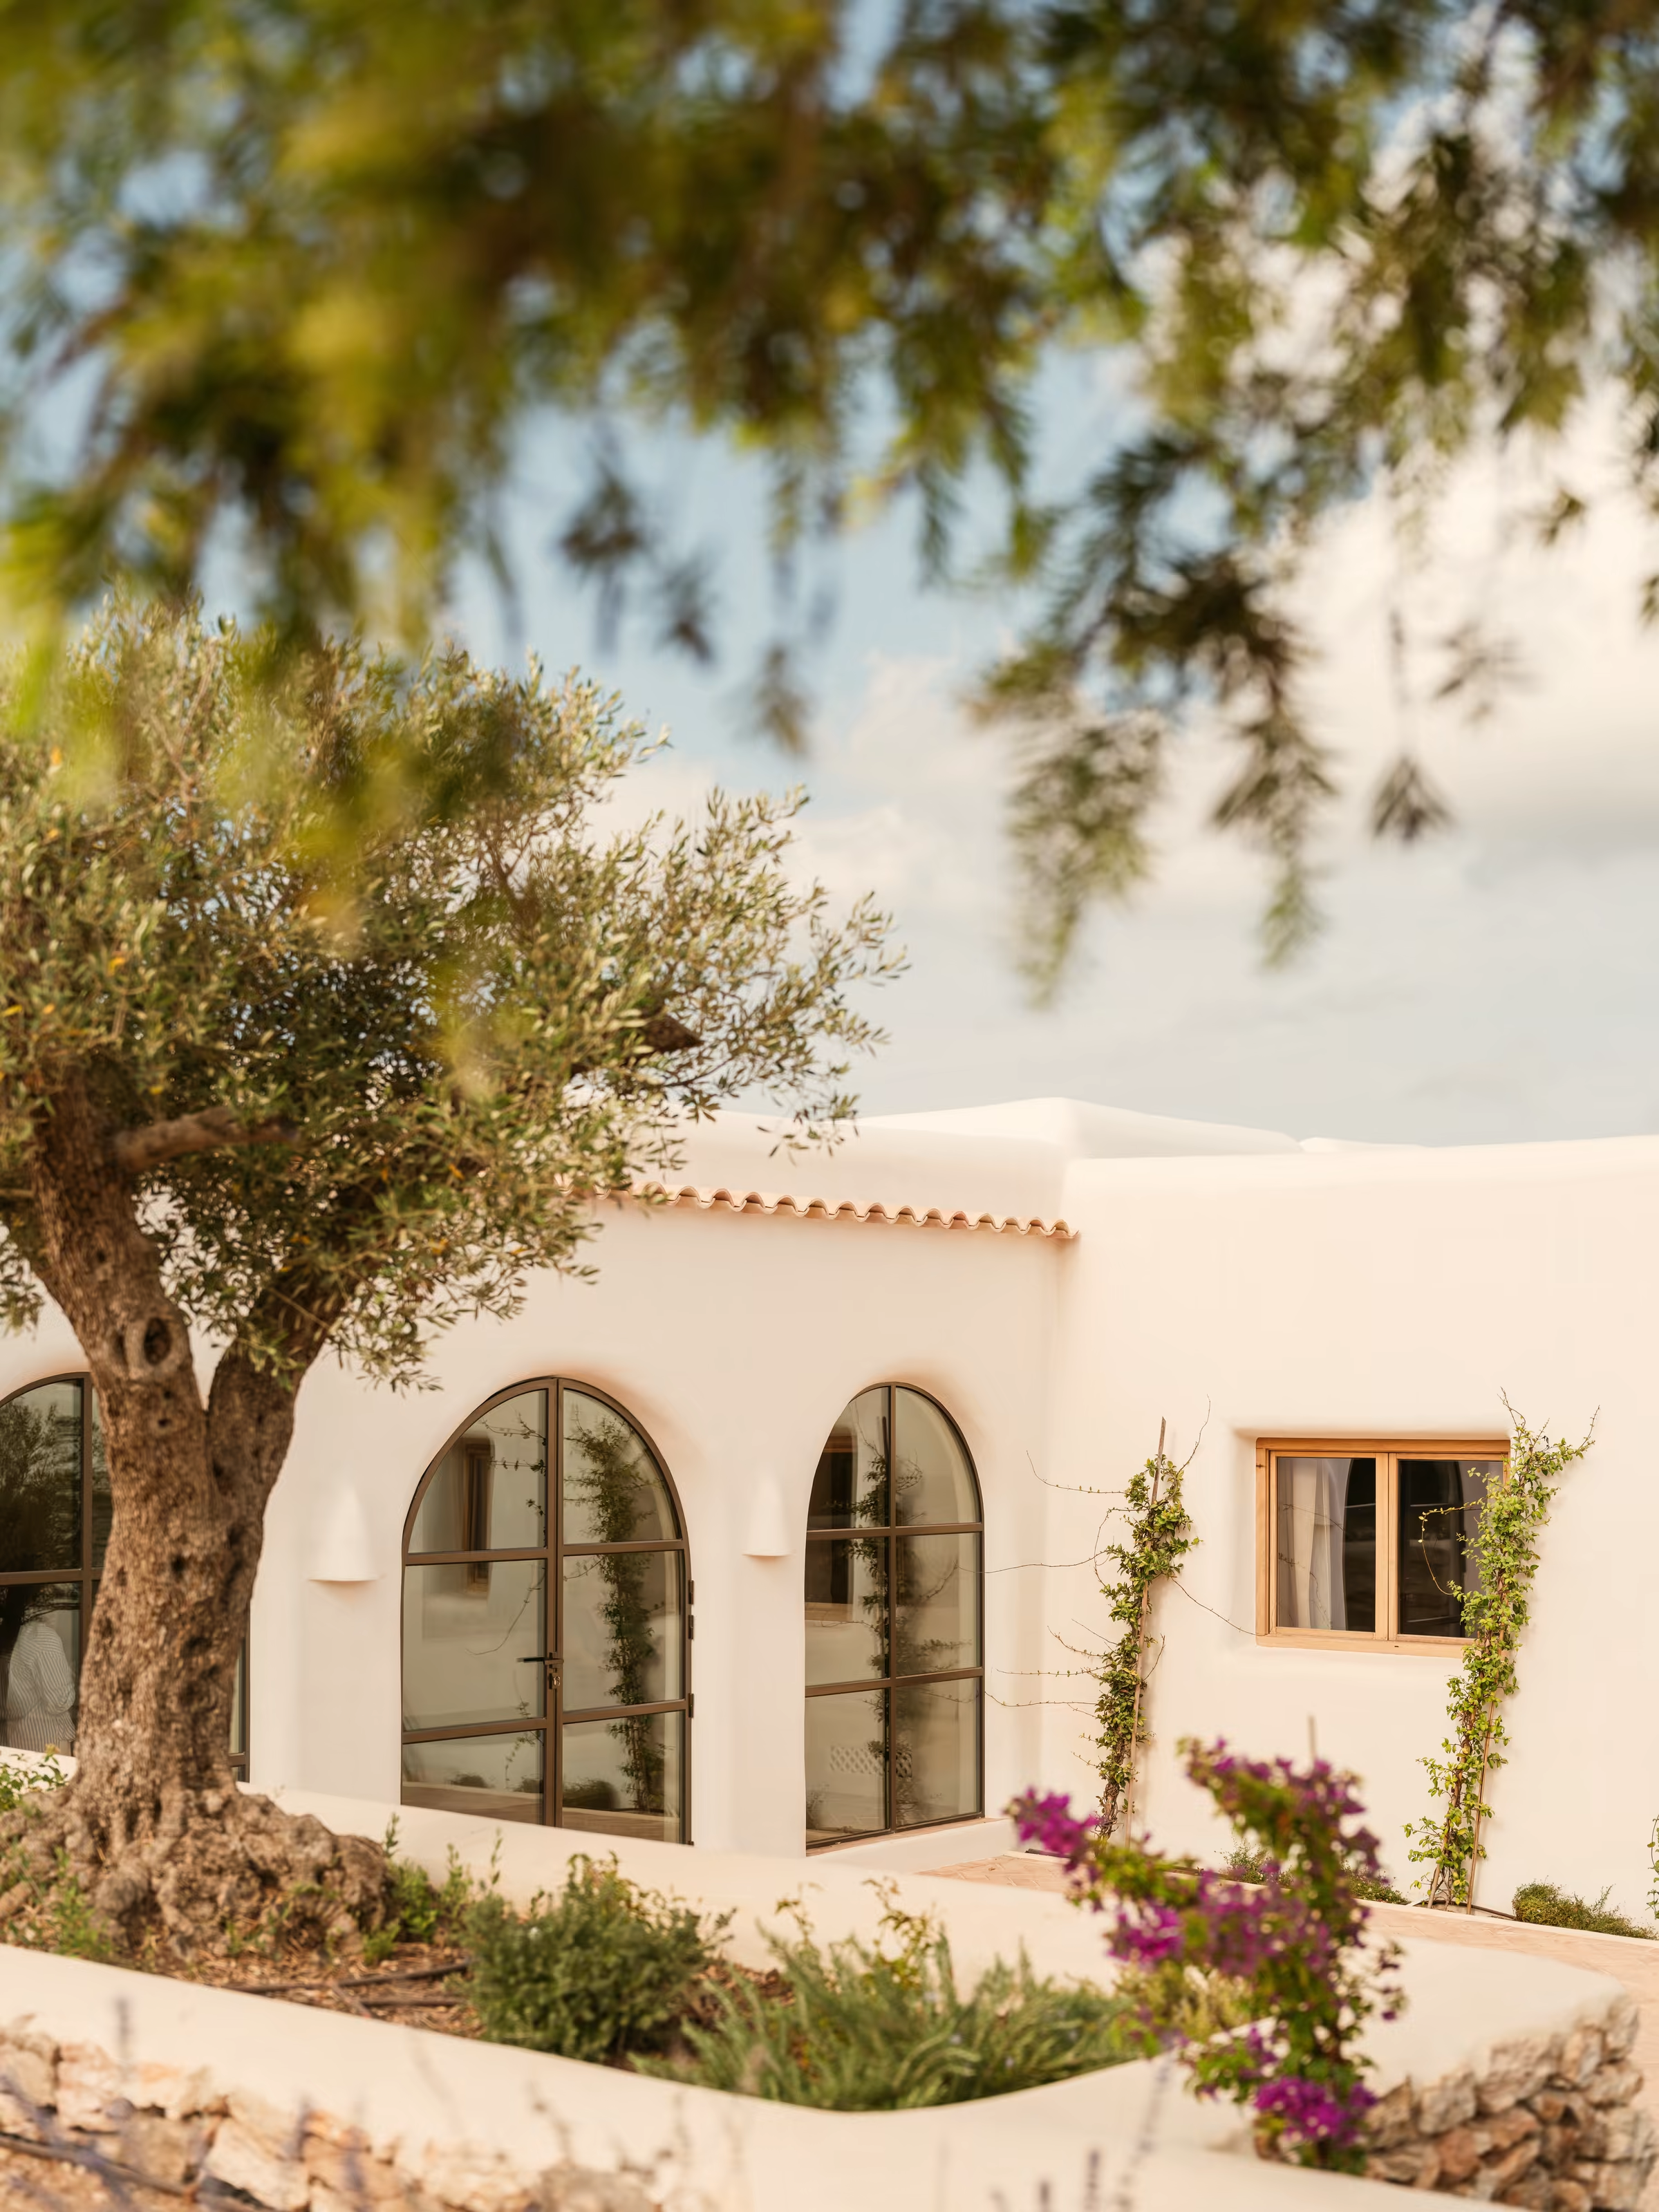
White house with arched glazing framed by trees, Can Terra
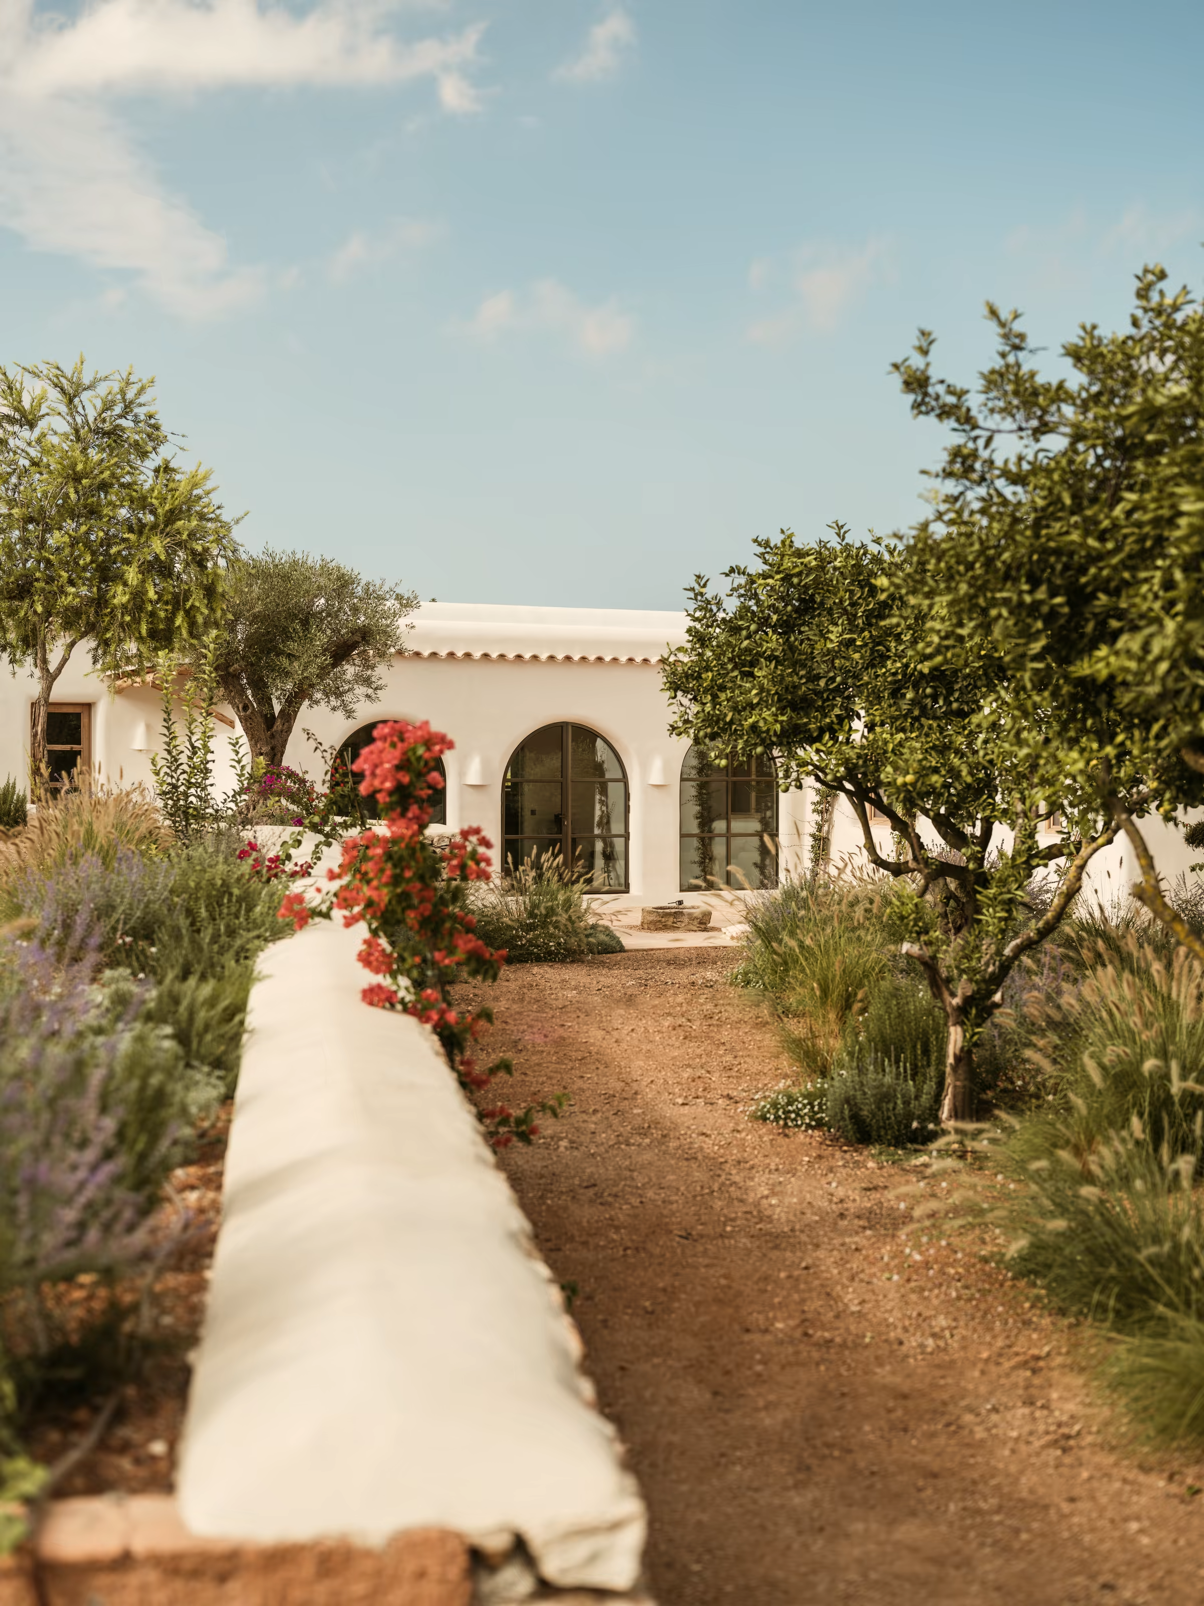
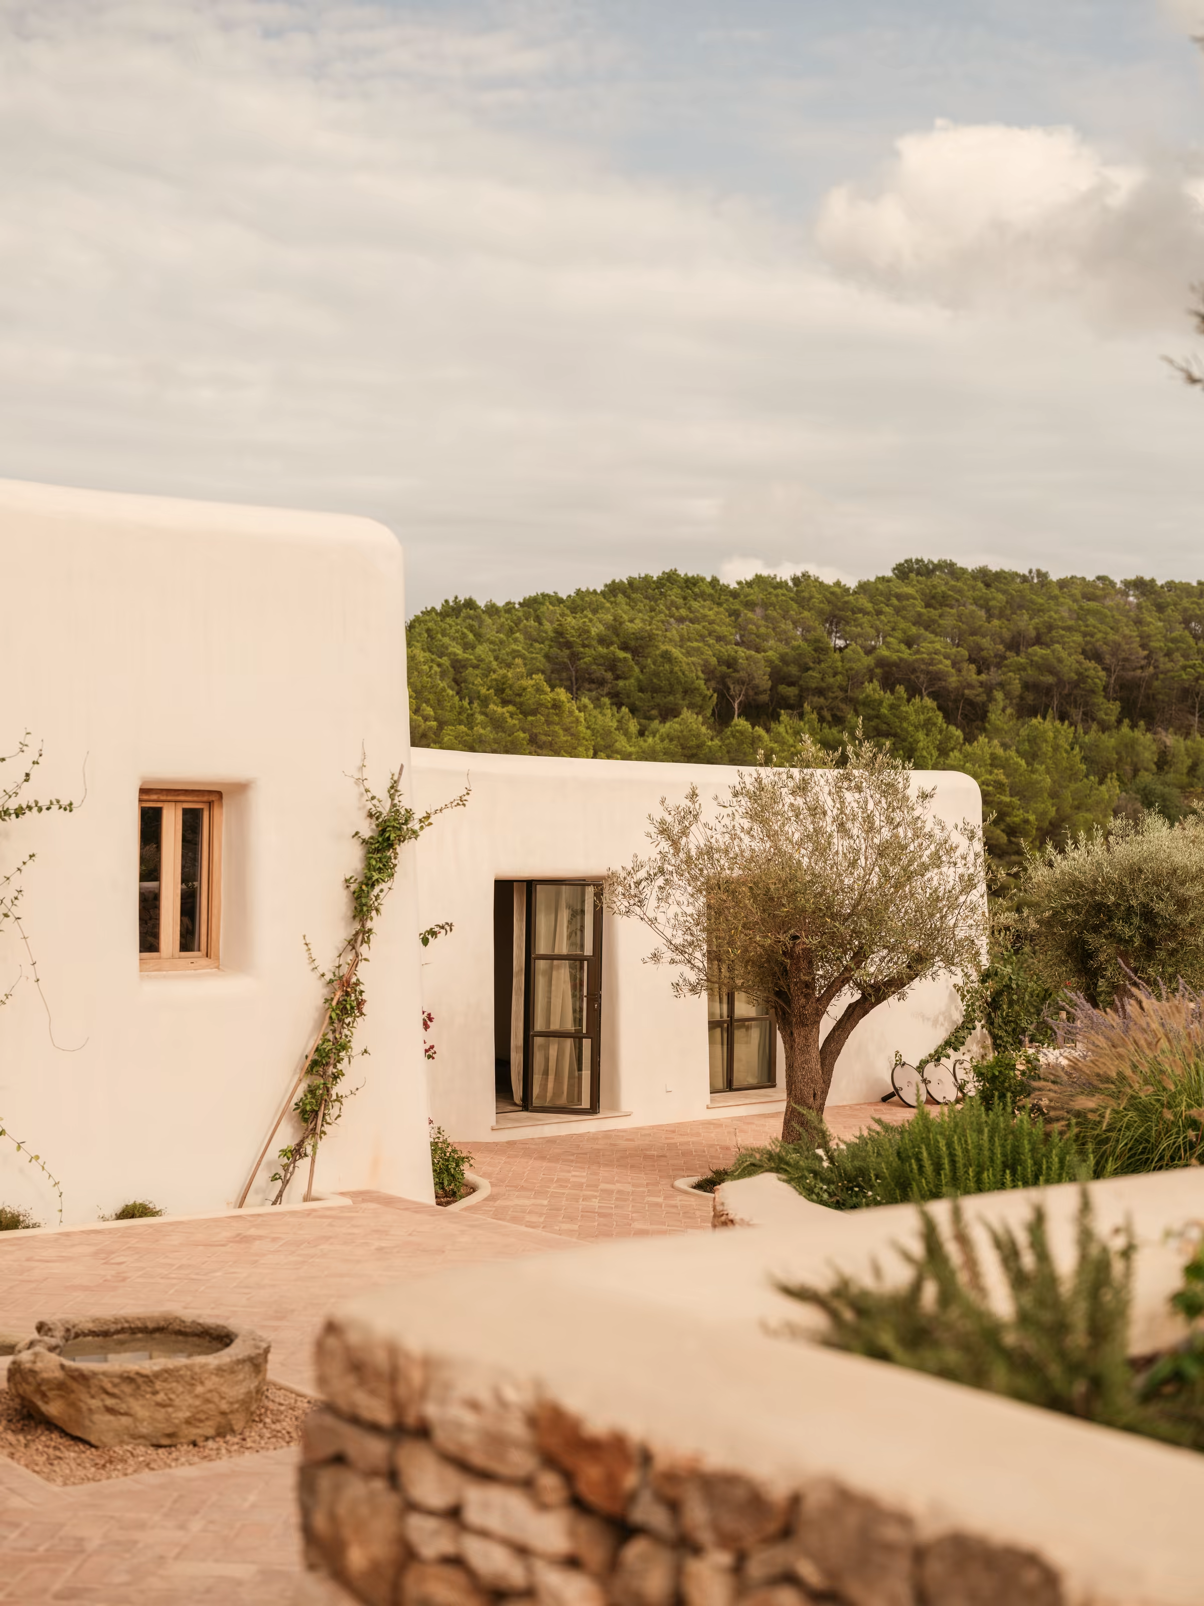
Garden path leading towards the house, Can TerraWhite exterior walls beside terraced planting, Can Terra
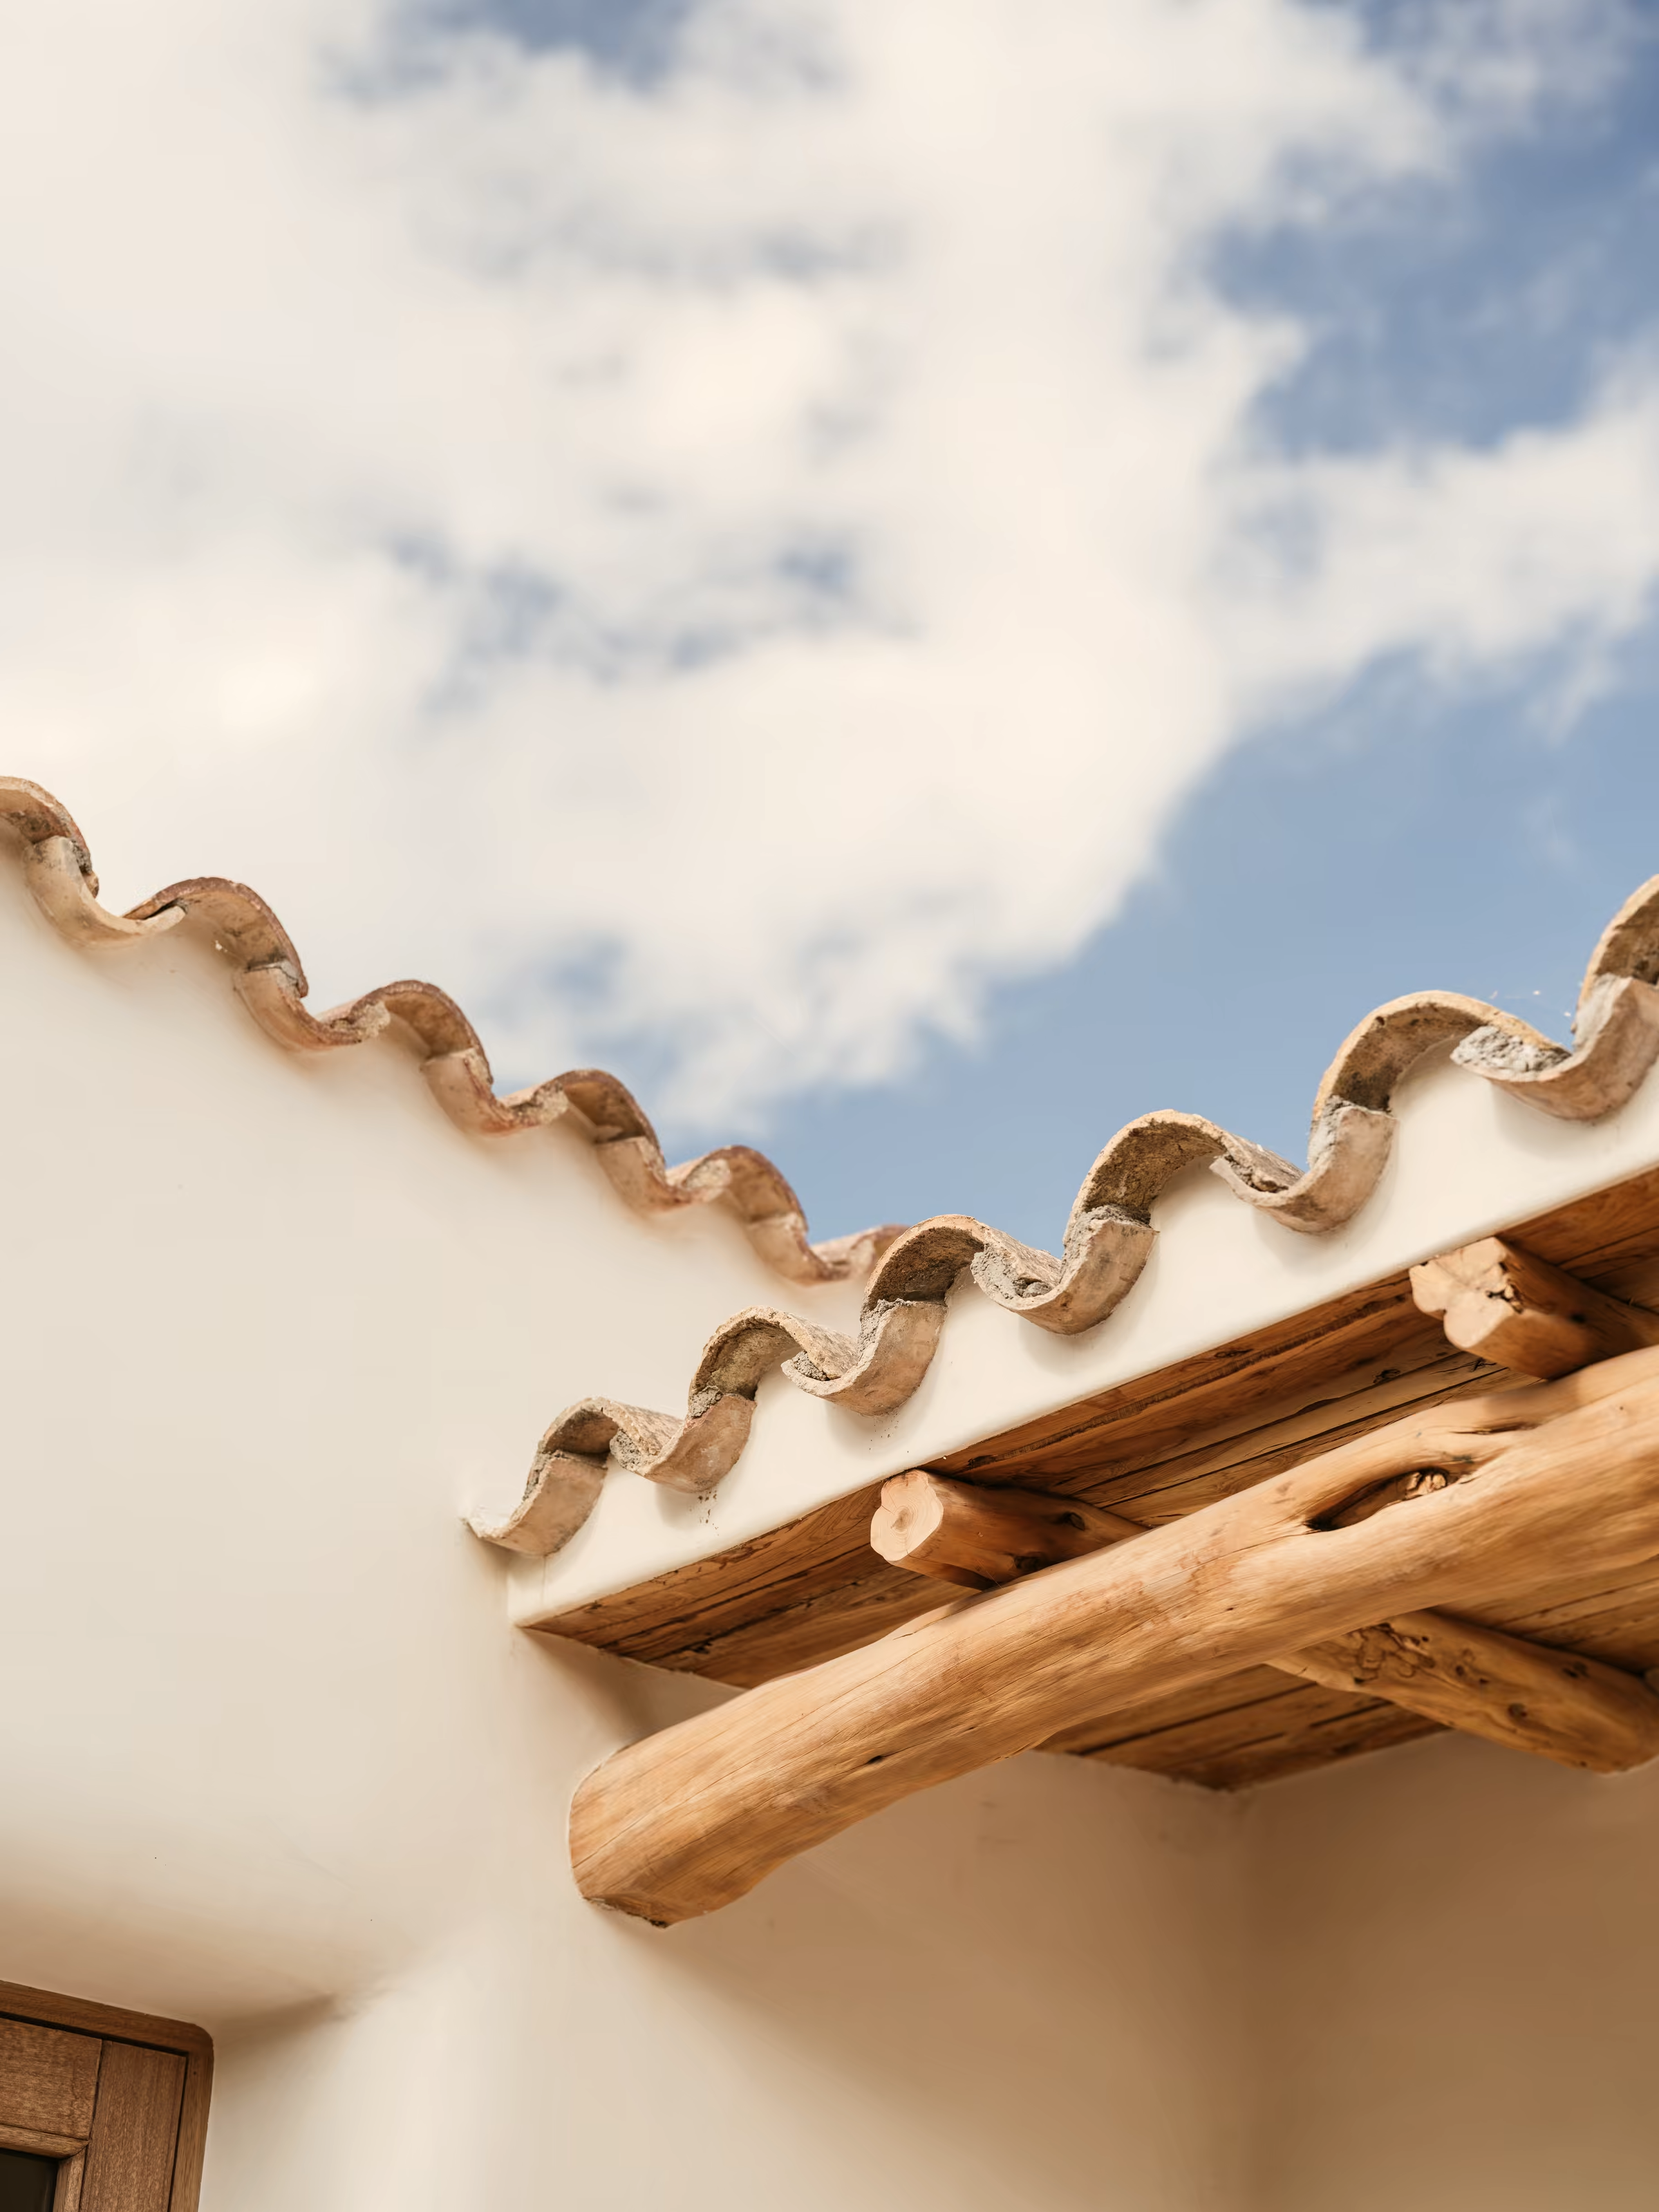
Curved roof tiles against the sky, Can Terra
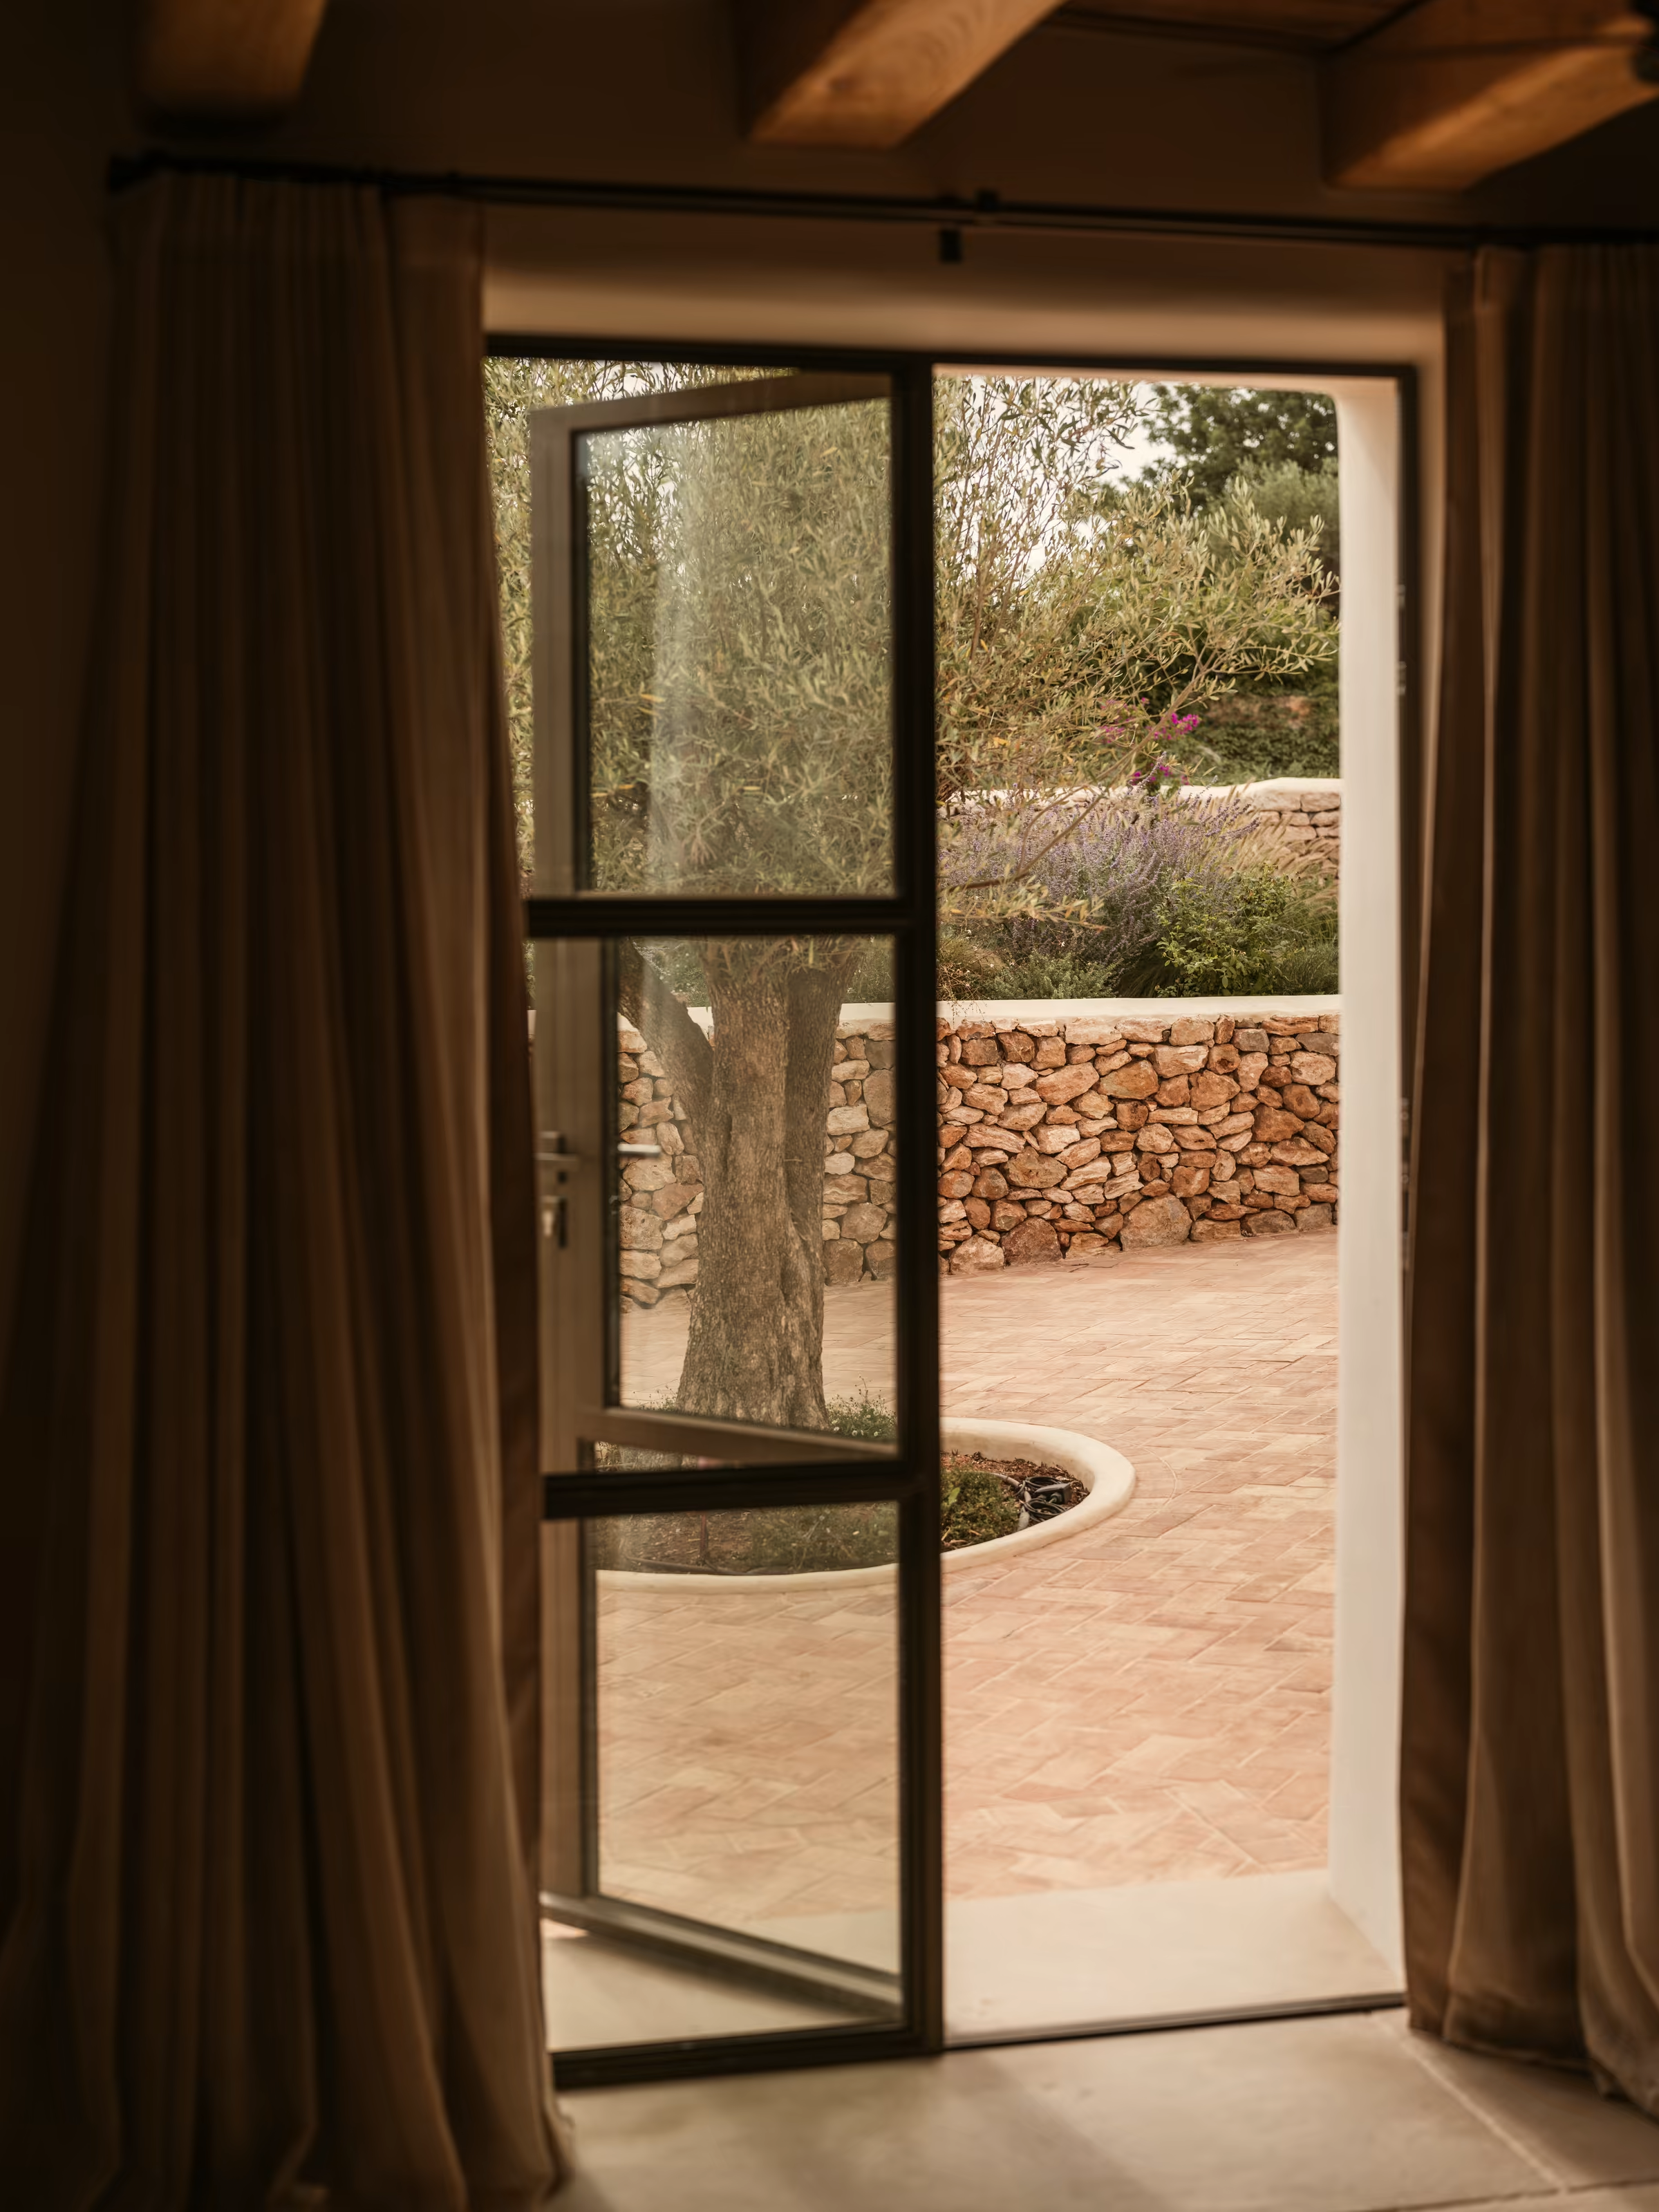
Timber-framed glazed door opening towards an olive tree, Can Terra
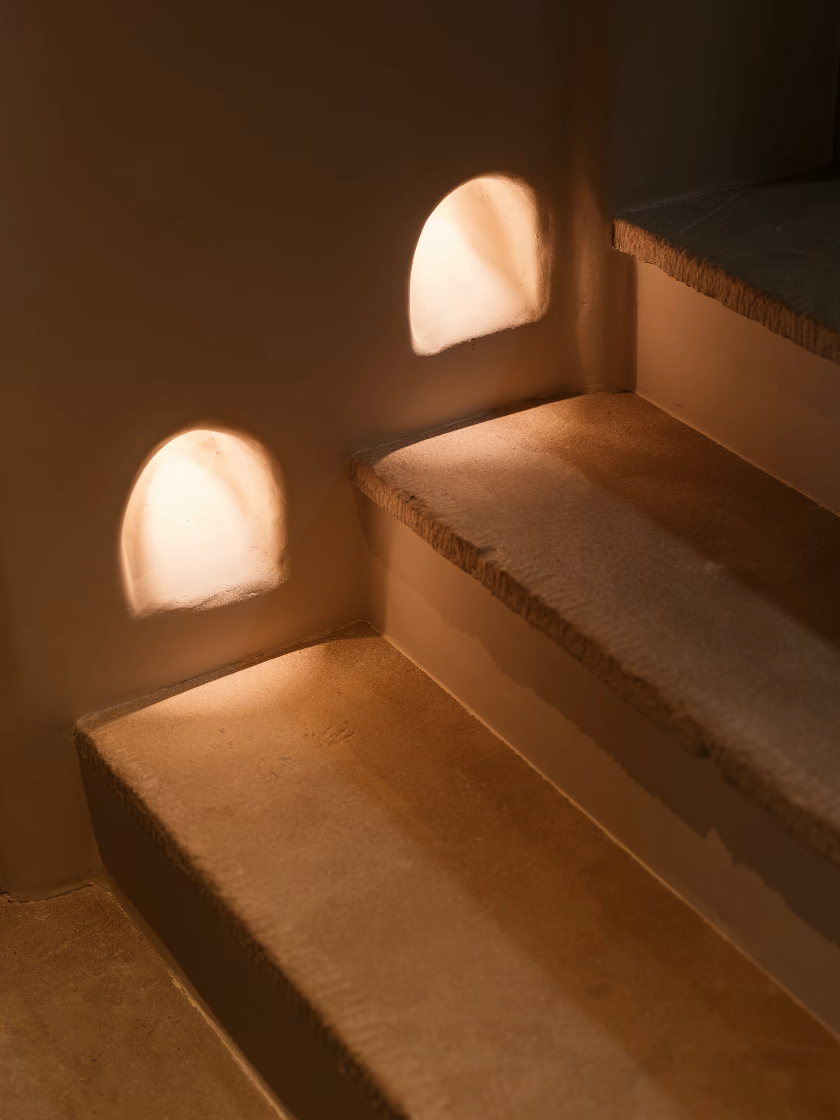
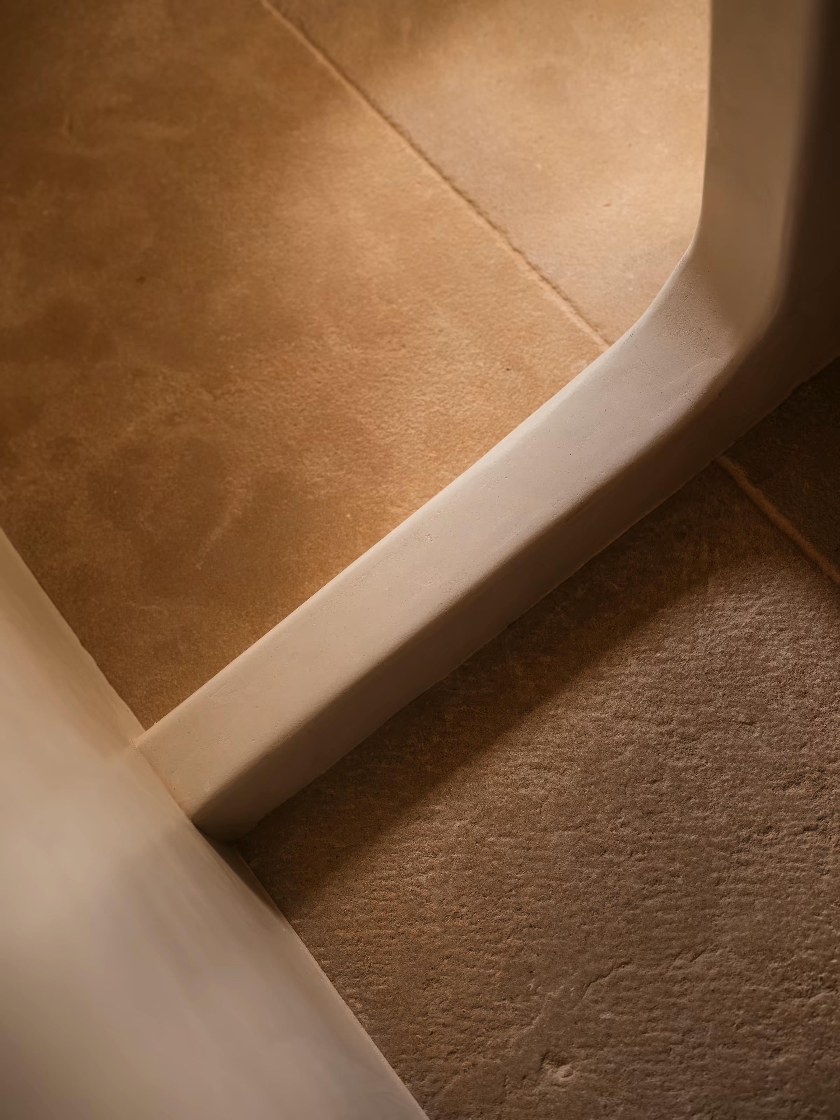
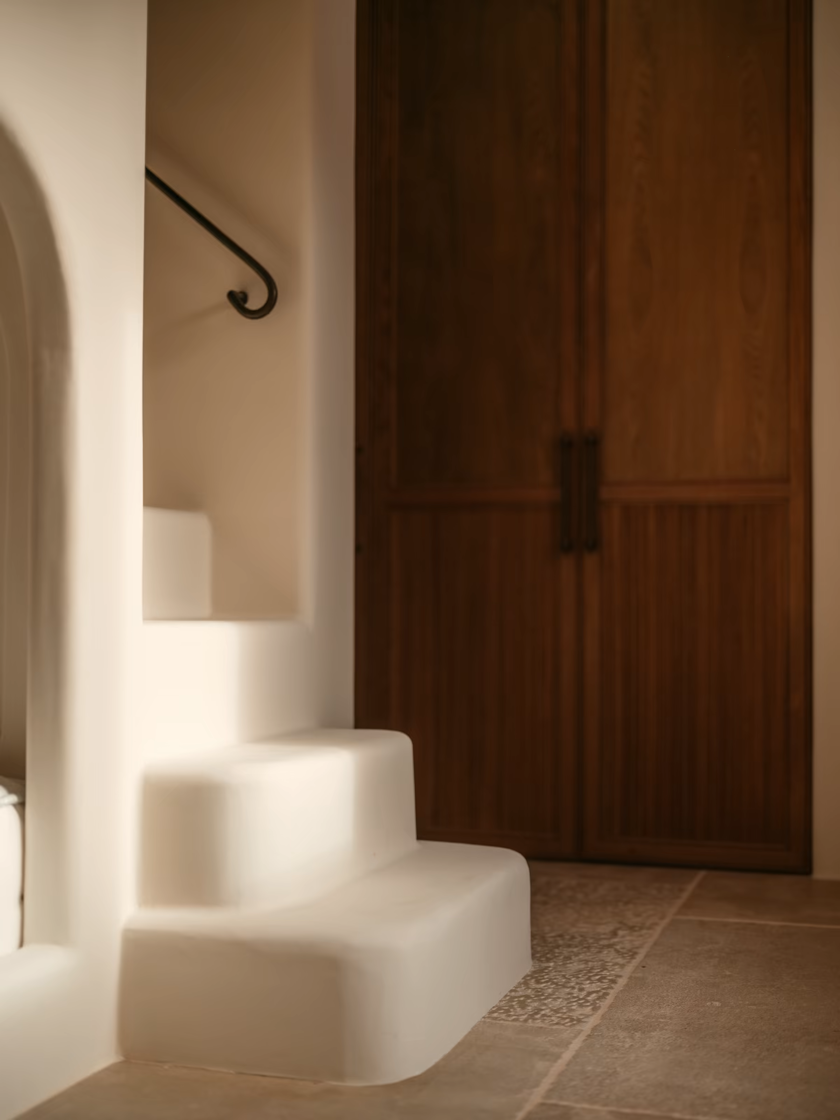
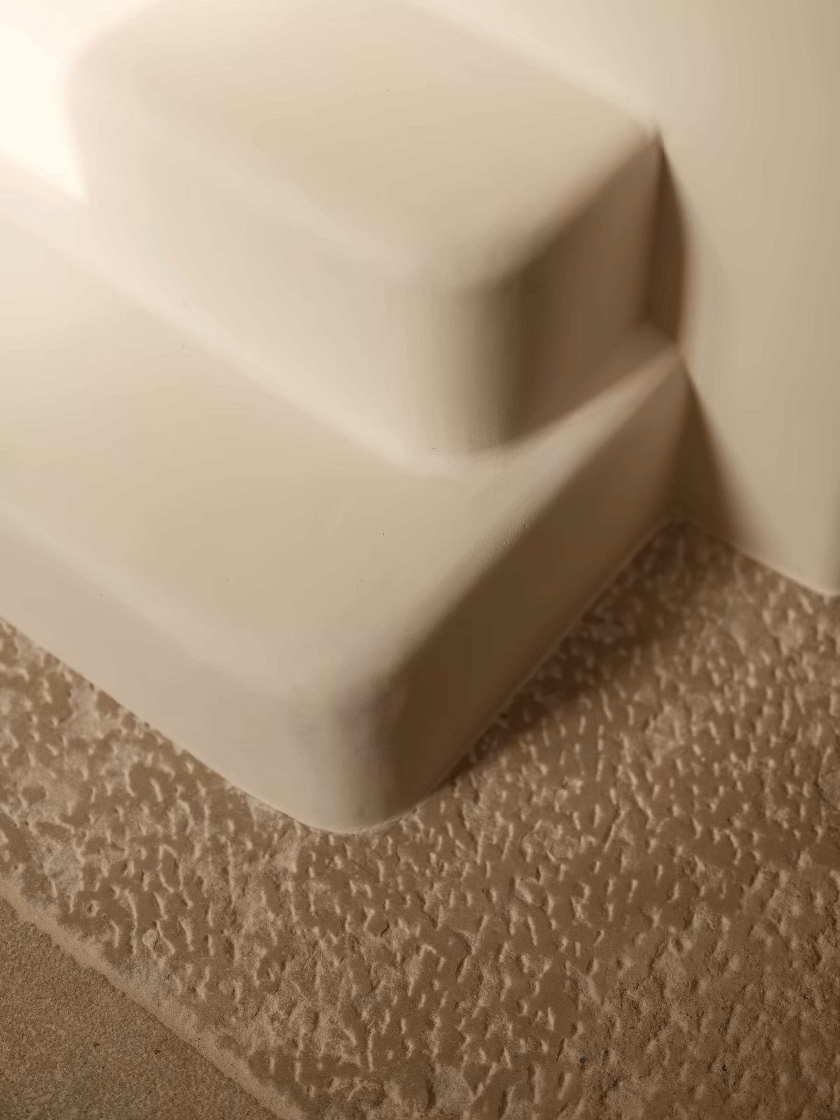
Sunlight falling through rounded openings onto a staircase, Can TerraCurved plaster stair edge and textured floor, Can Terra
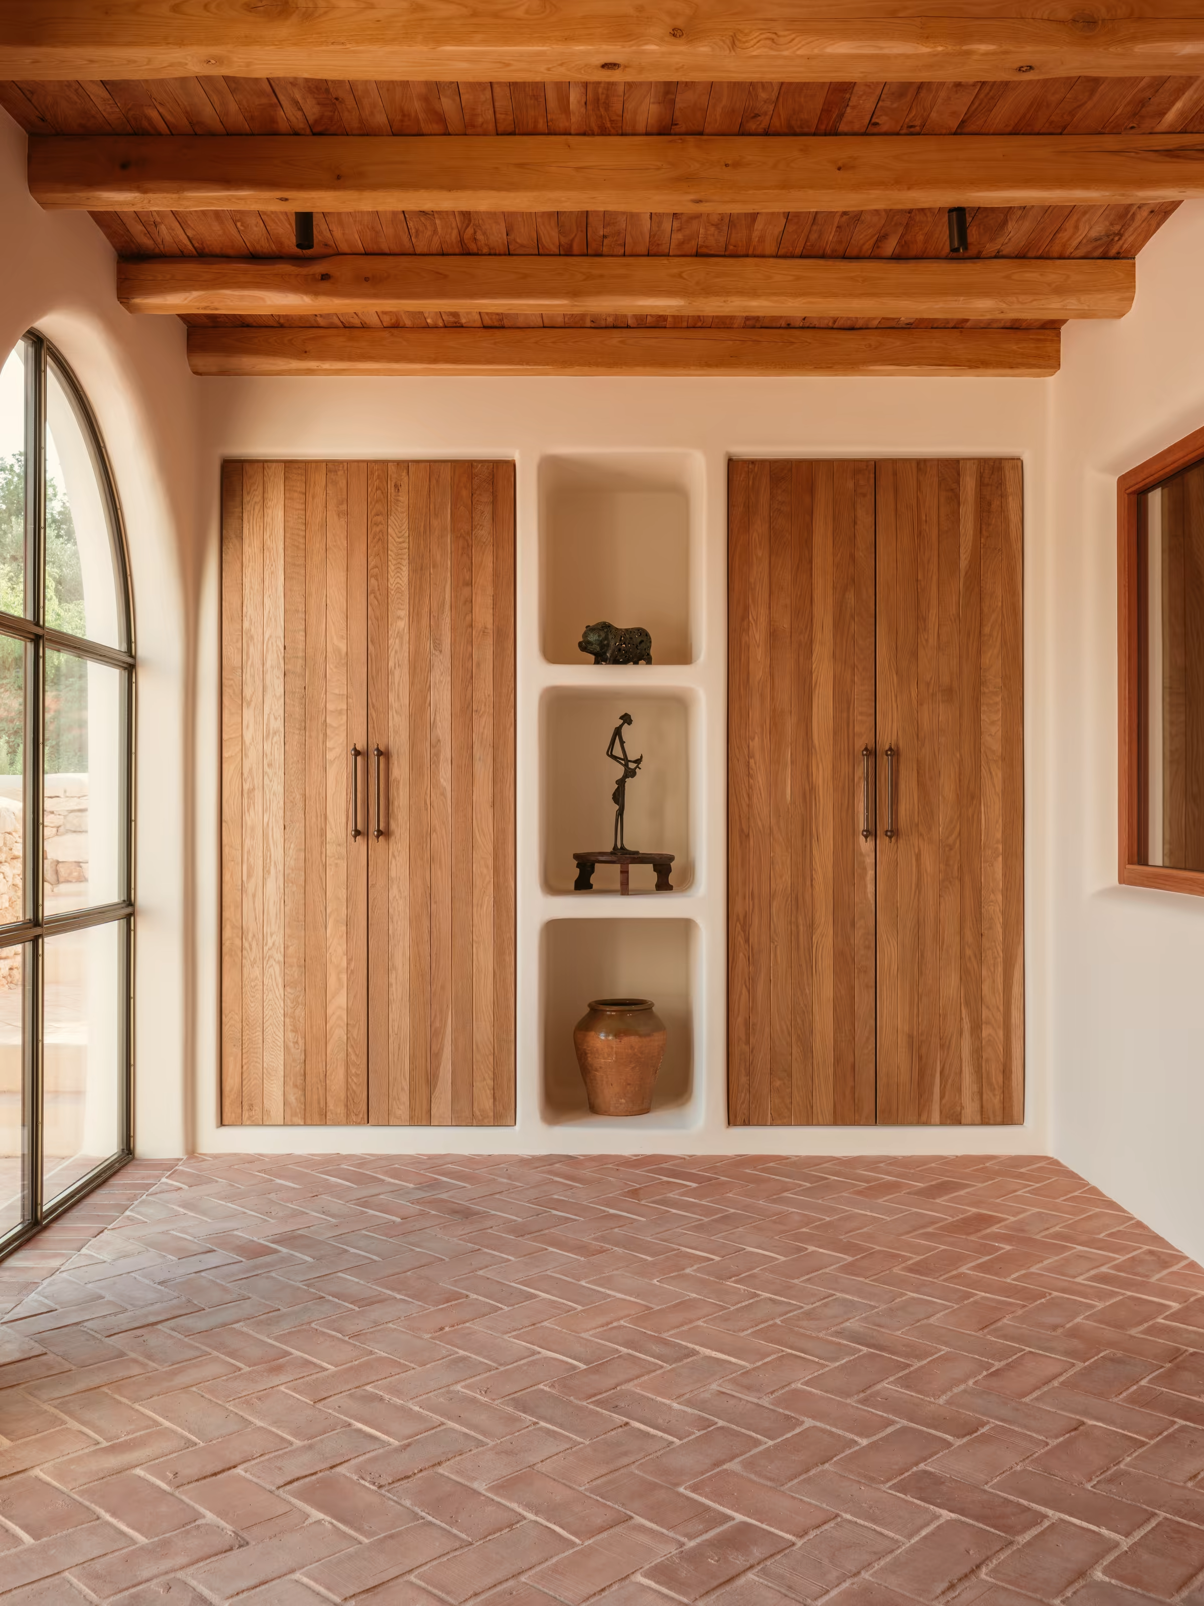
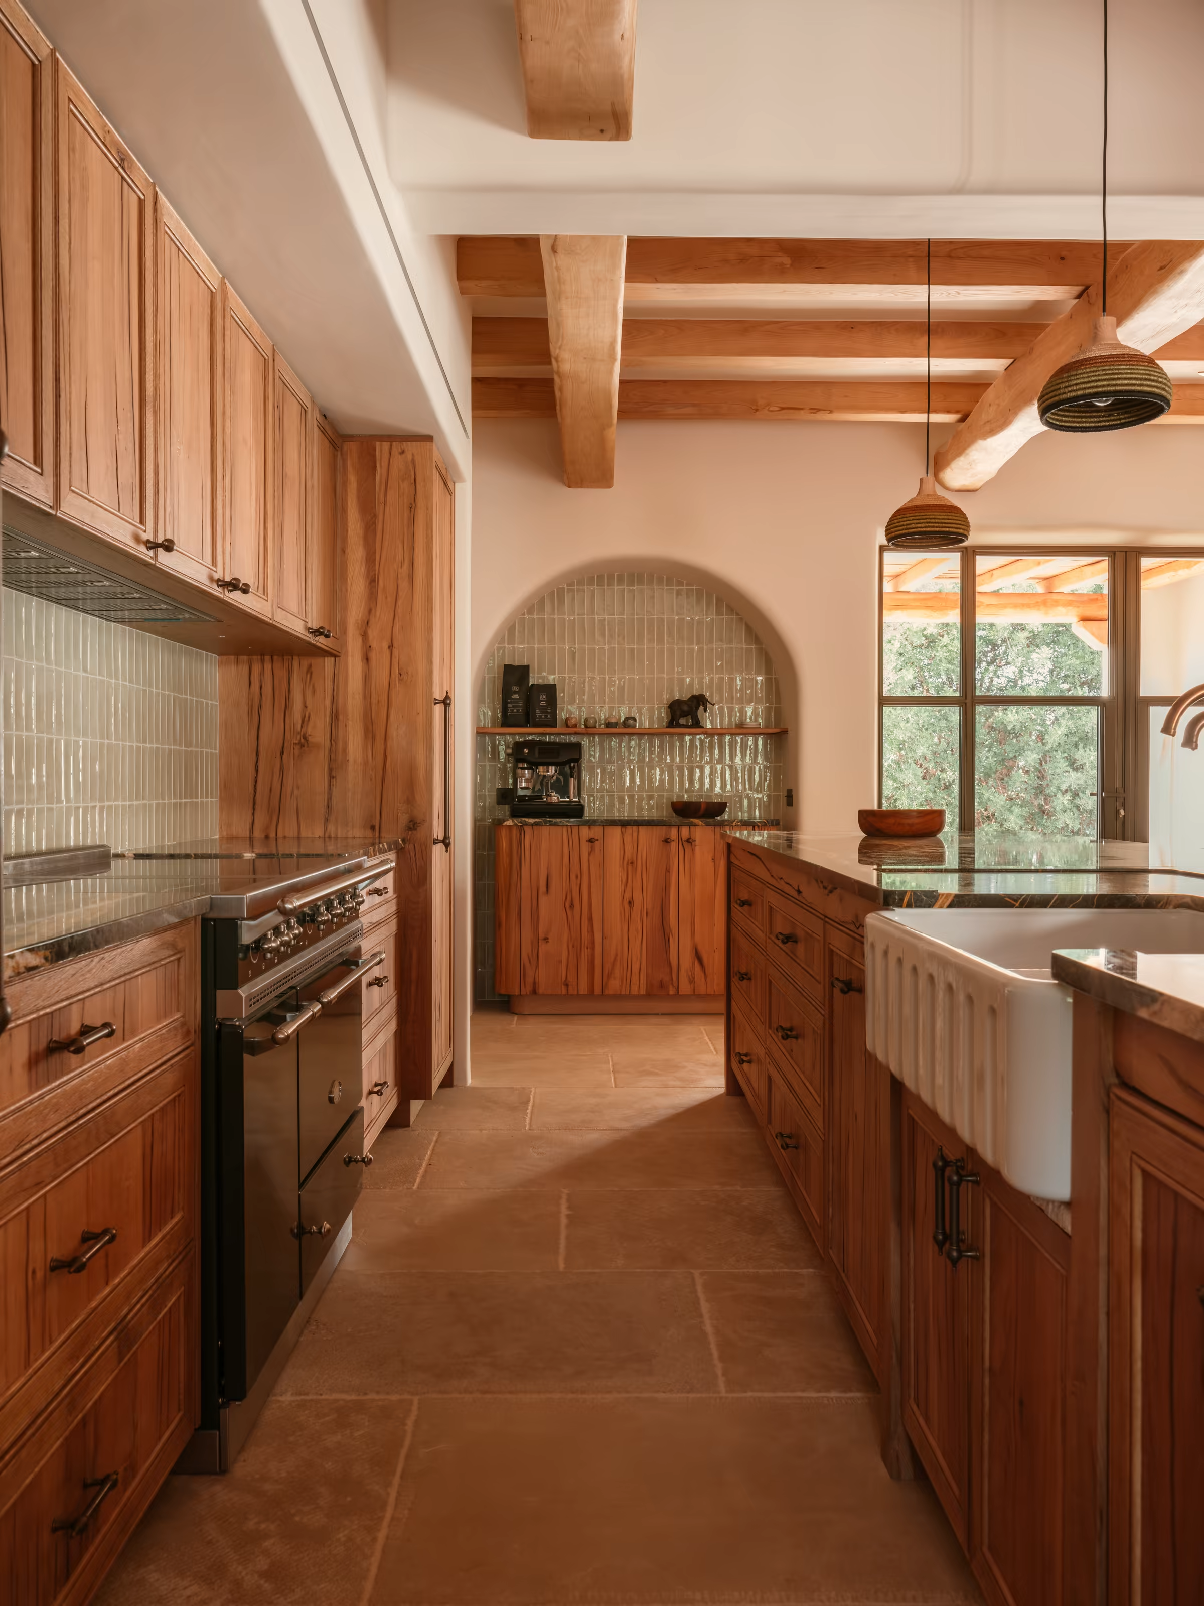
Open interior with timber cabinetry and terracotta floor, Can Terra
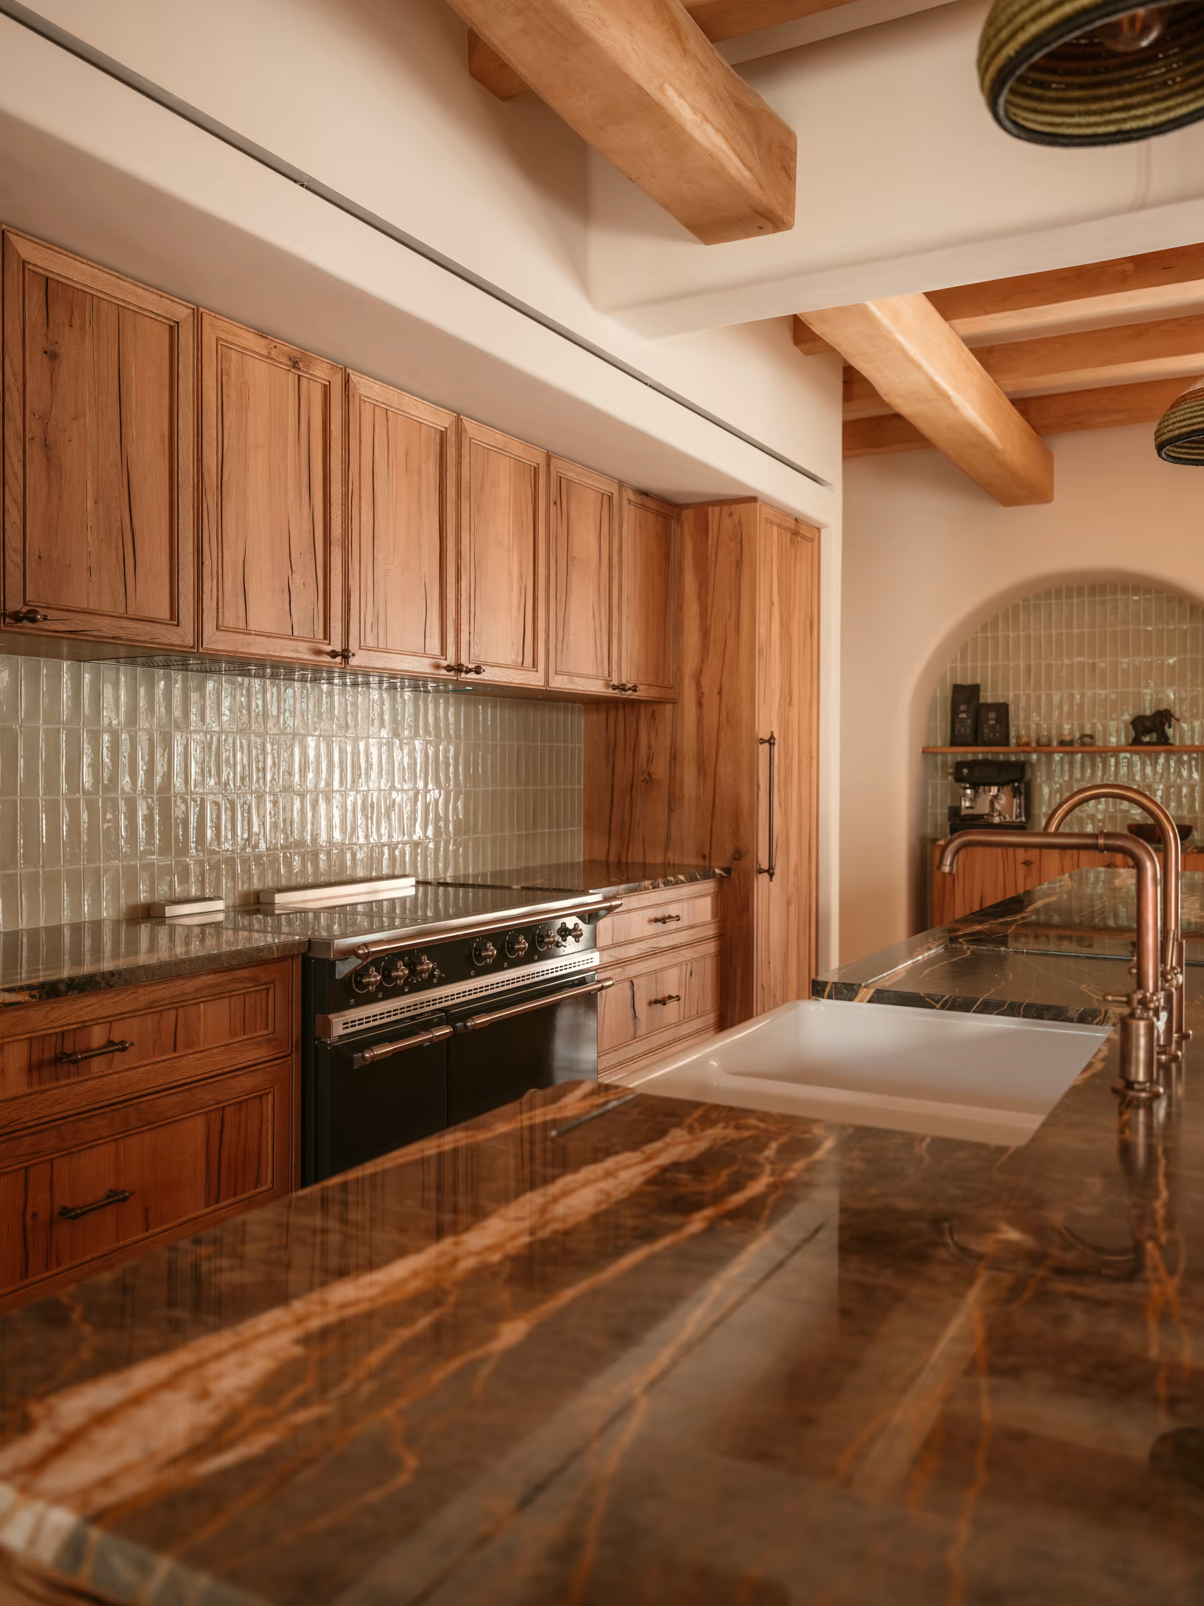
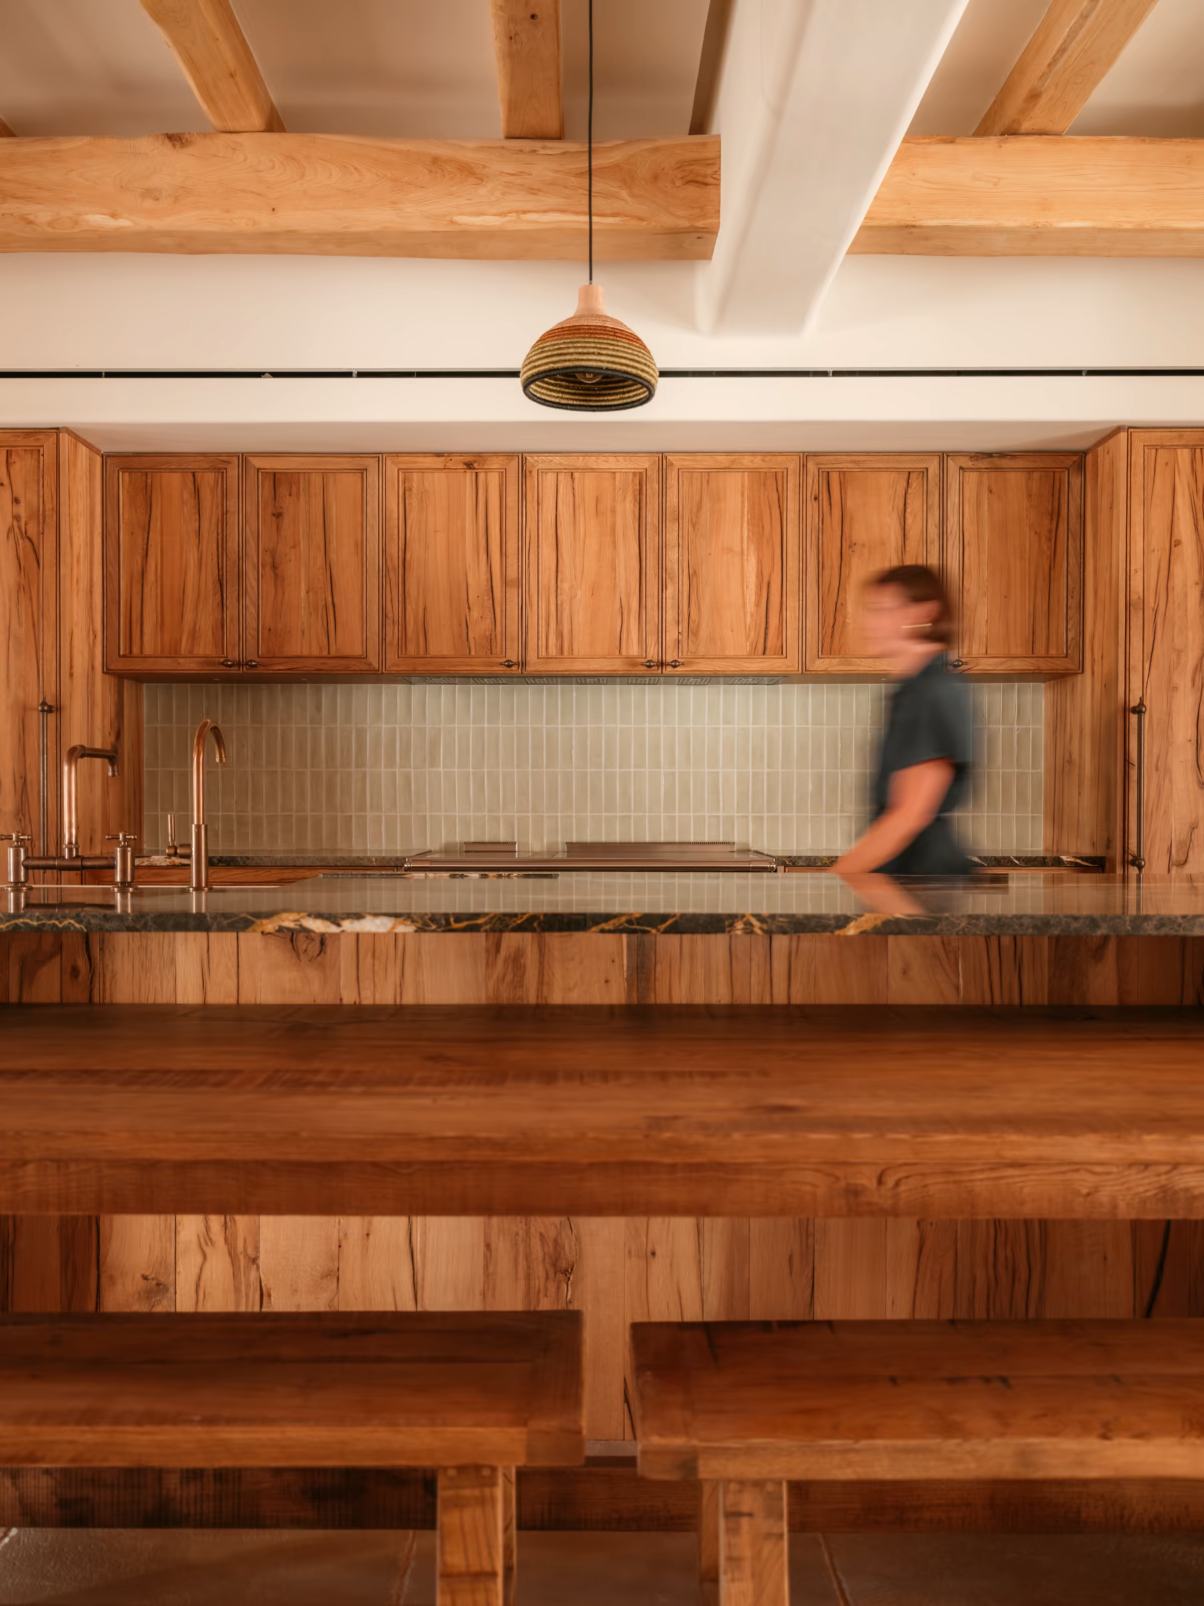
Kitchen with timber cabinetry and an island, Can Terra
Kitchen island with stone surface and timber drawers, Can TerraPerson moving past timber kitchen cabinetry, Can Terra
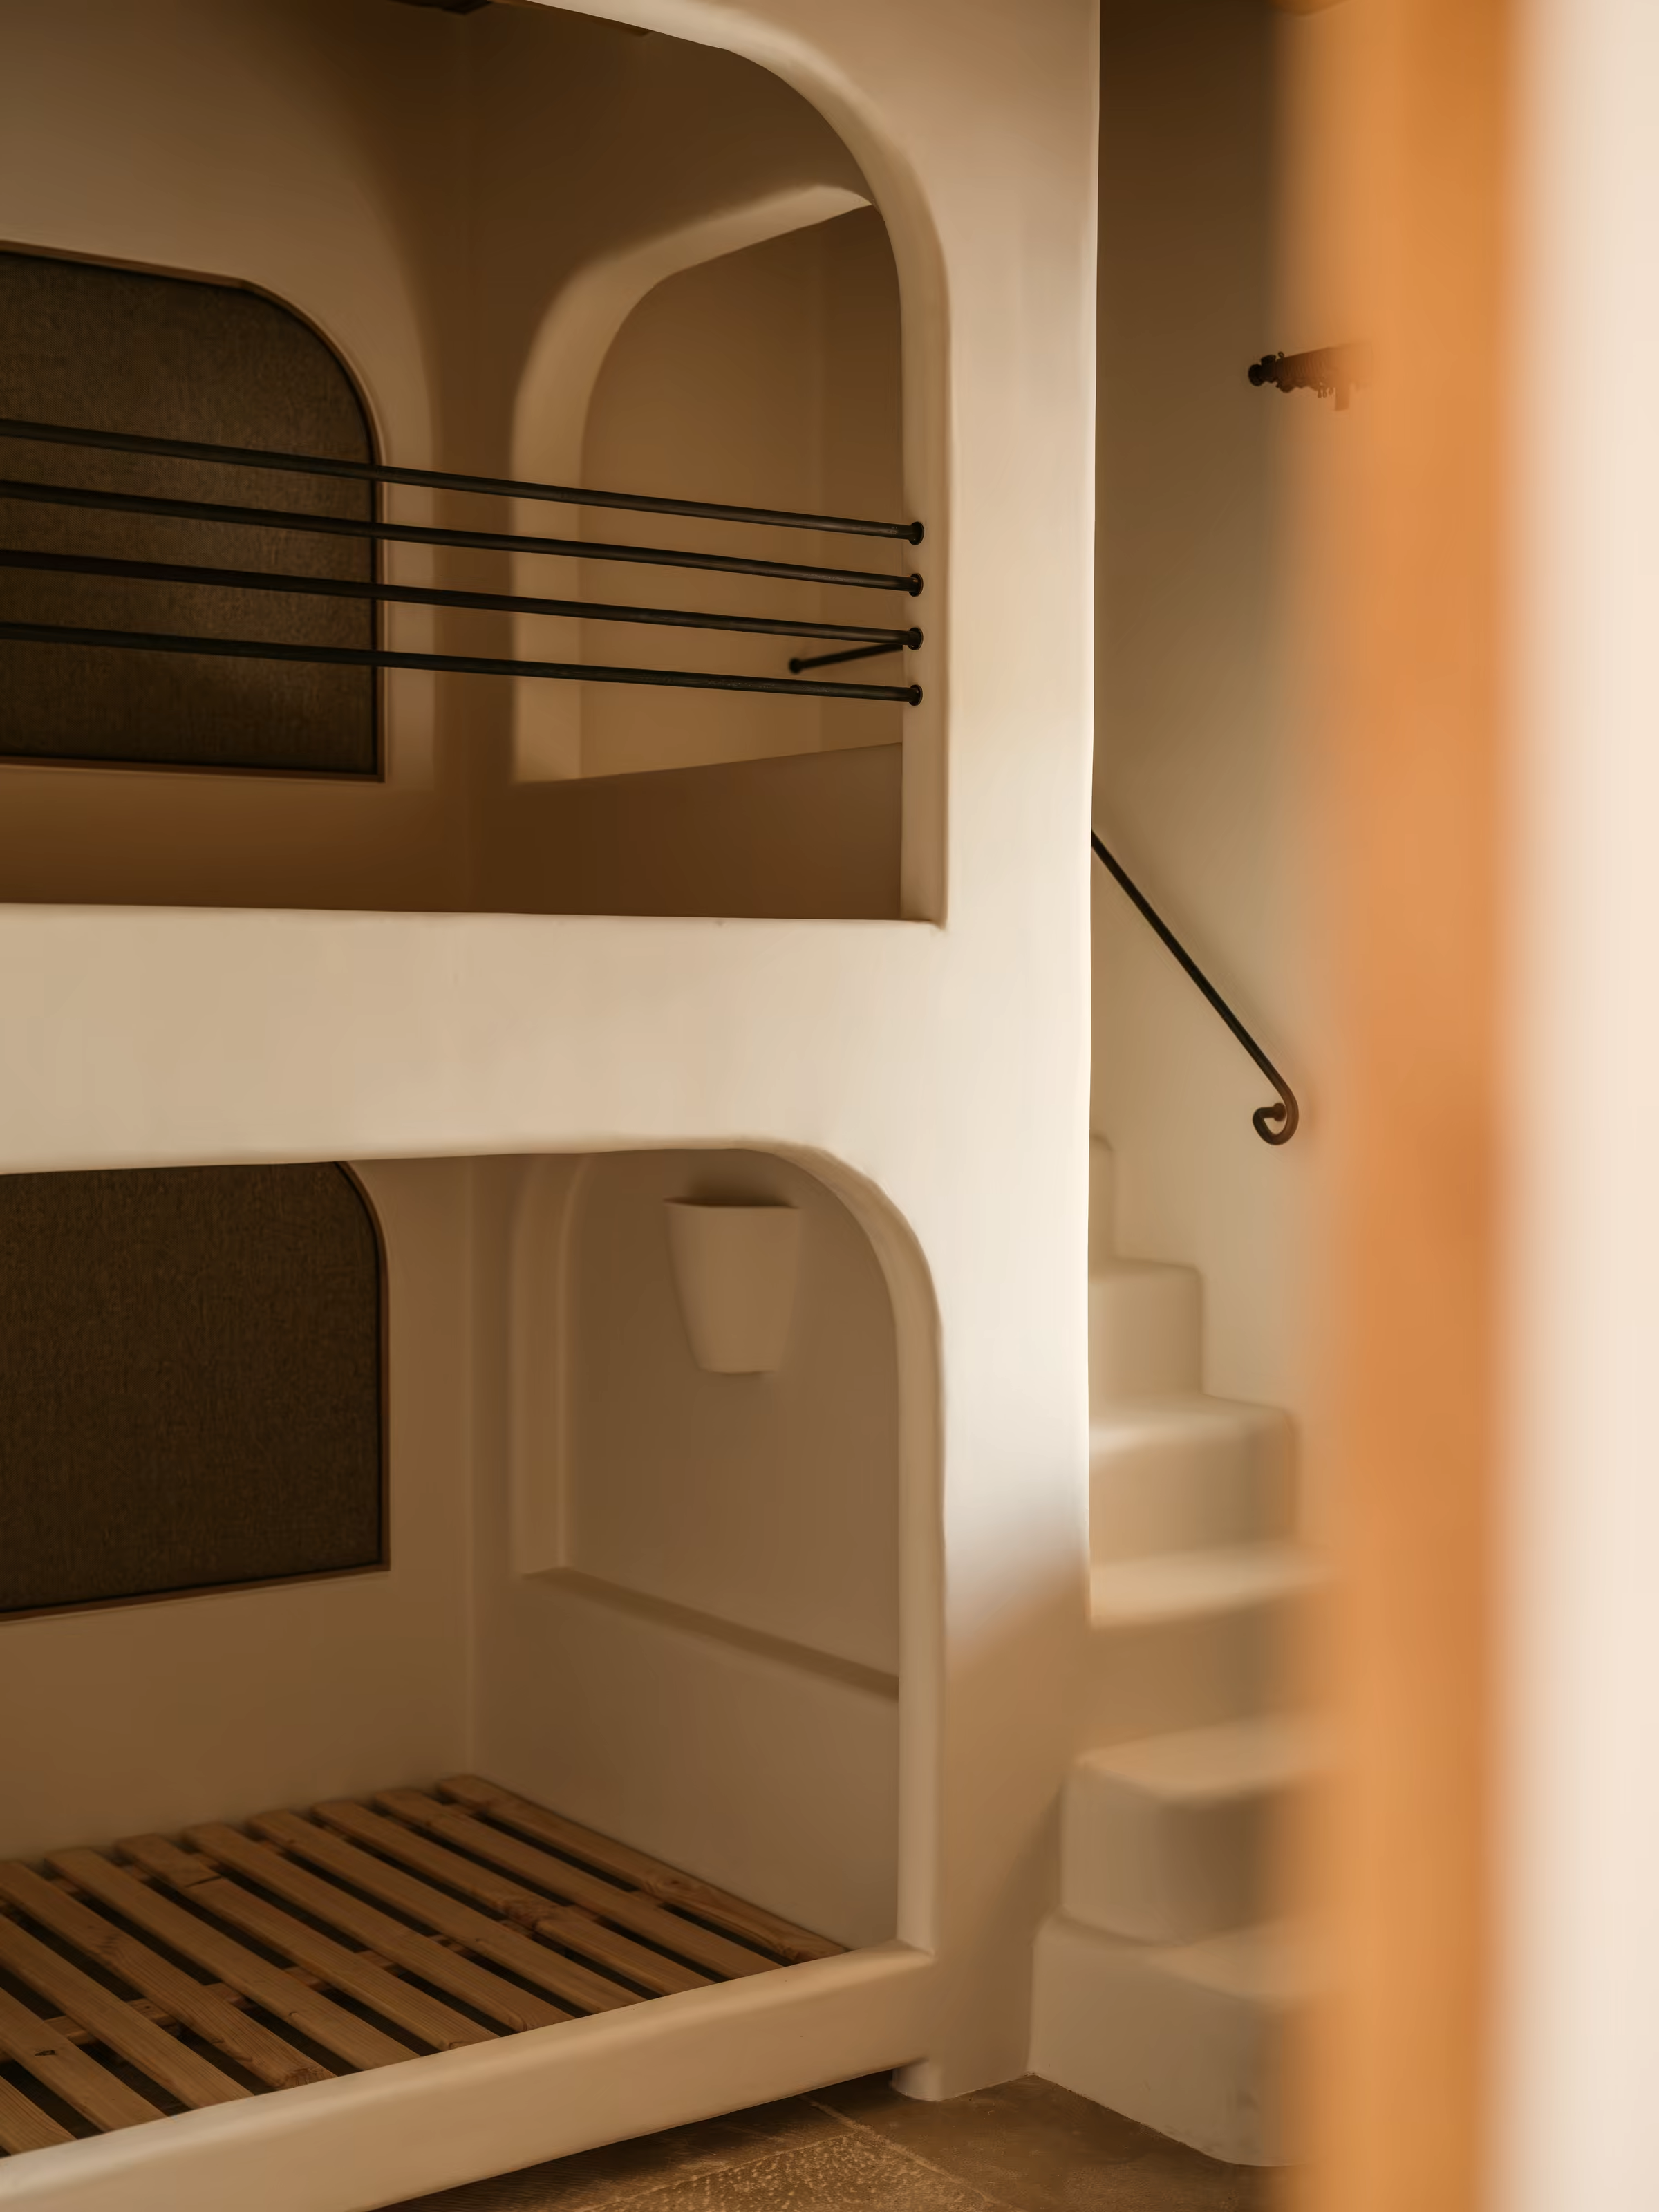
Built-in bunk beds framed by rounded openings, Can Terra
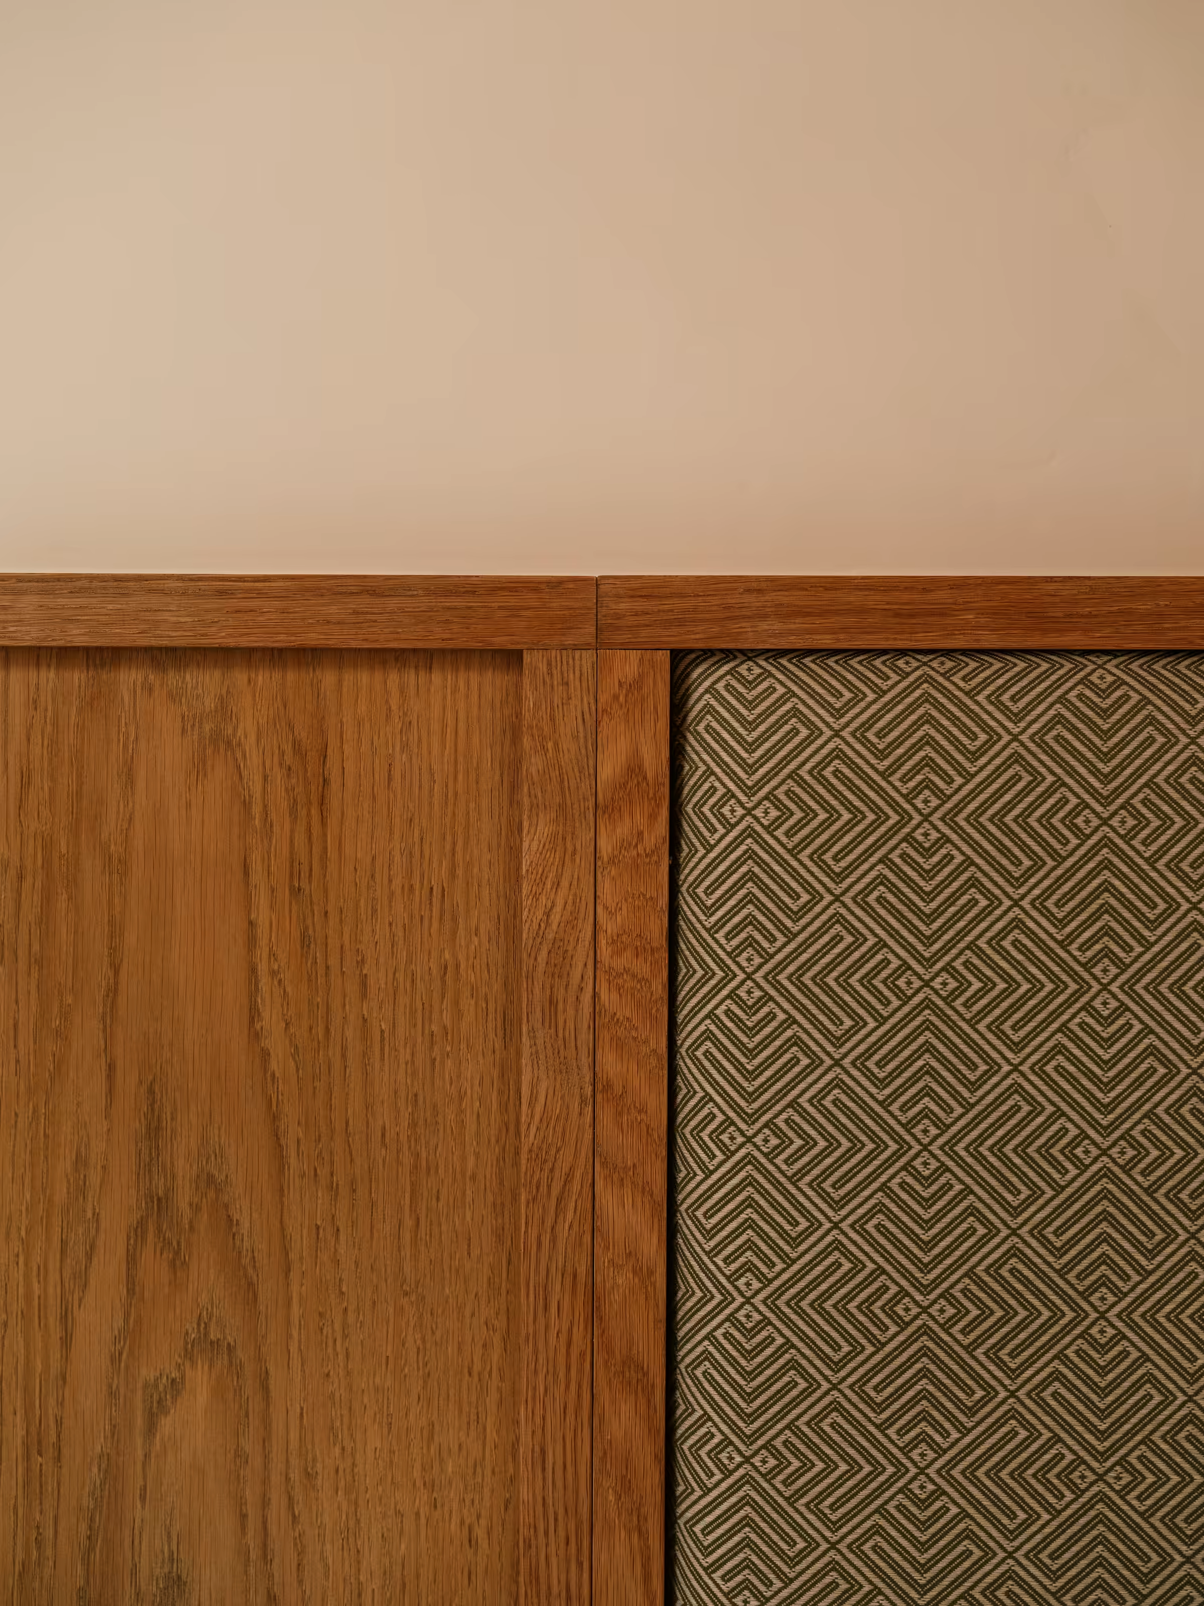
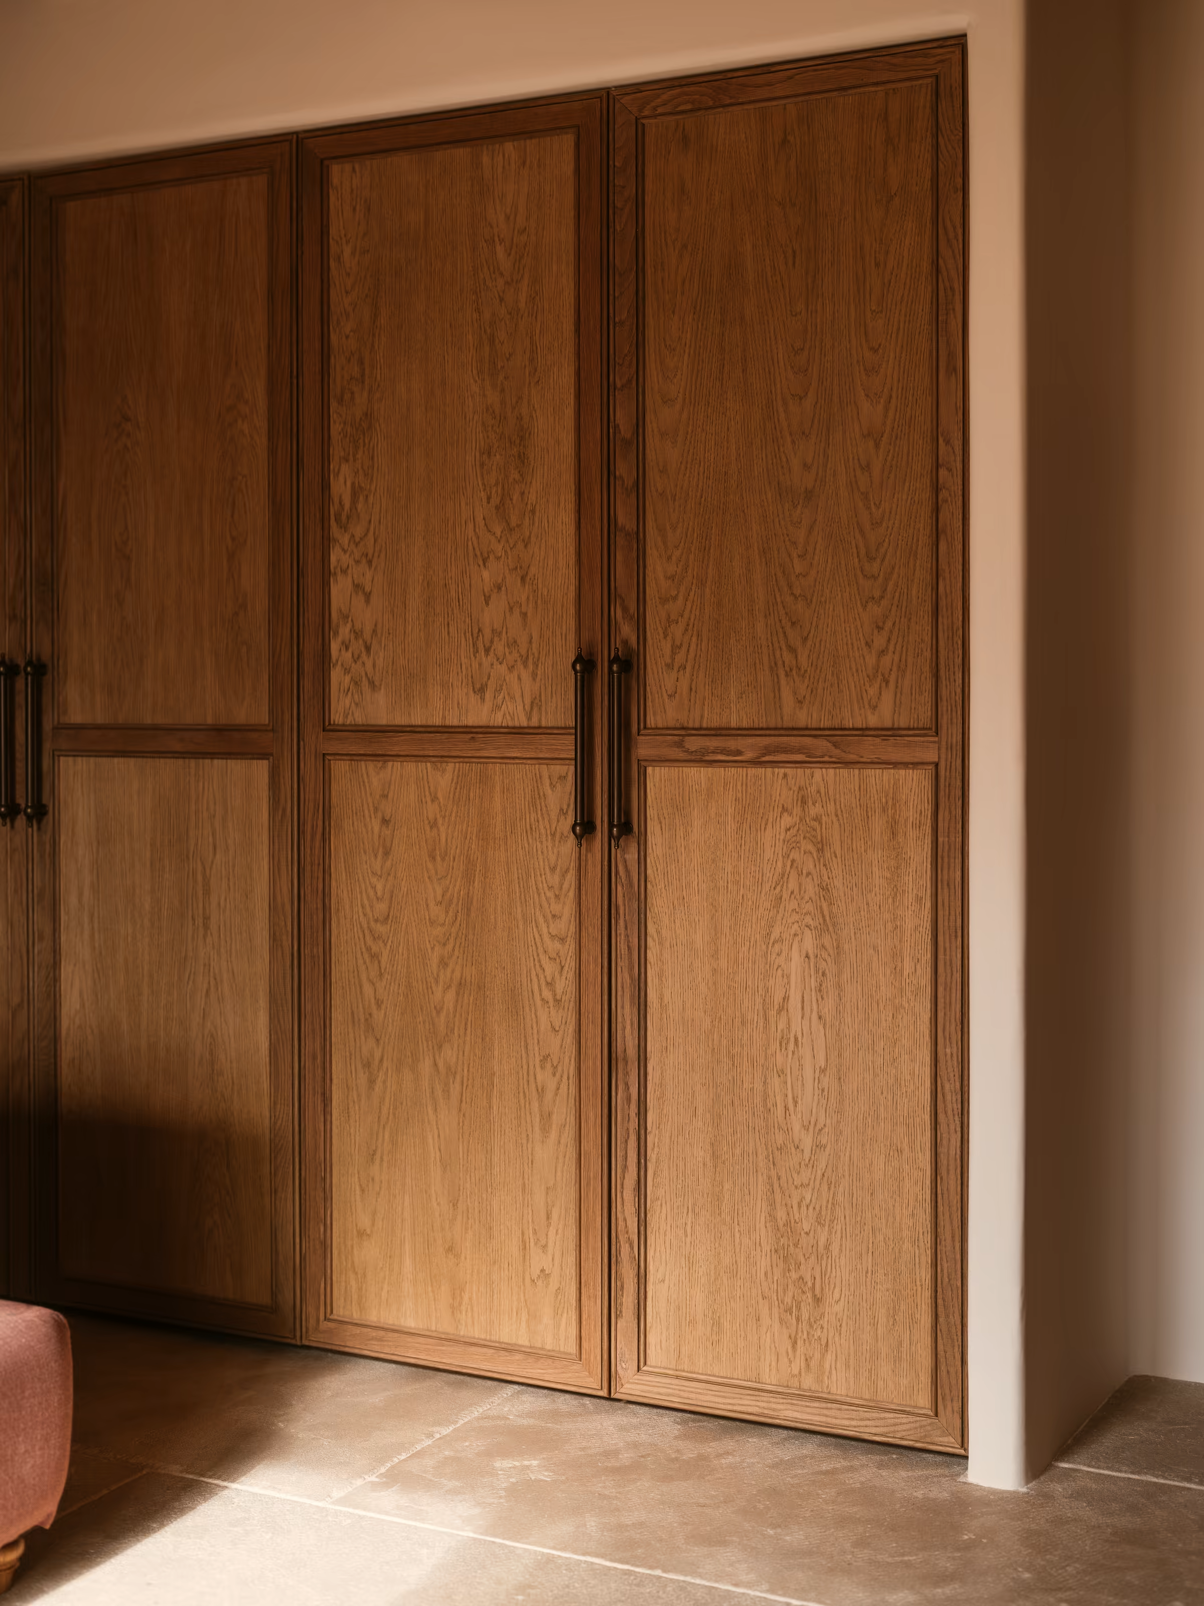
Timber cabinet with woven panel, Can TerraDouble timber doors beneath ceiling beams, Can Terra
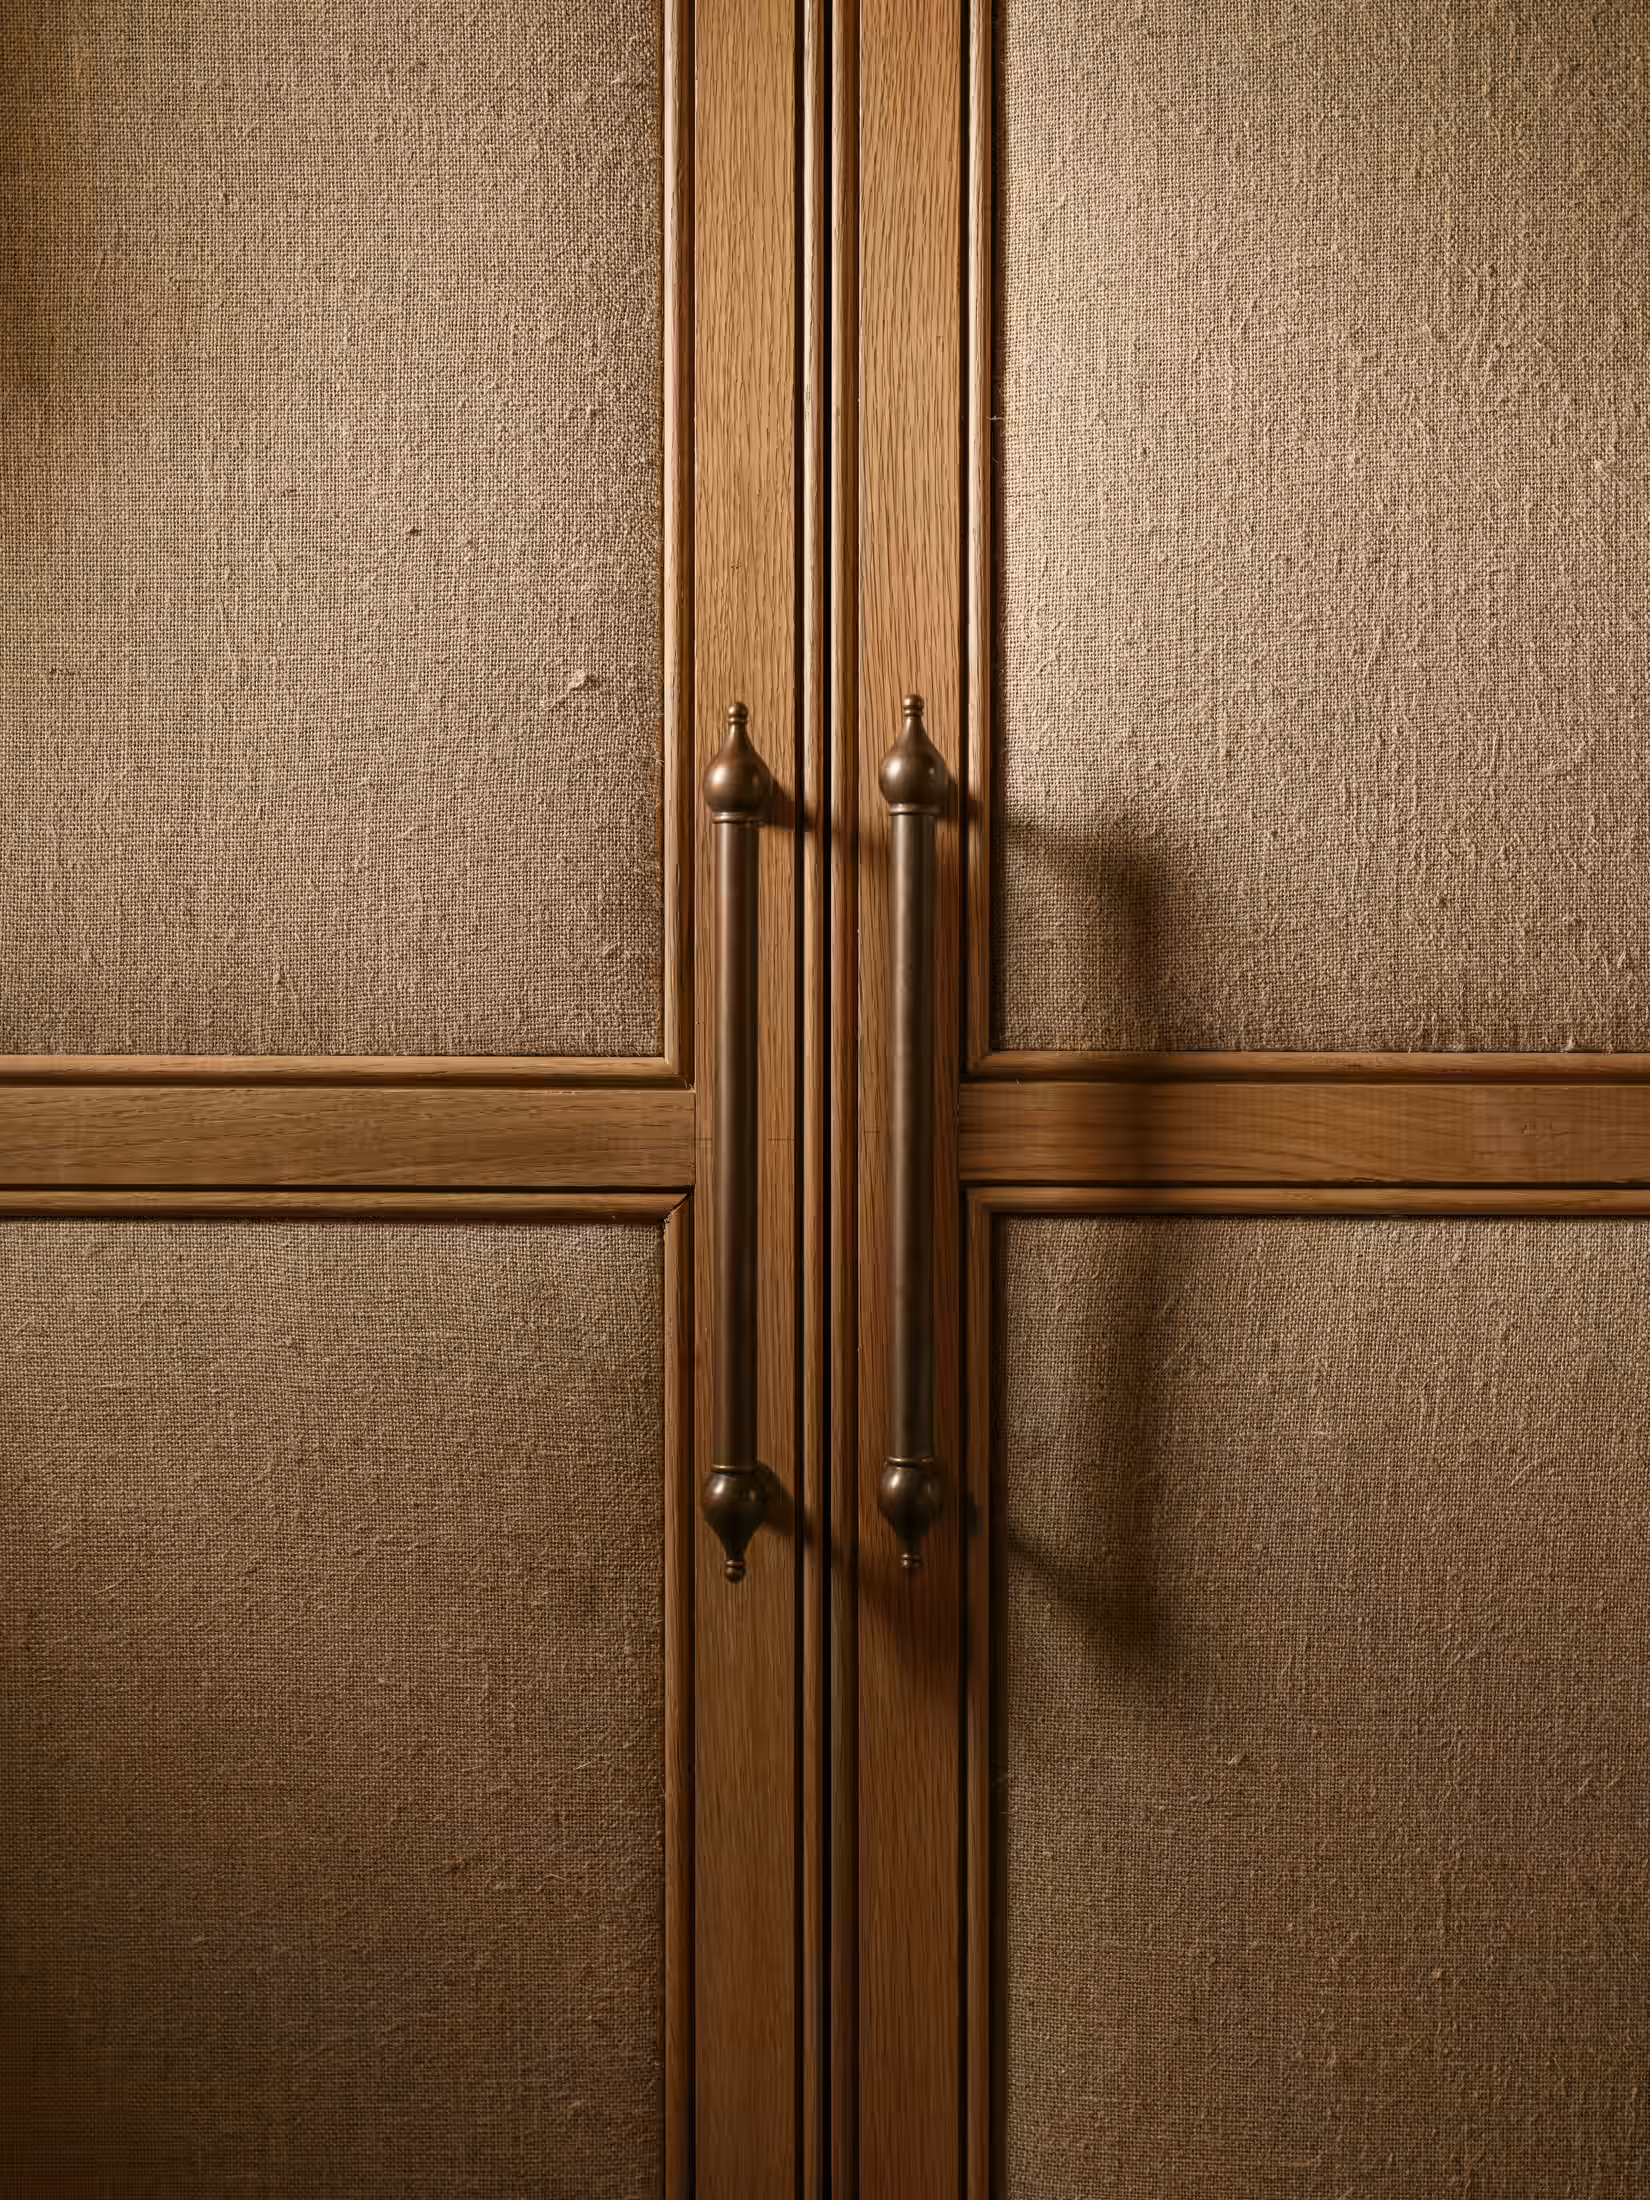
Double timber doors with long metal handles, Can Terra
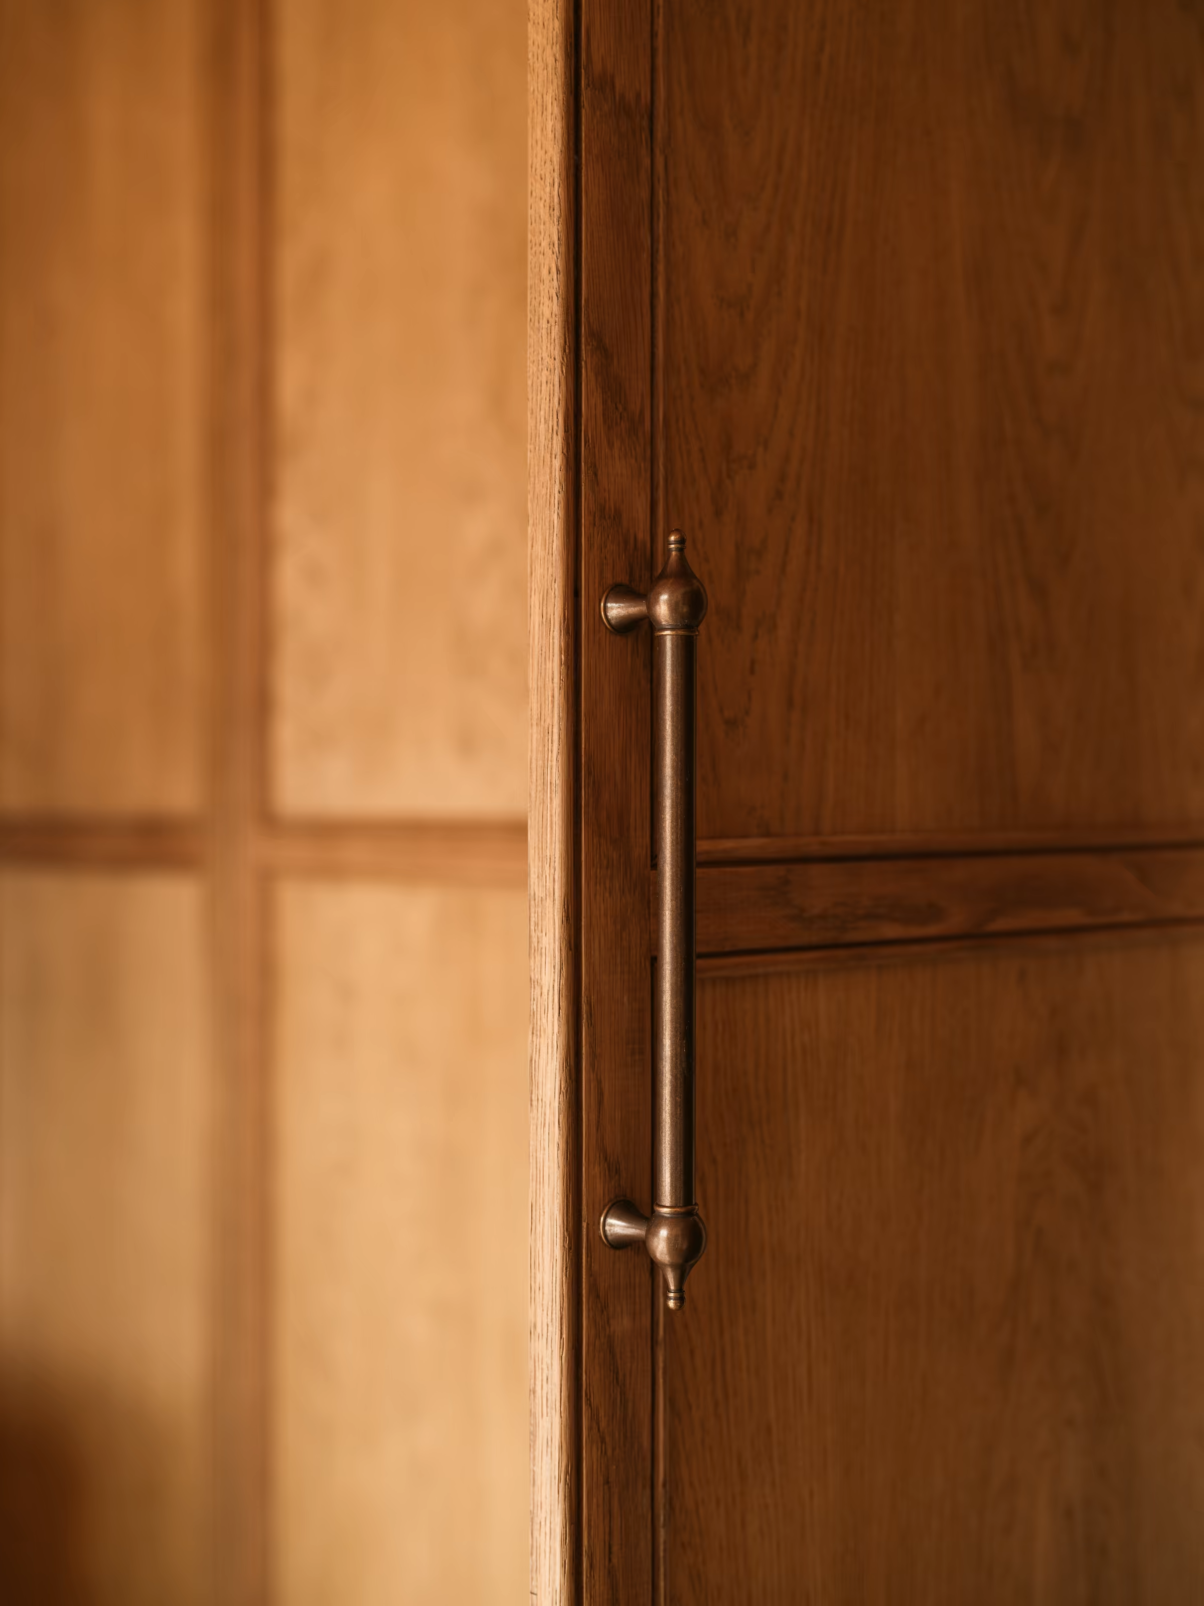
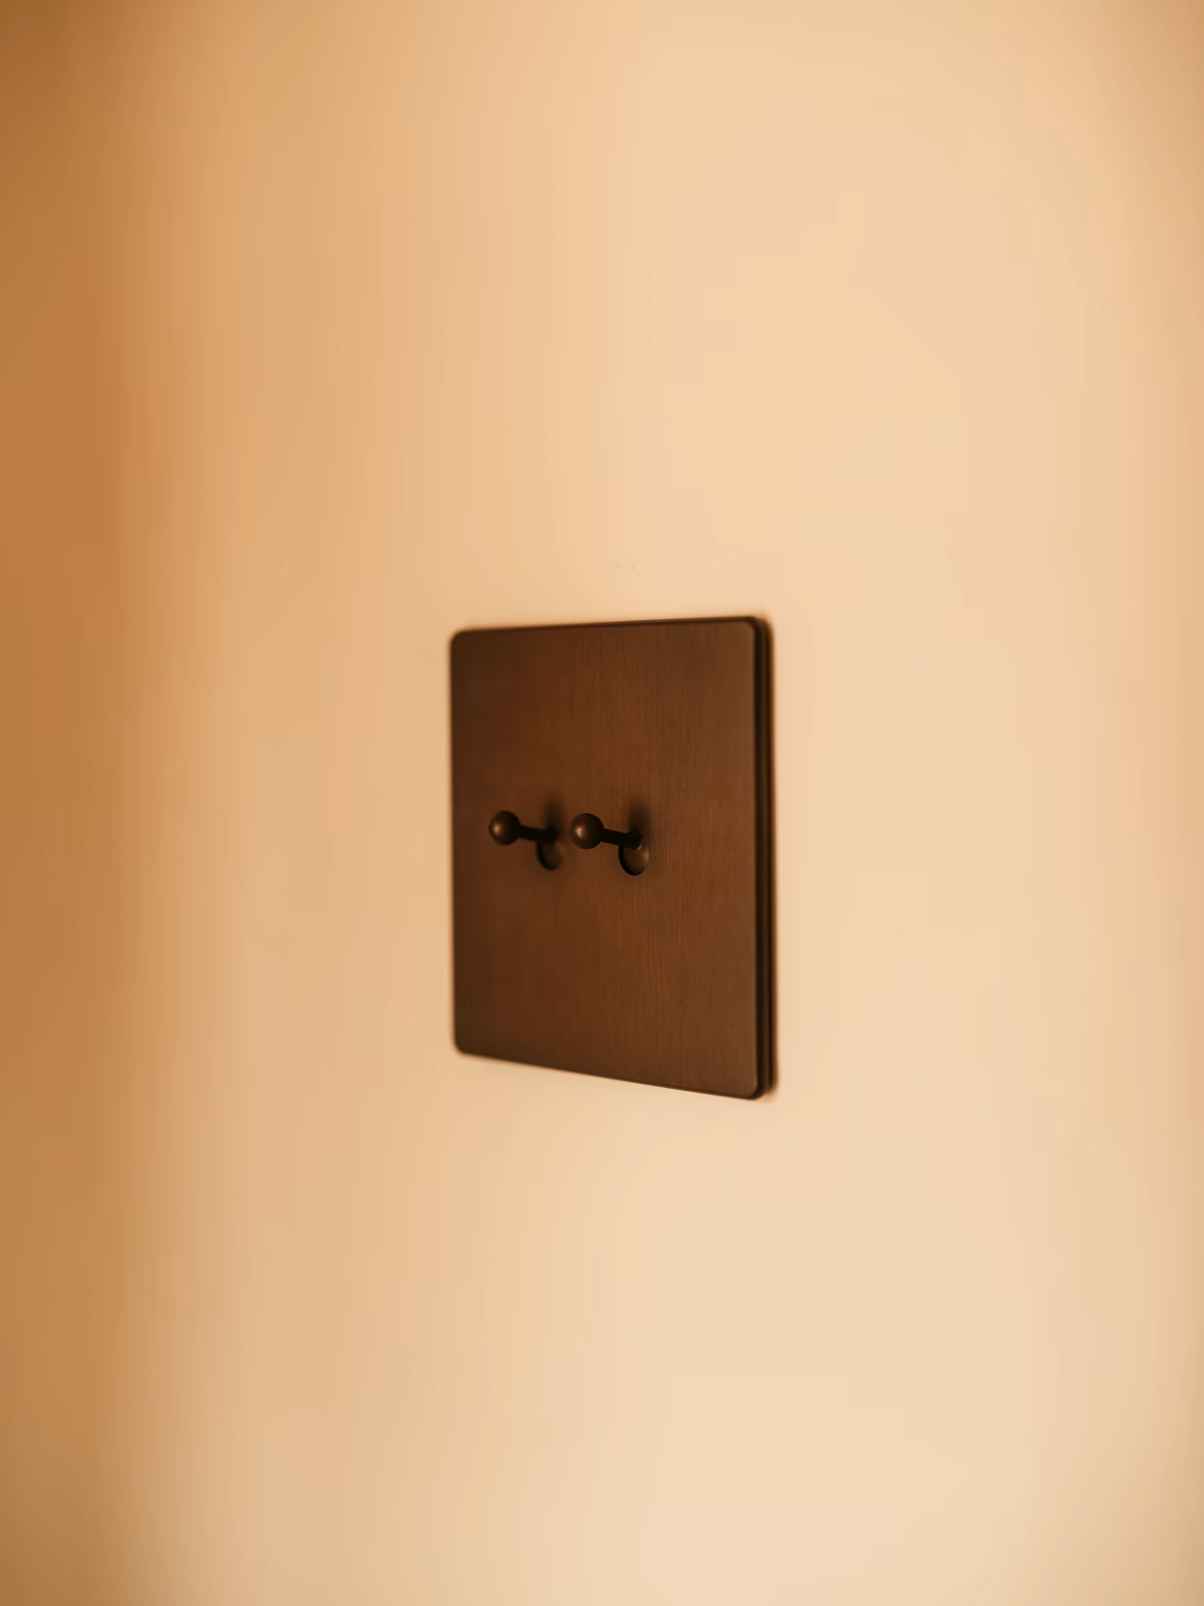
Close-up of a timber door and metal handle, Can TerraSmall dark wall switch on warm plaster, Can Terra
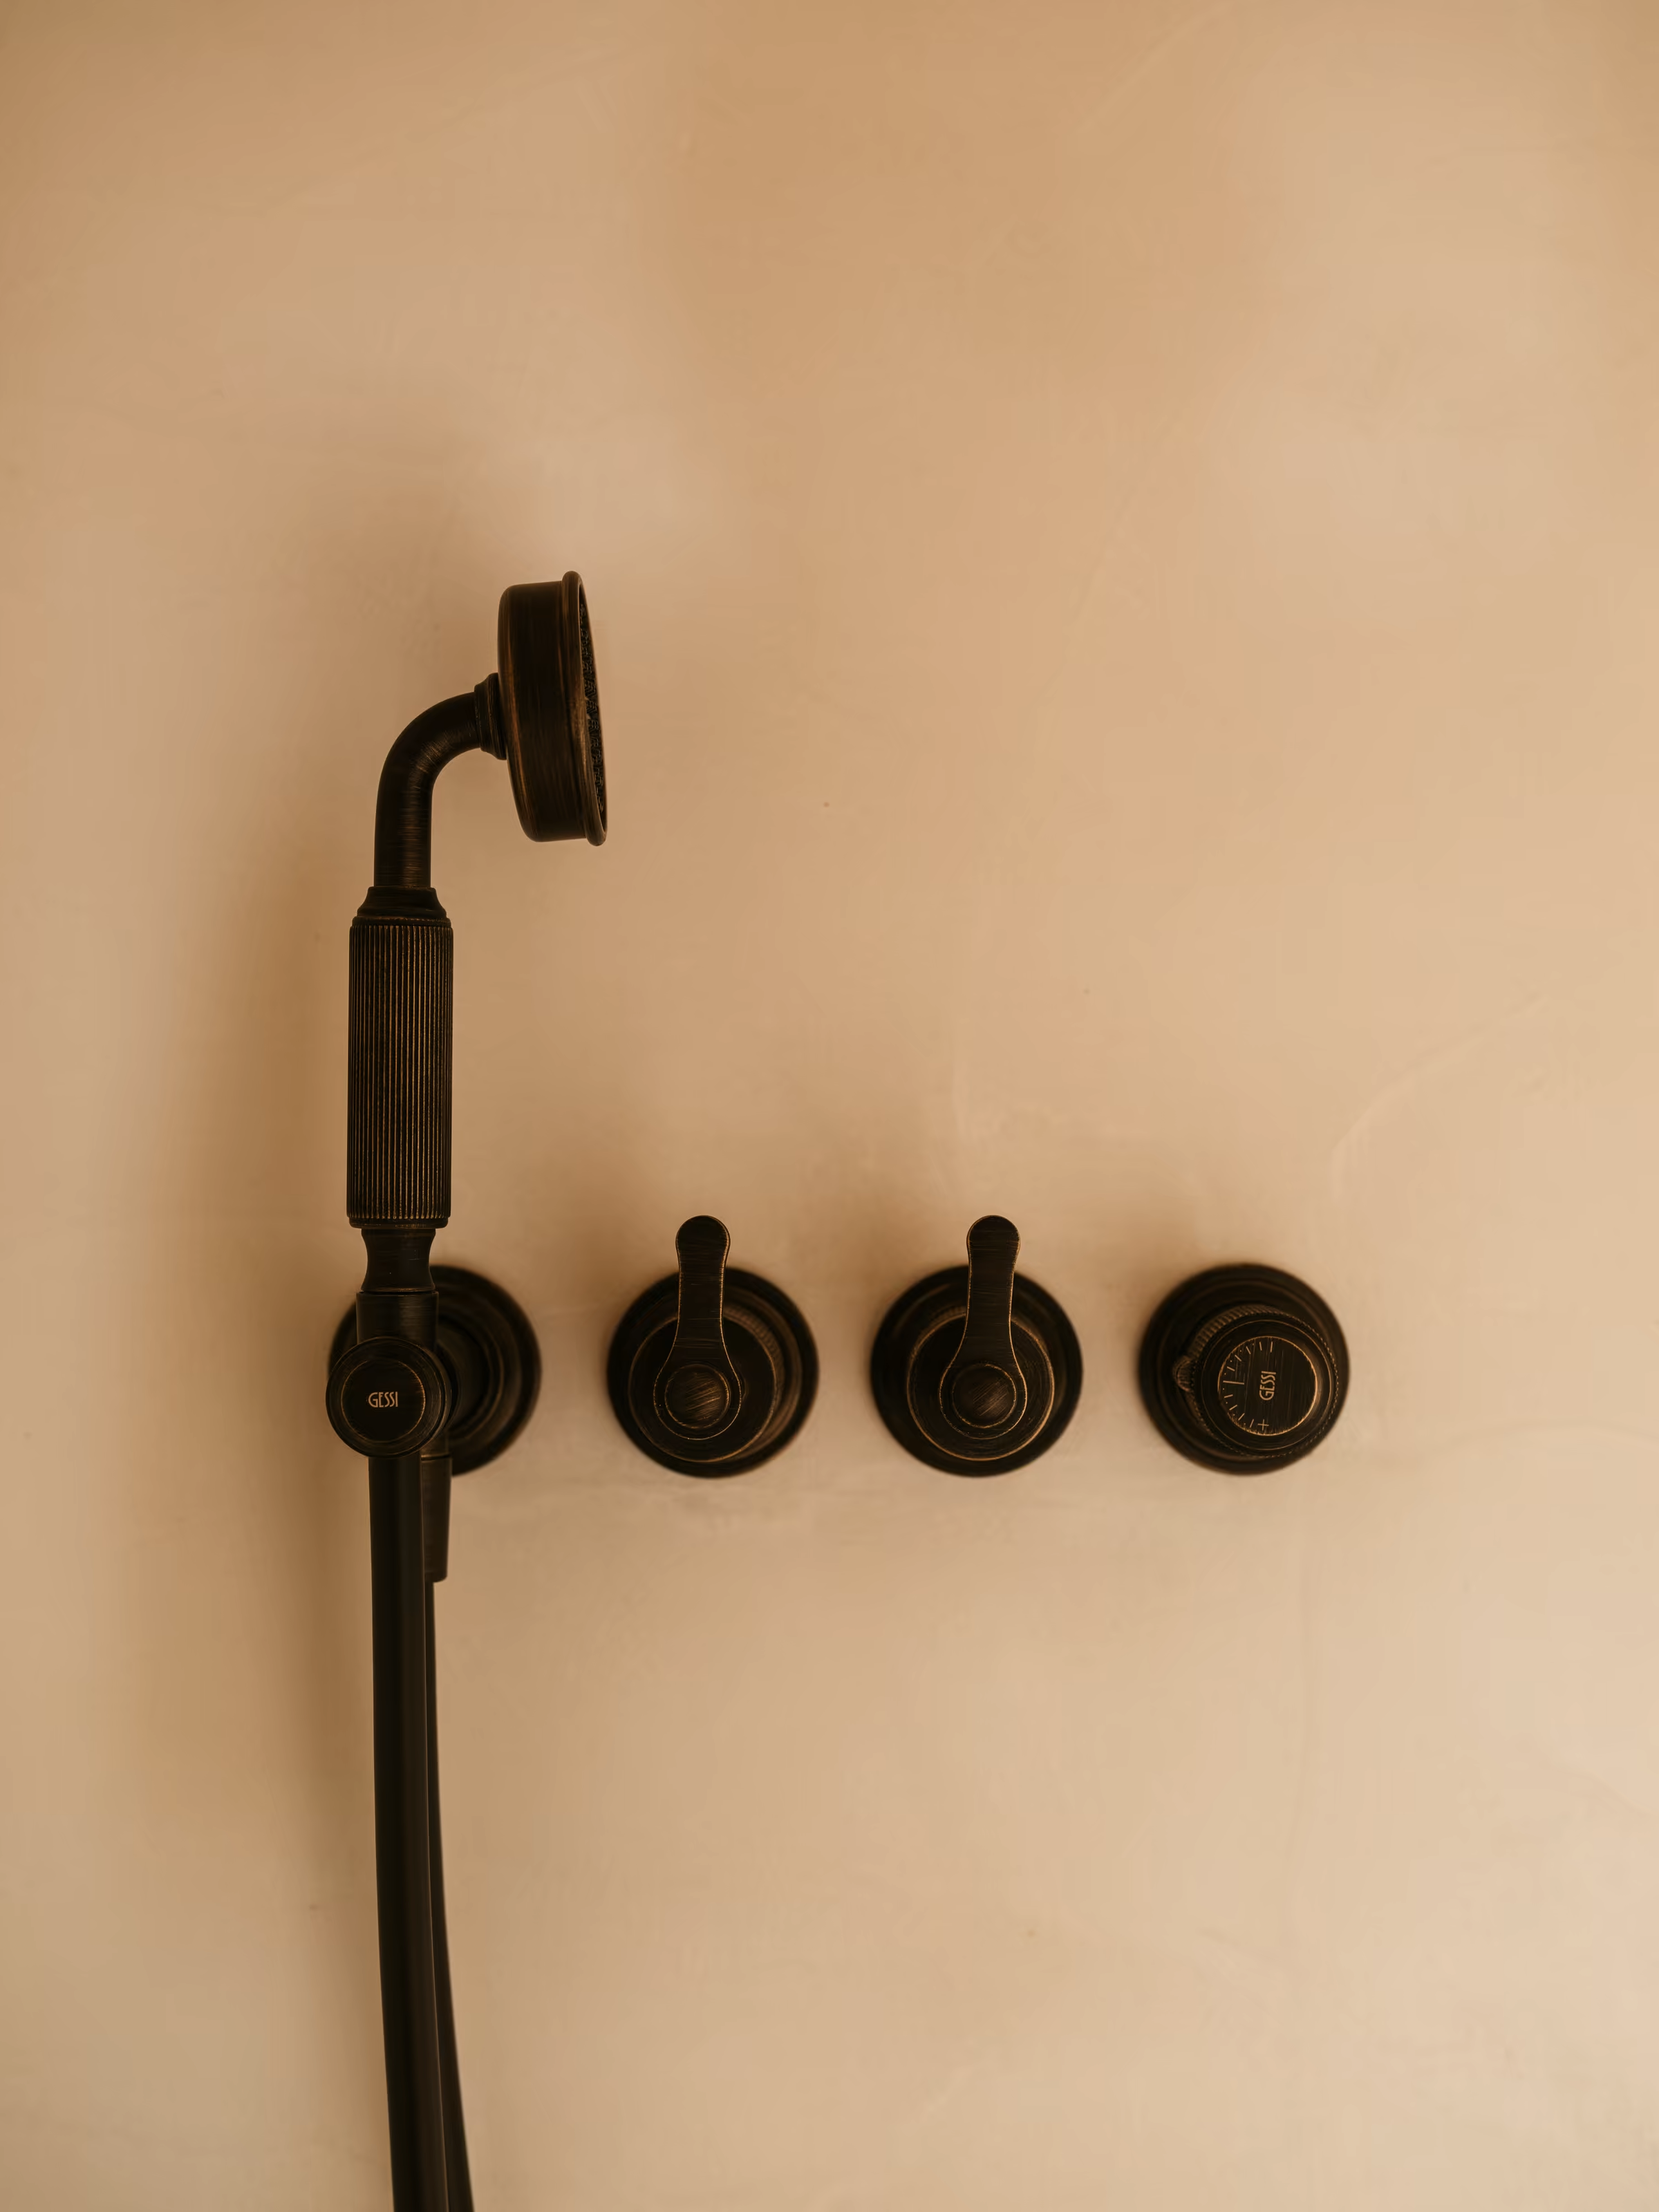
Dark wall-mounted tap and controls, Can Terra
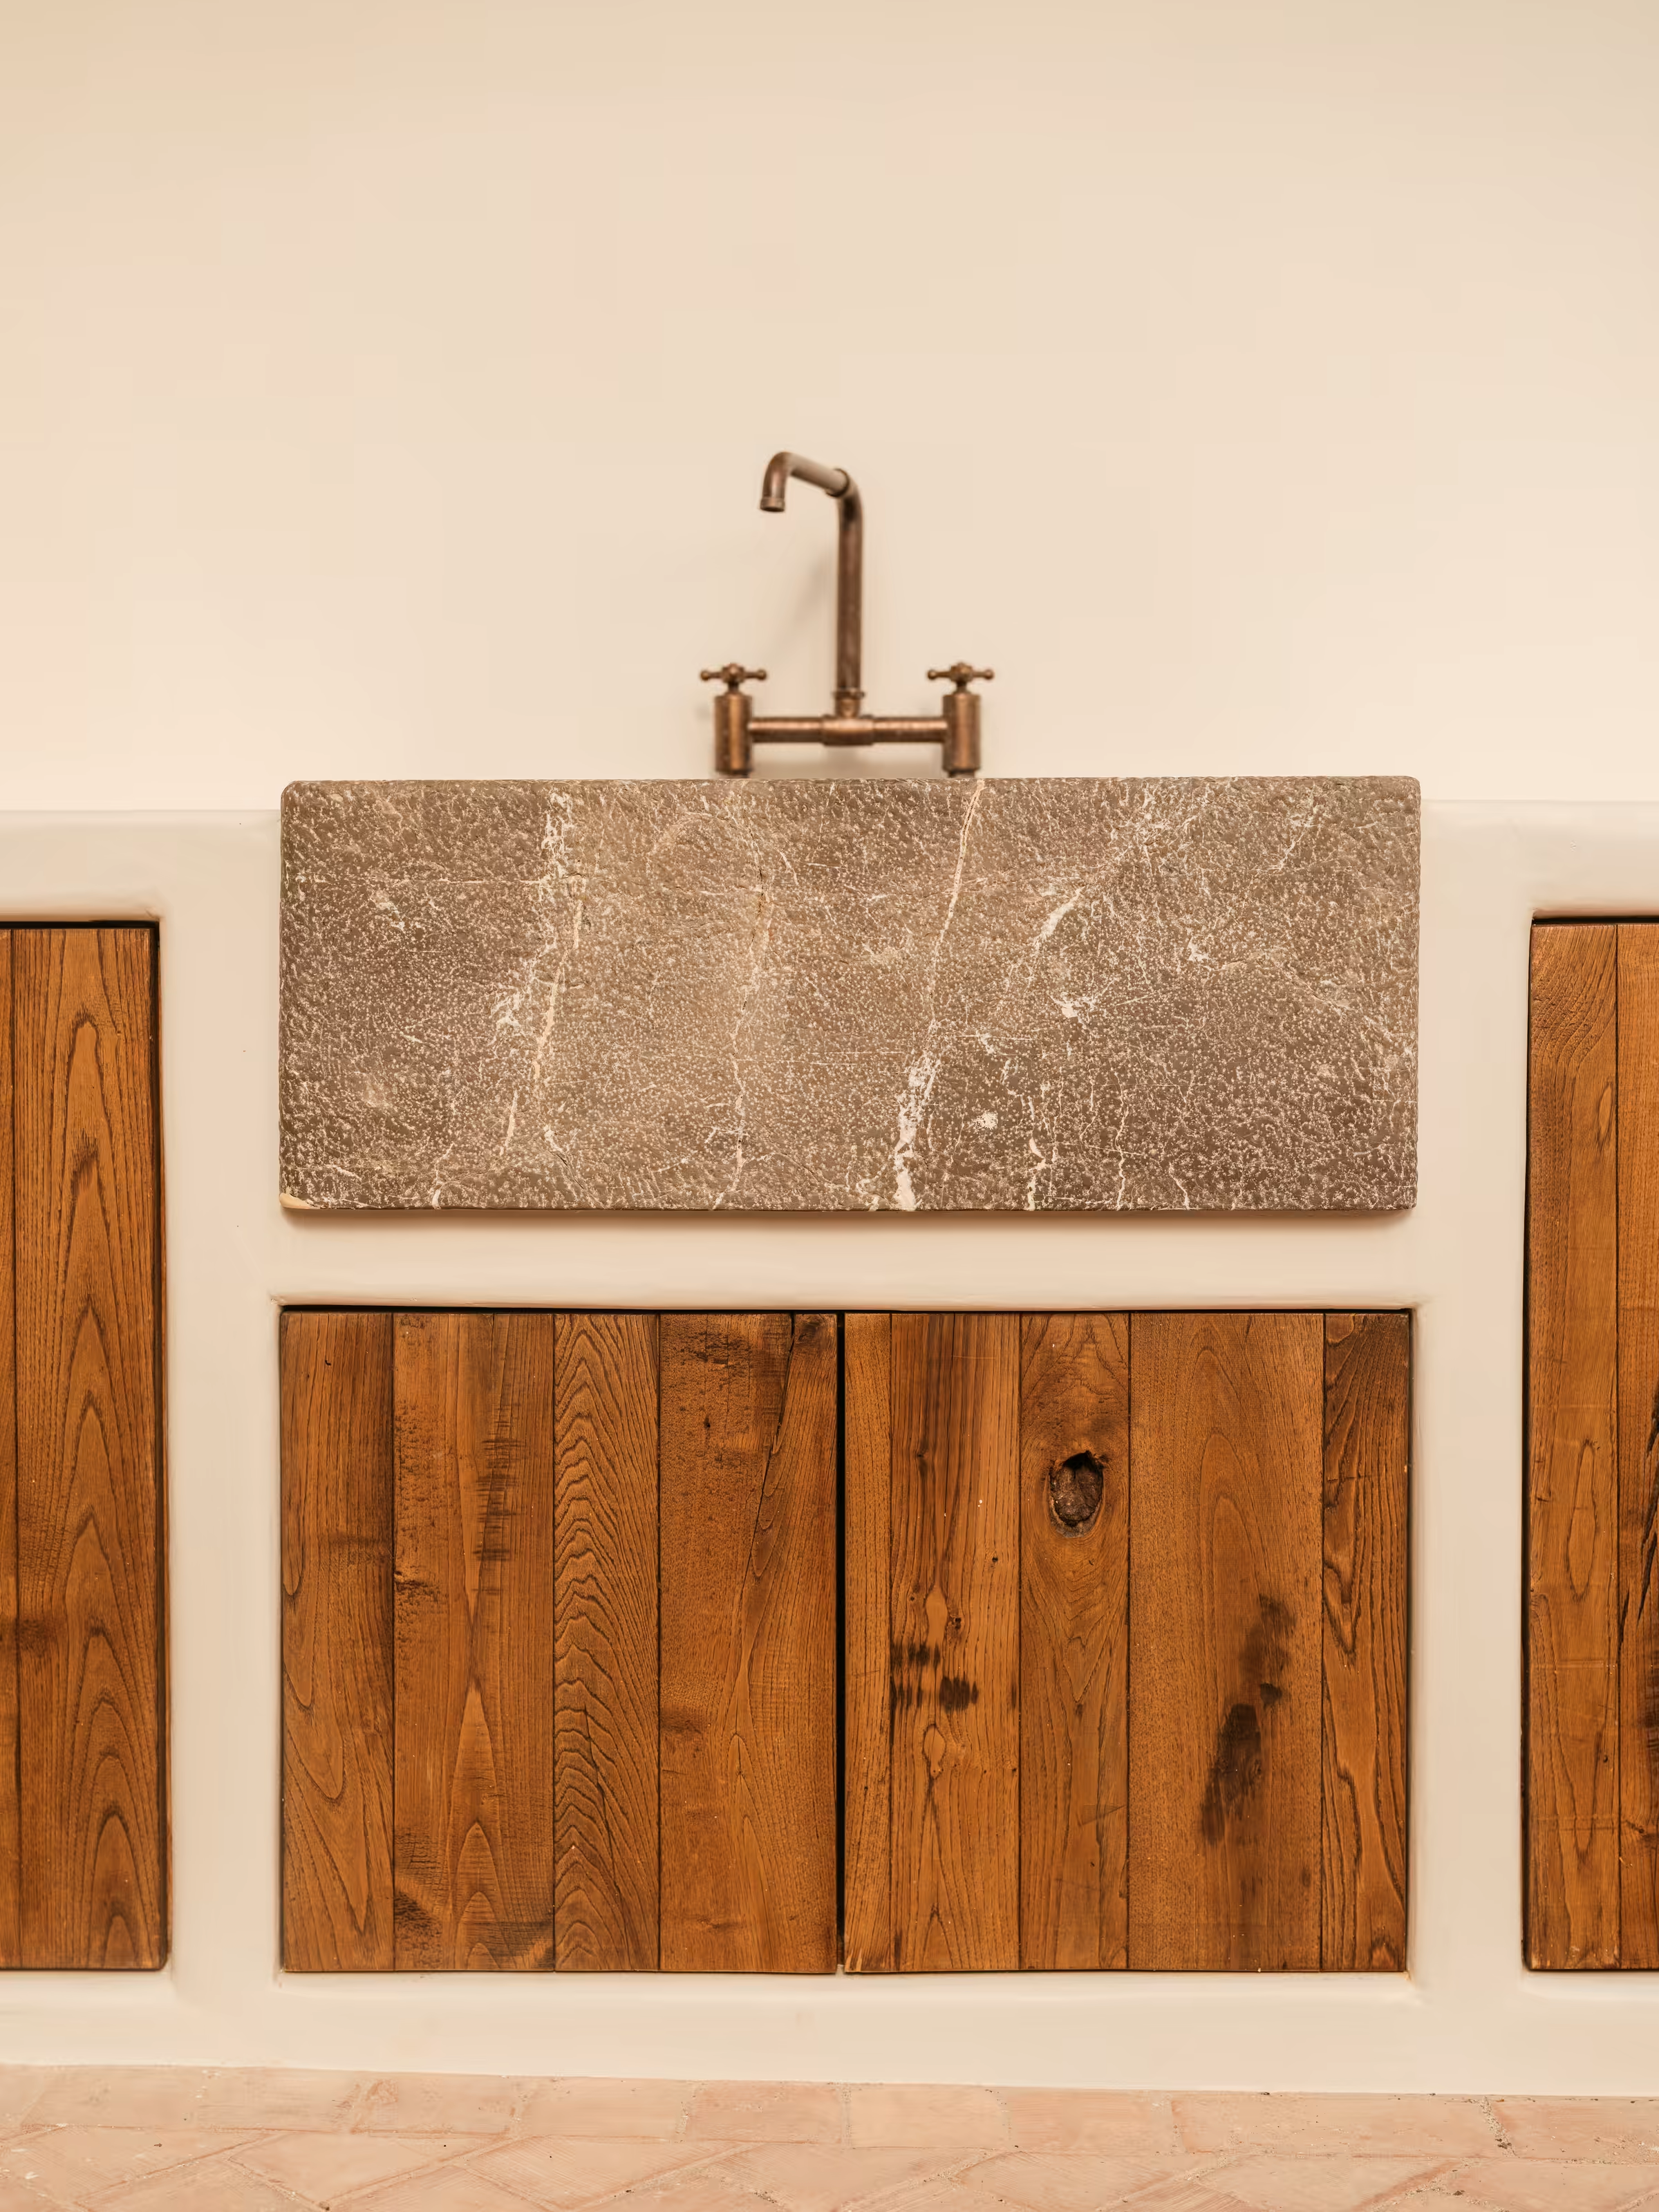
Stone basin above timber cabinet doors, Can Terra
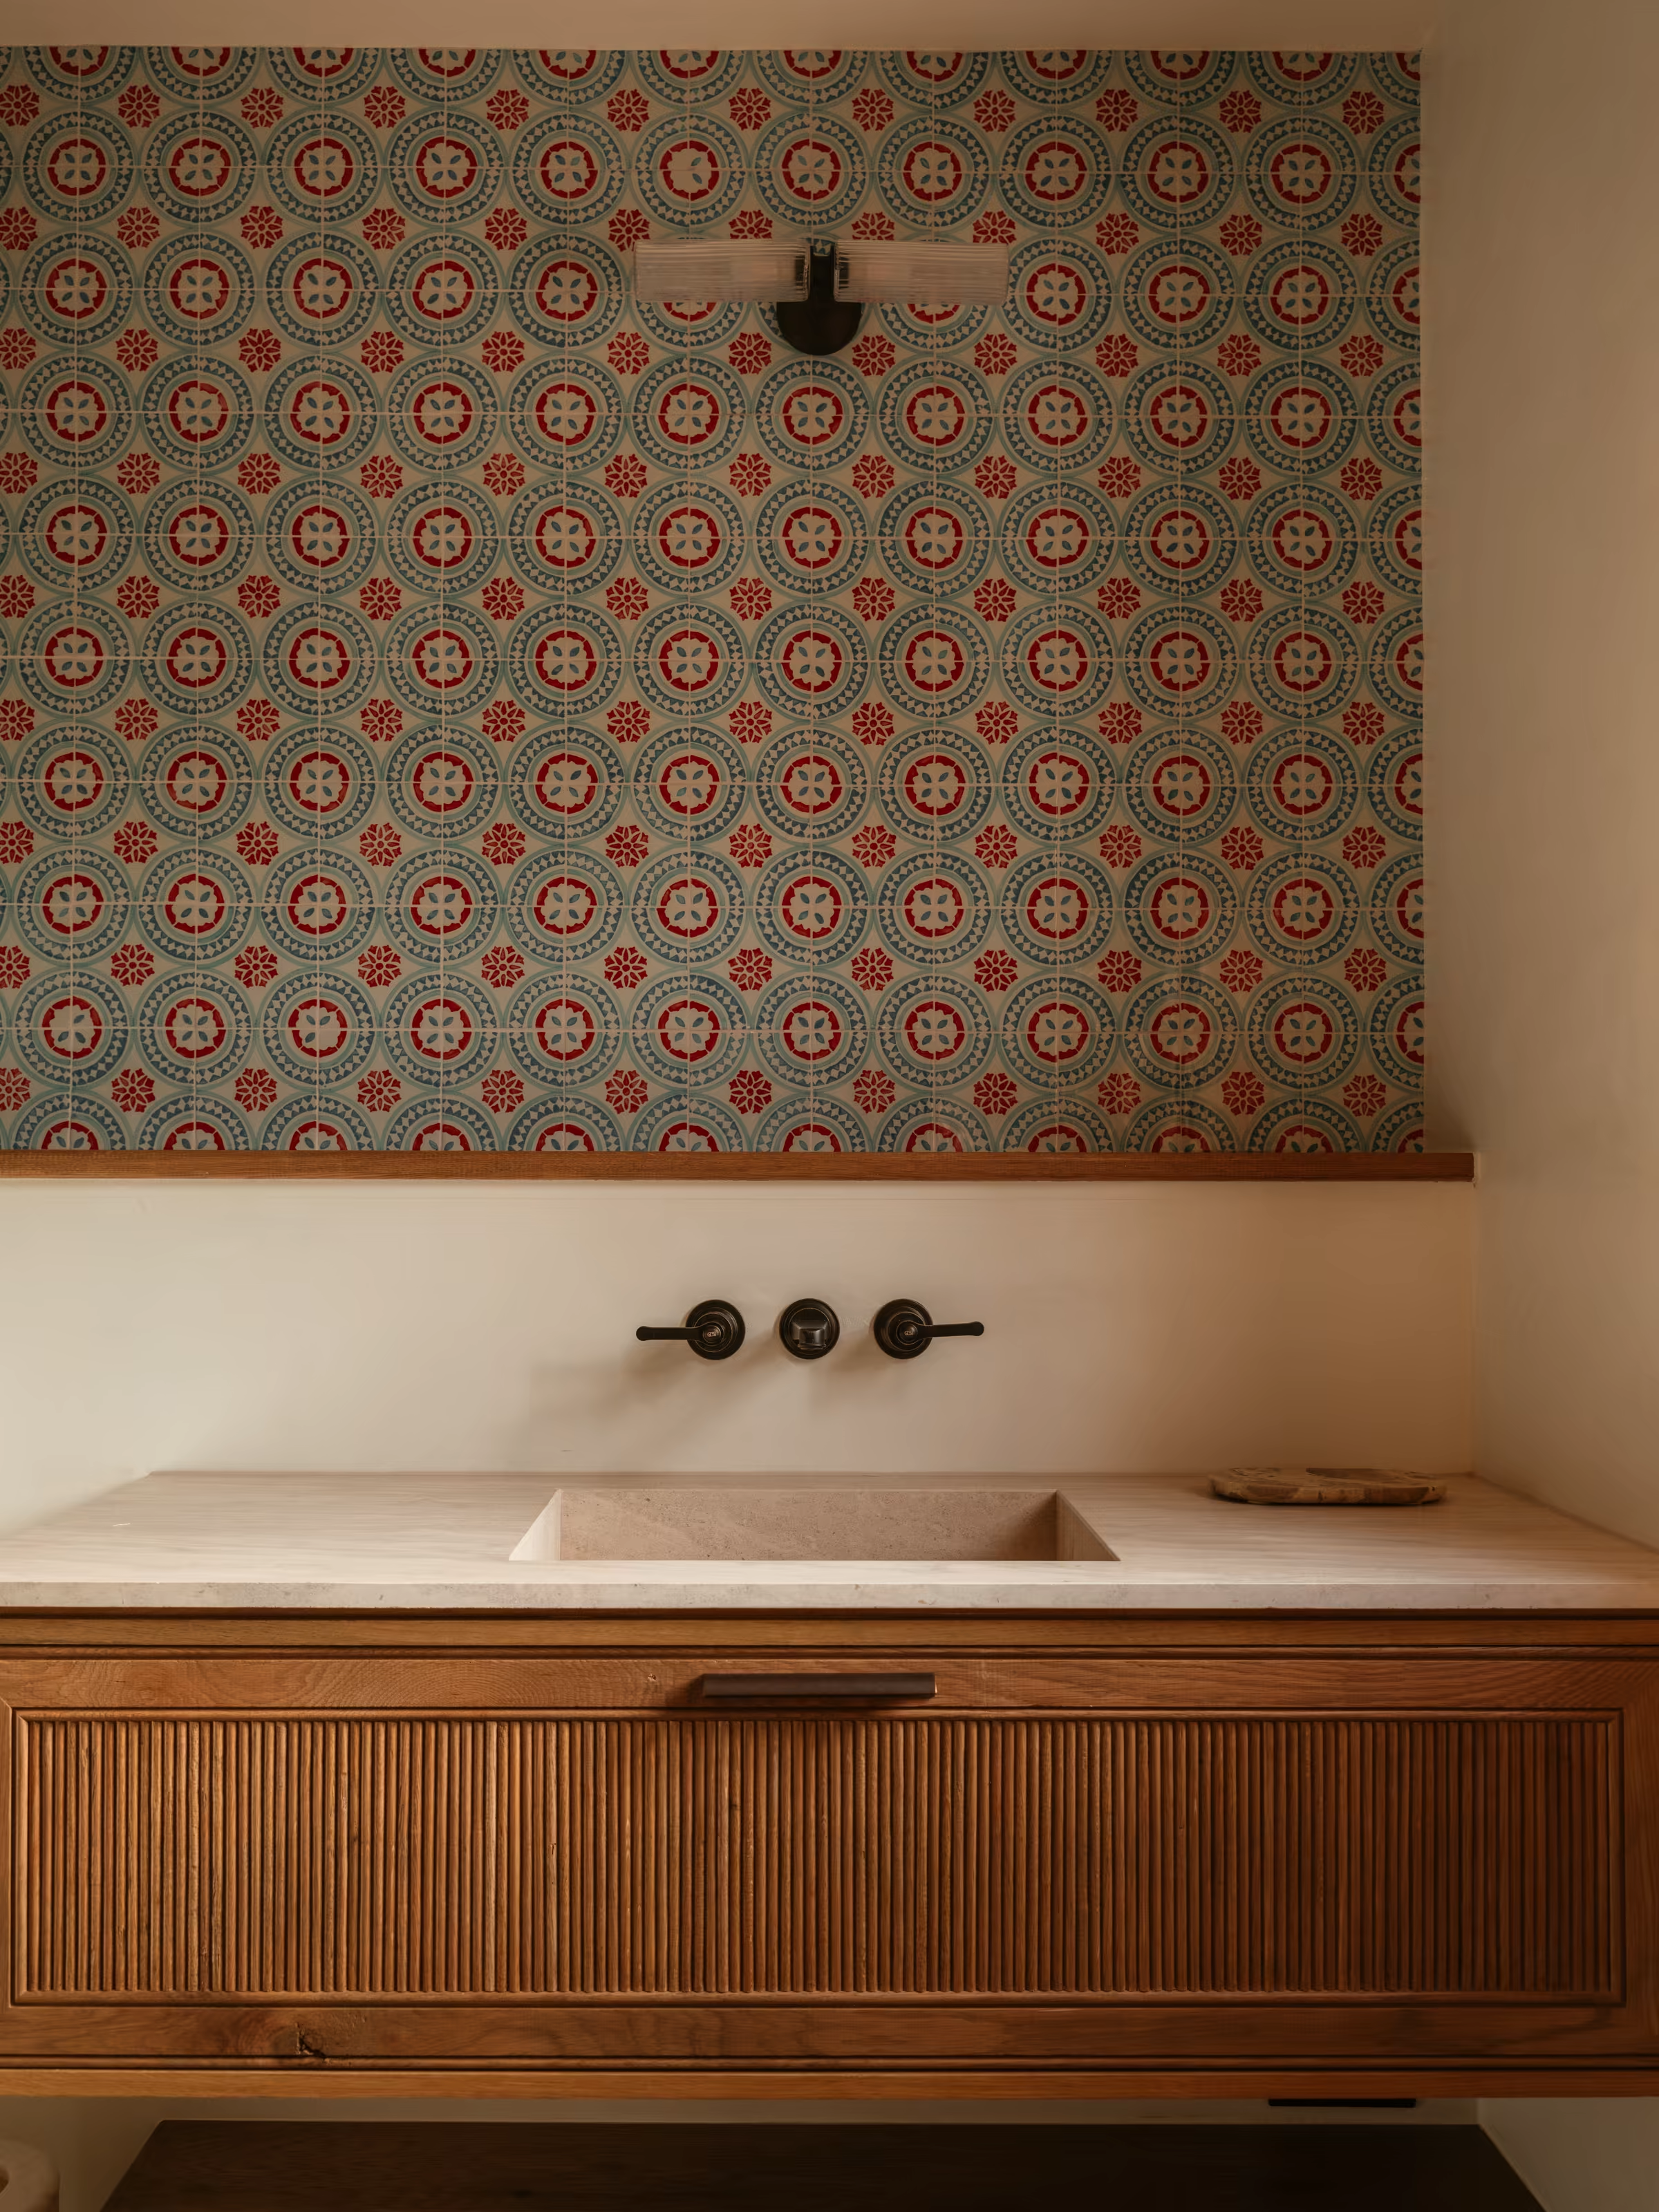
Timber bathroom vanity beneath patterned tiles, Can Terra
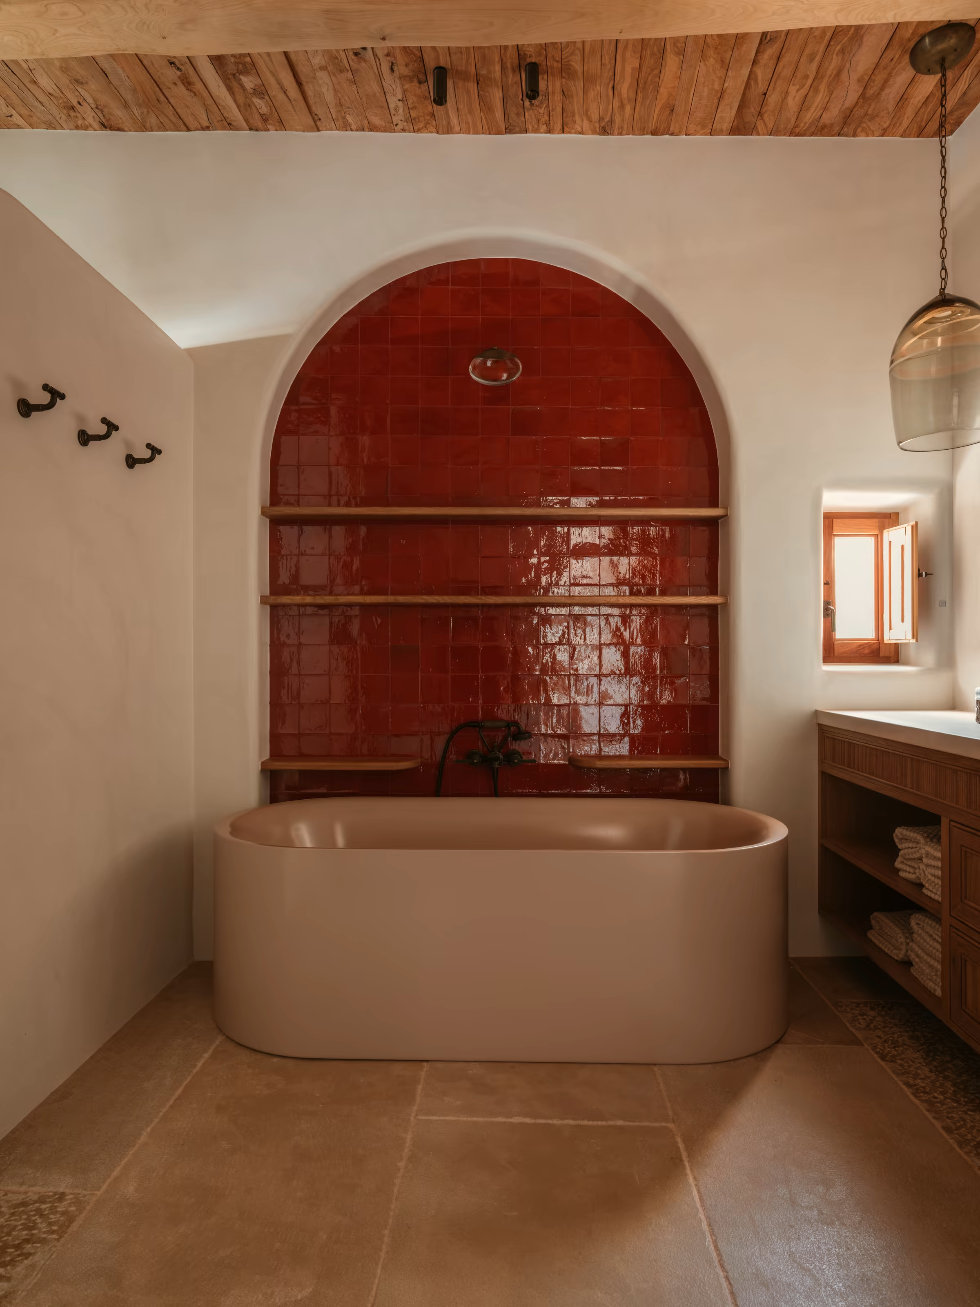
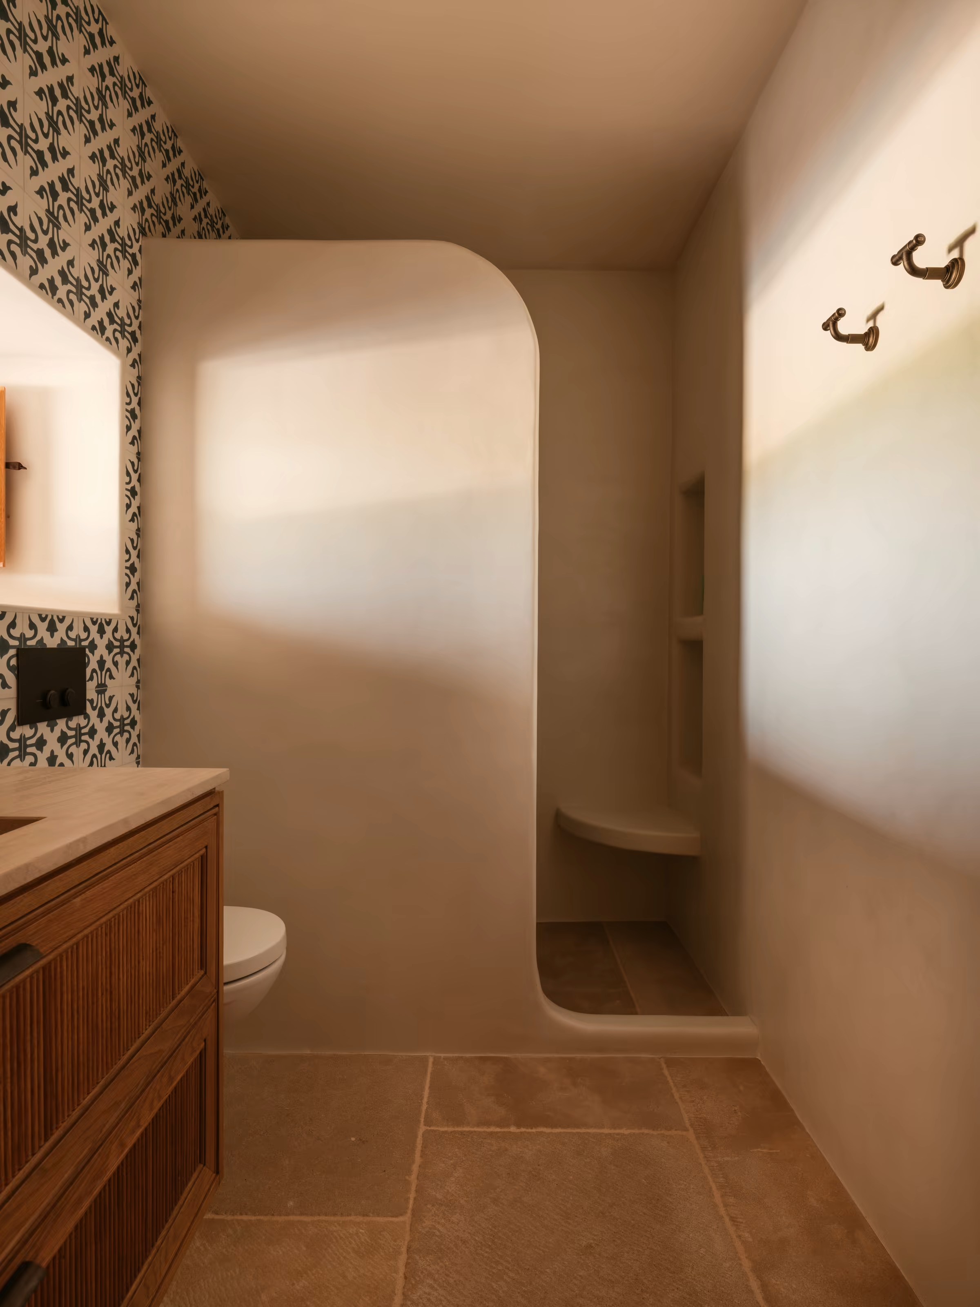
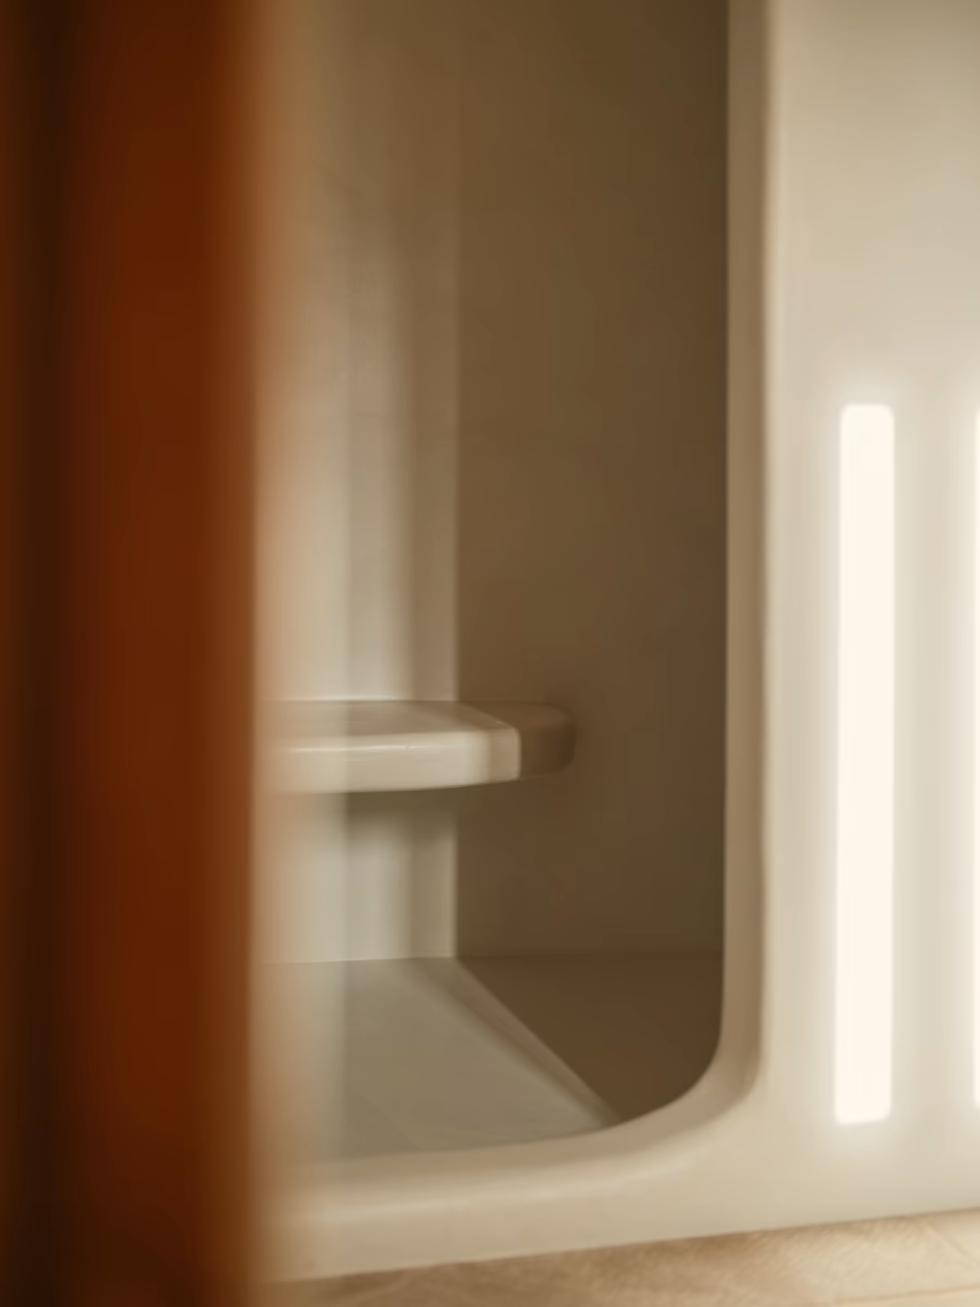
Bathroom with a freestanding tub in a red-tiled arched recess, Can TerraBathroom vanity and curved shower opening, Can Terra
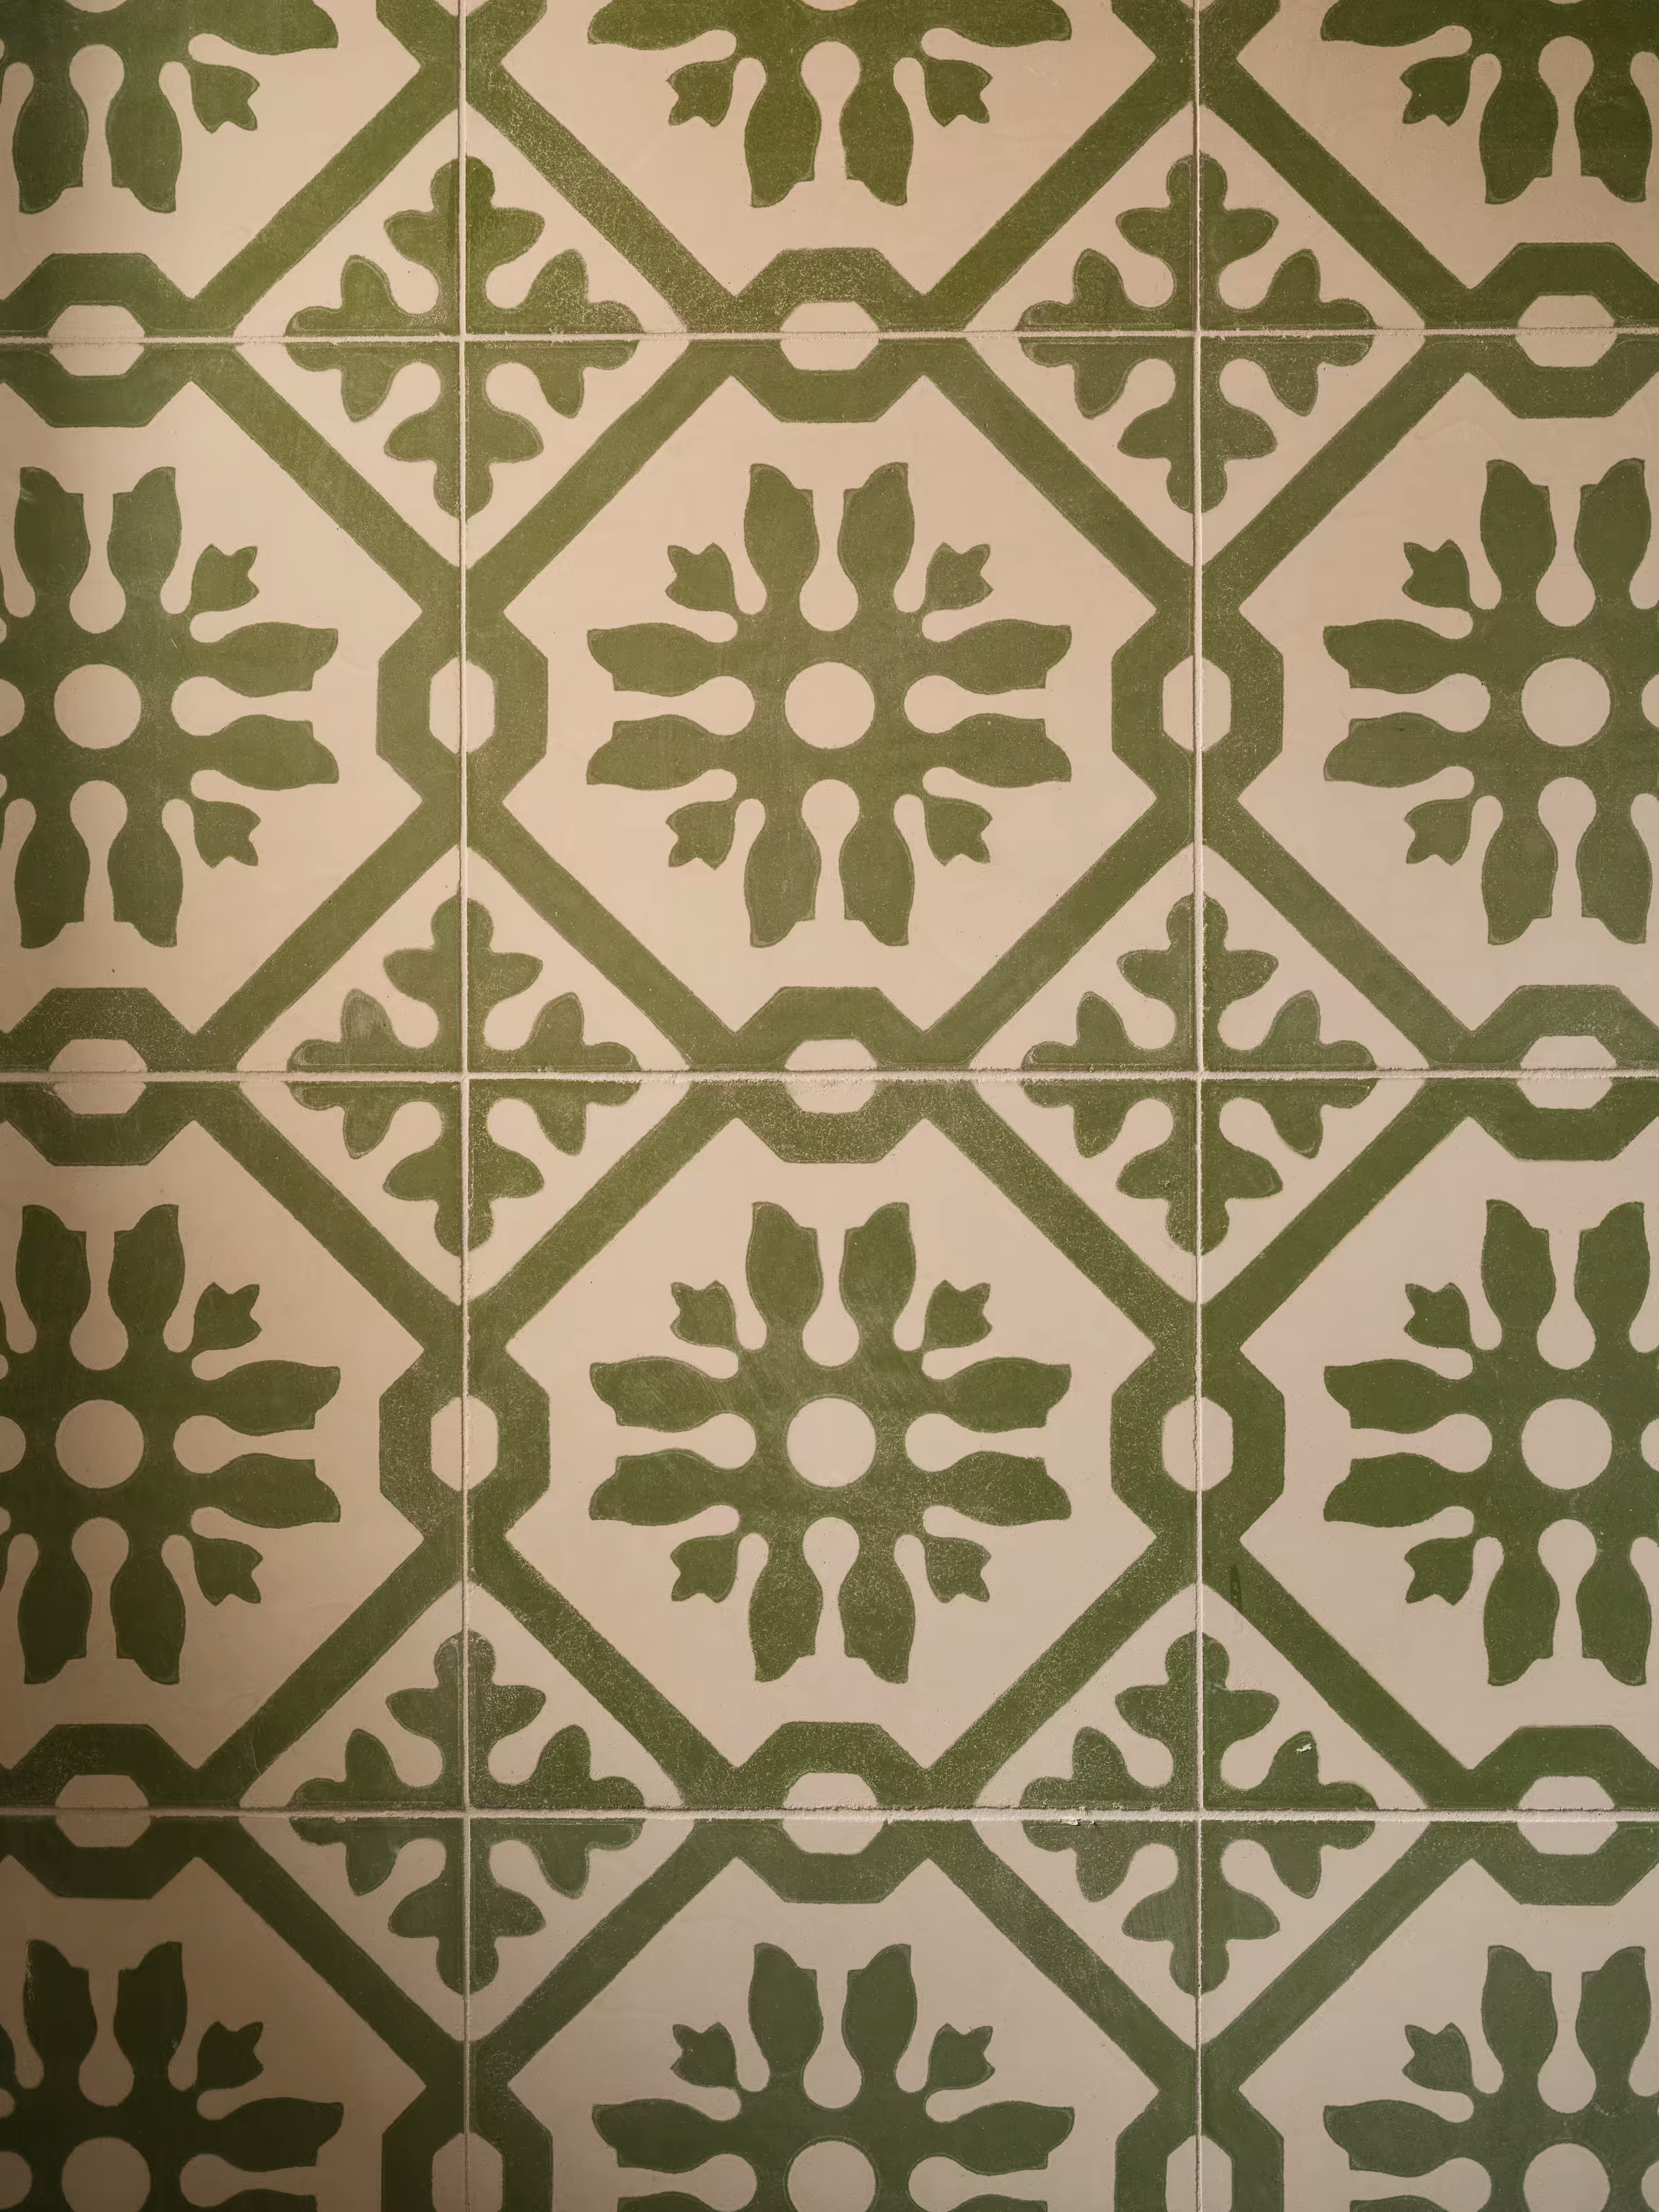
Green patterned ceramic tile detail, Can Terra
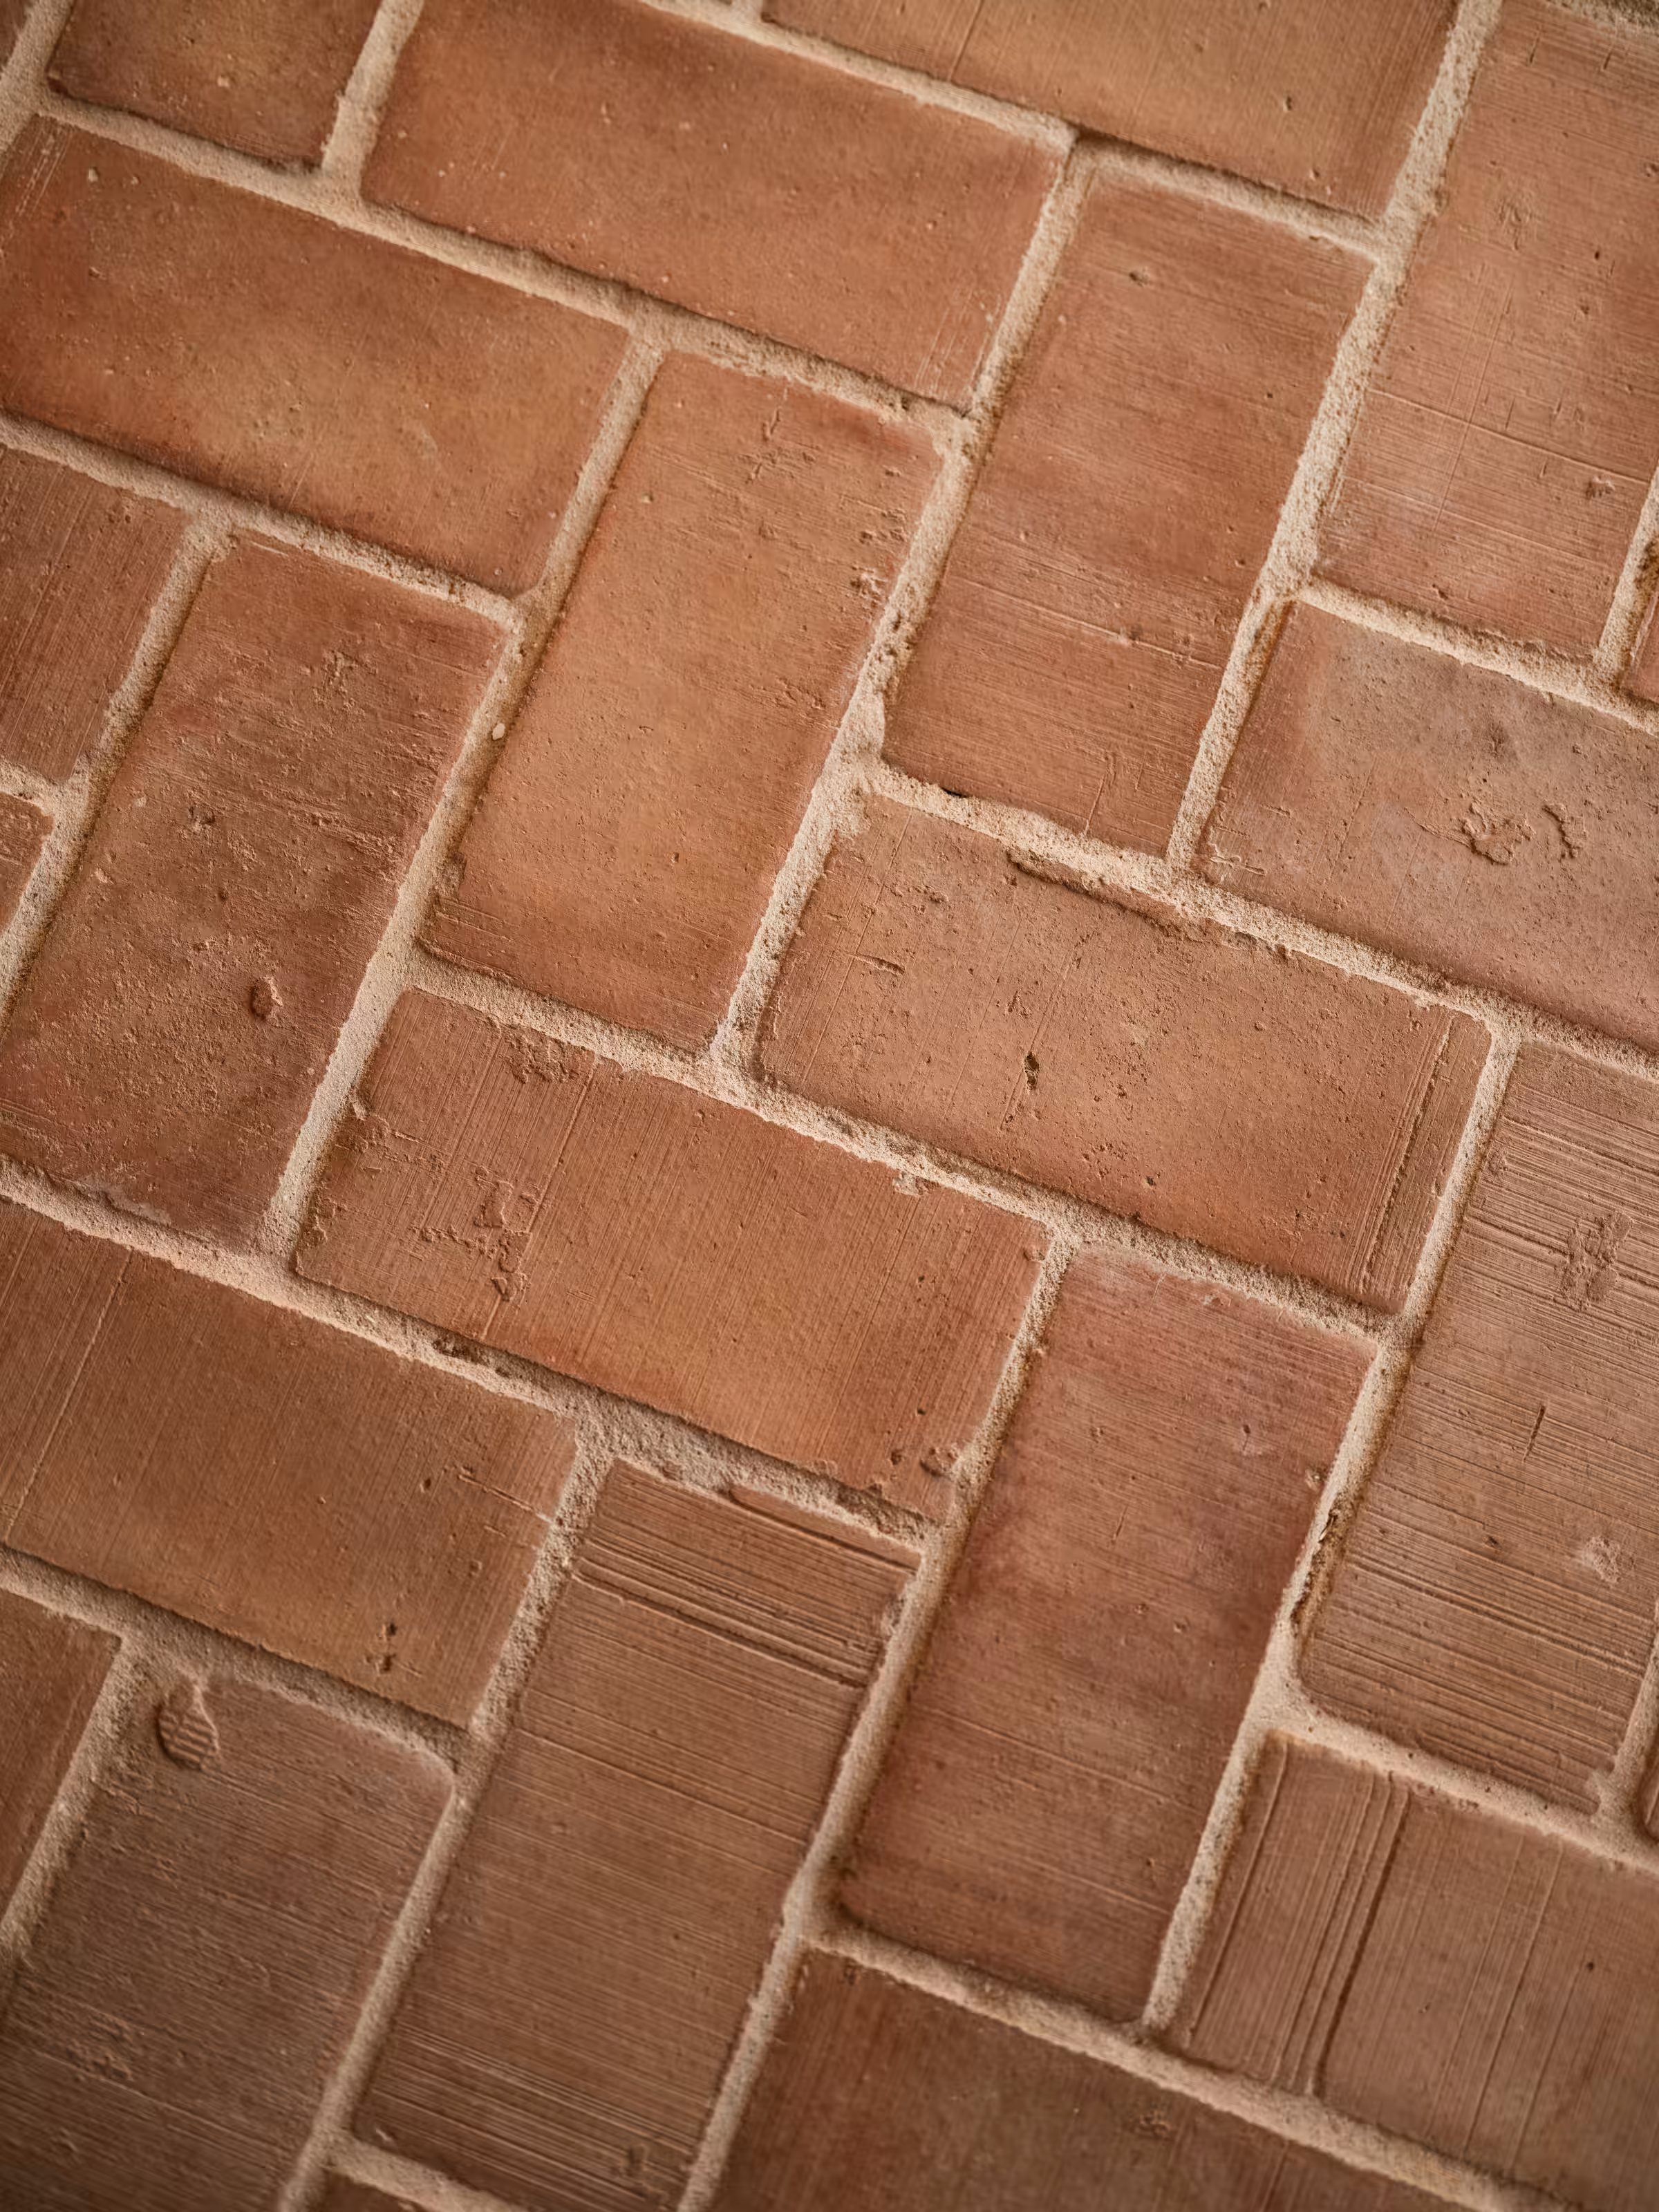
Terracotta floor laid in a herringbone pattern, Can Terra
Rounded plaster steps beside a timber door, Can Terra
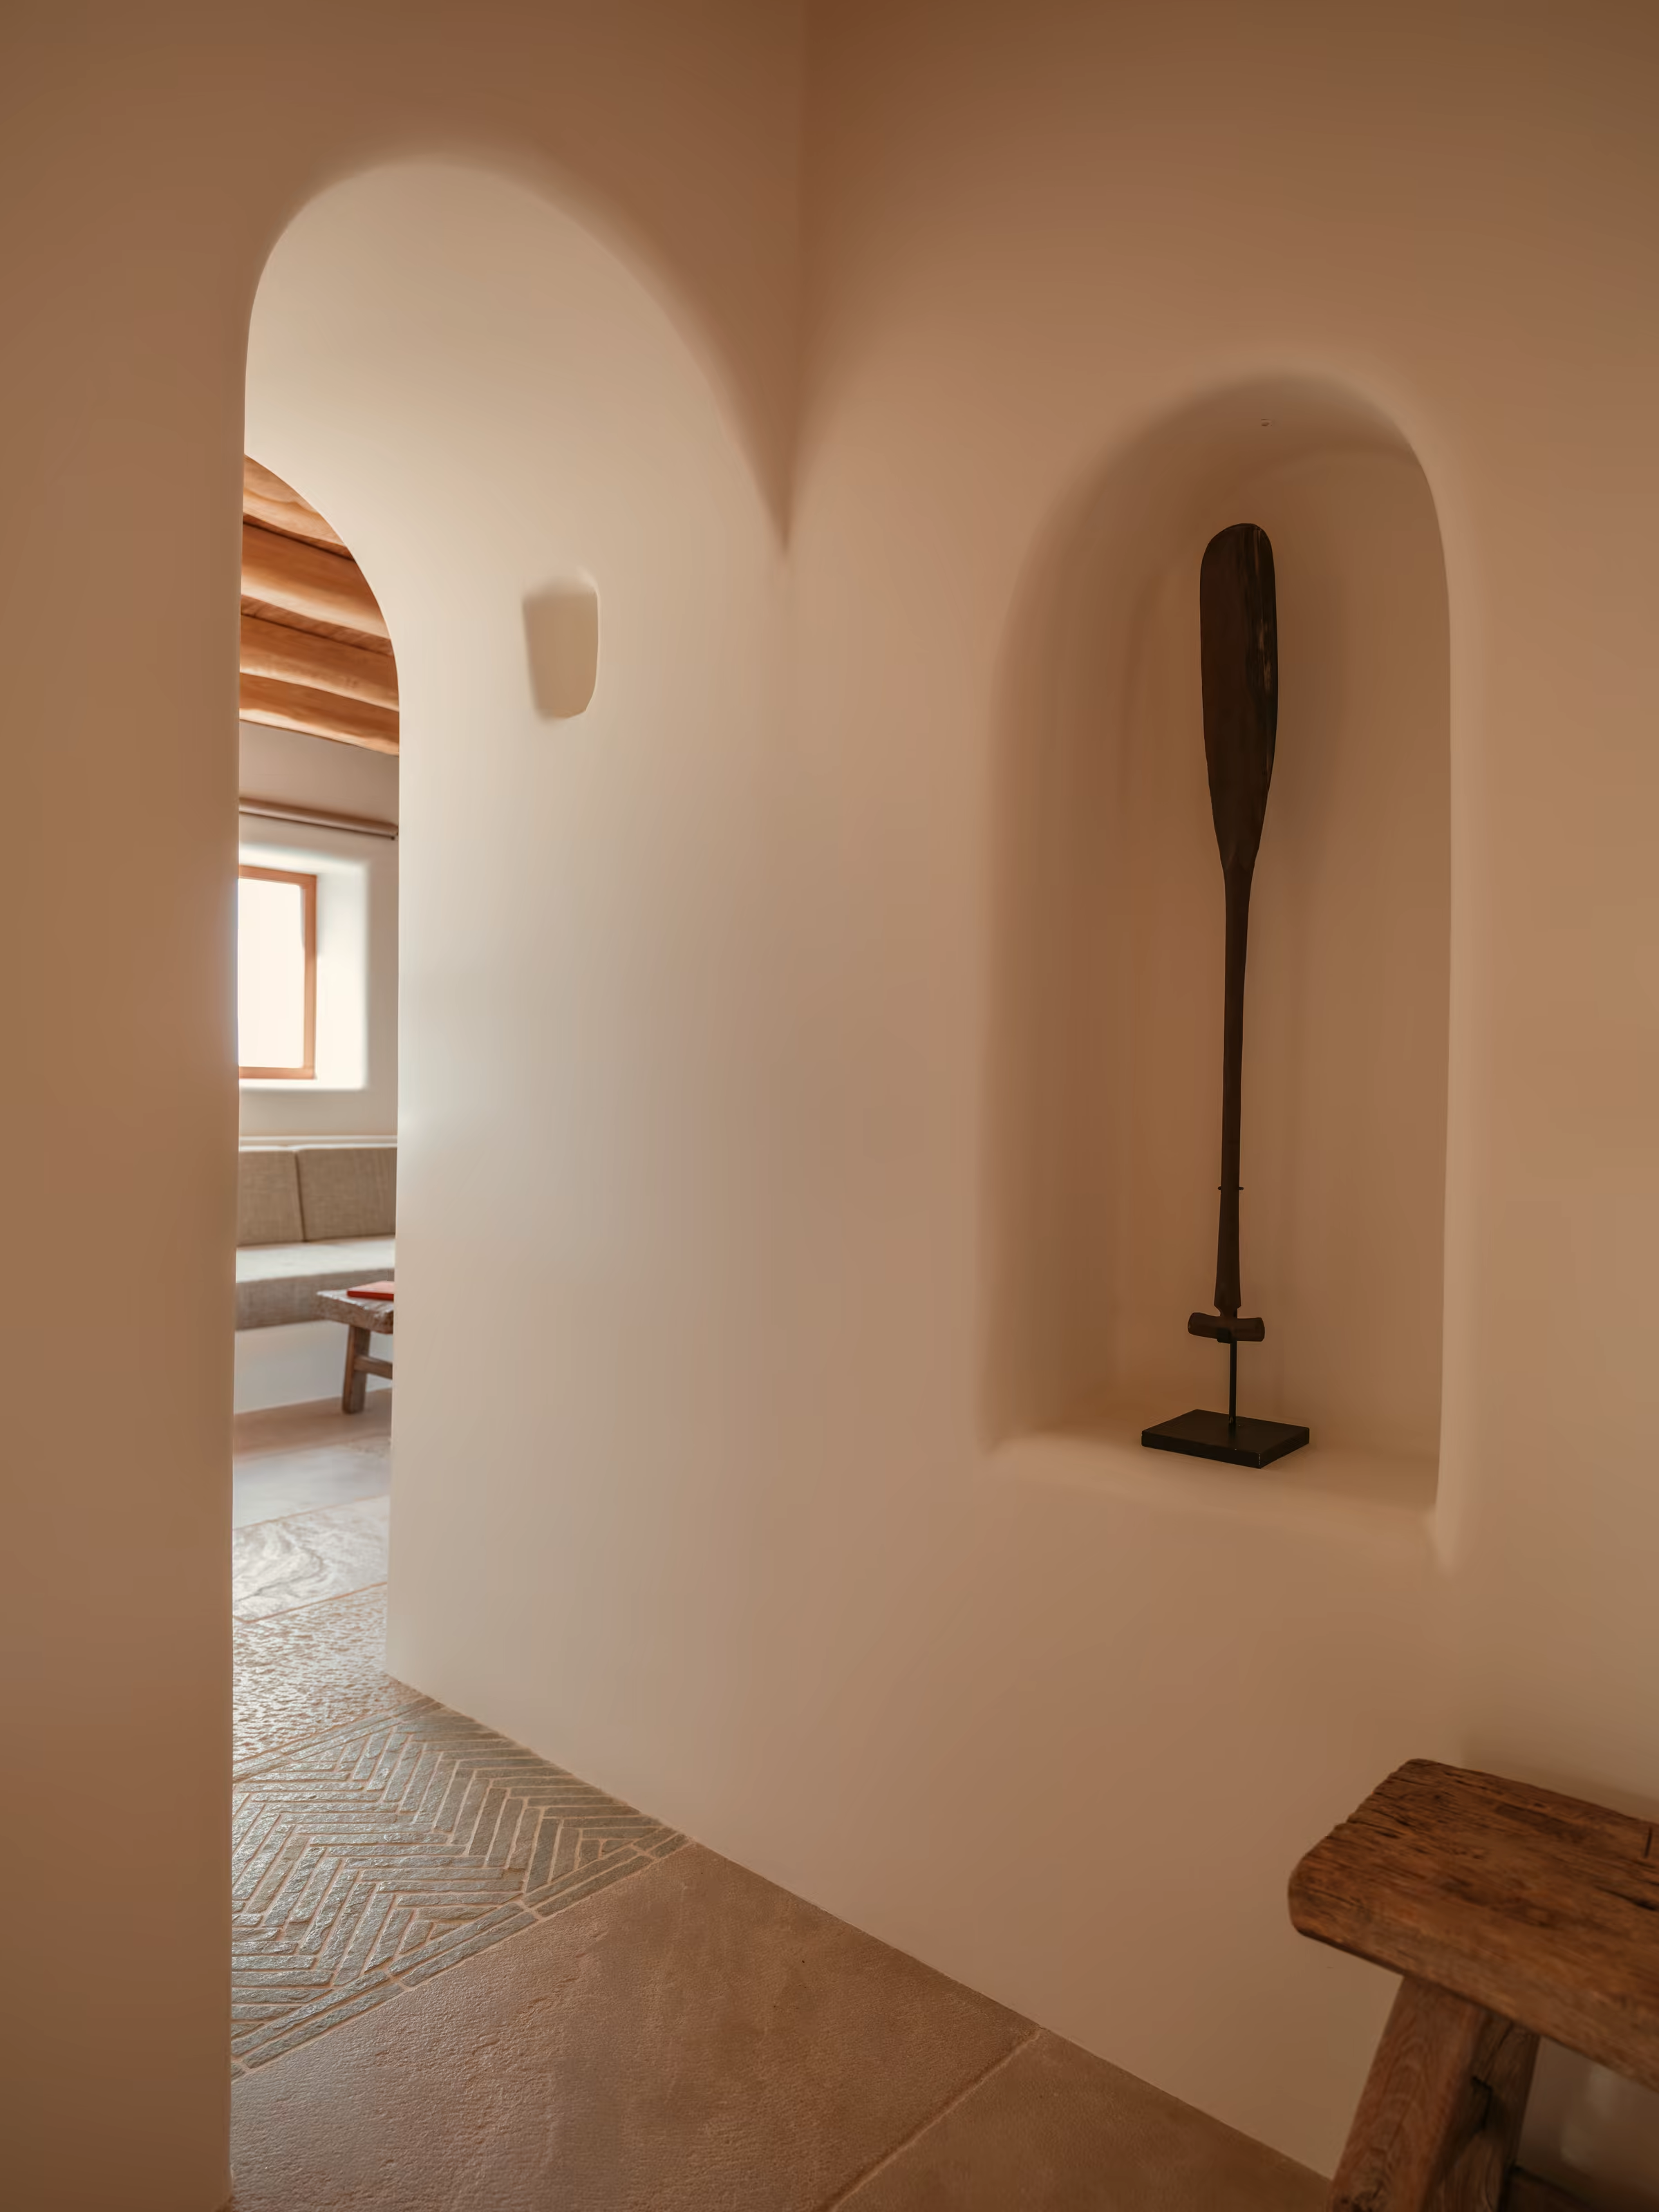
Sculpted plaster stair base and textured floor, Can TerraRounded passage and recessed wall niche, Can Terra
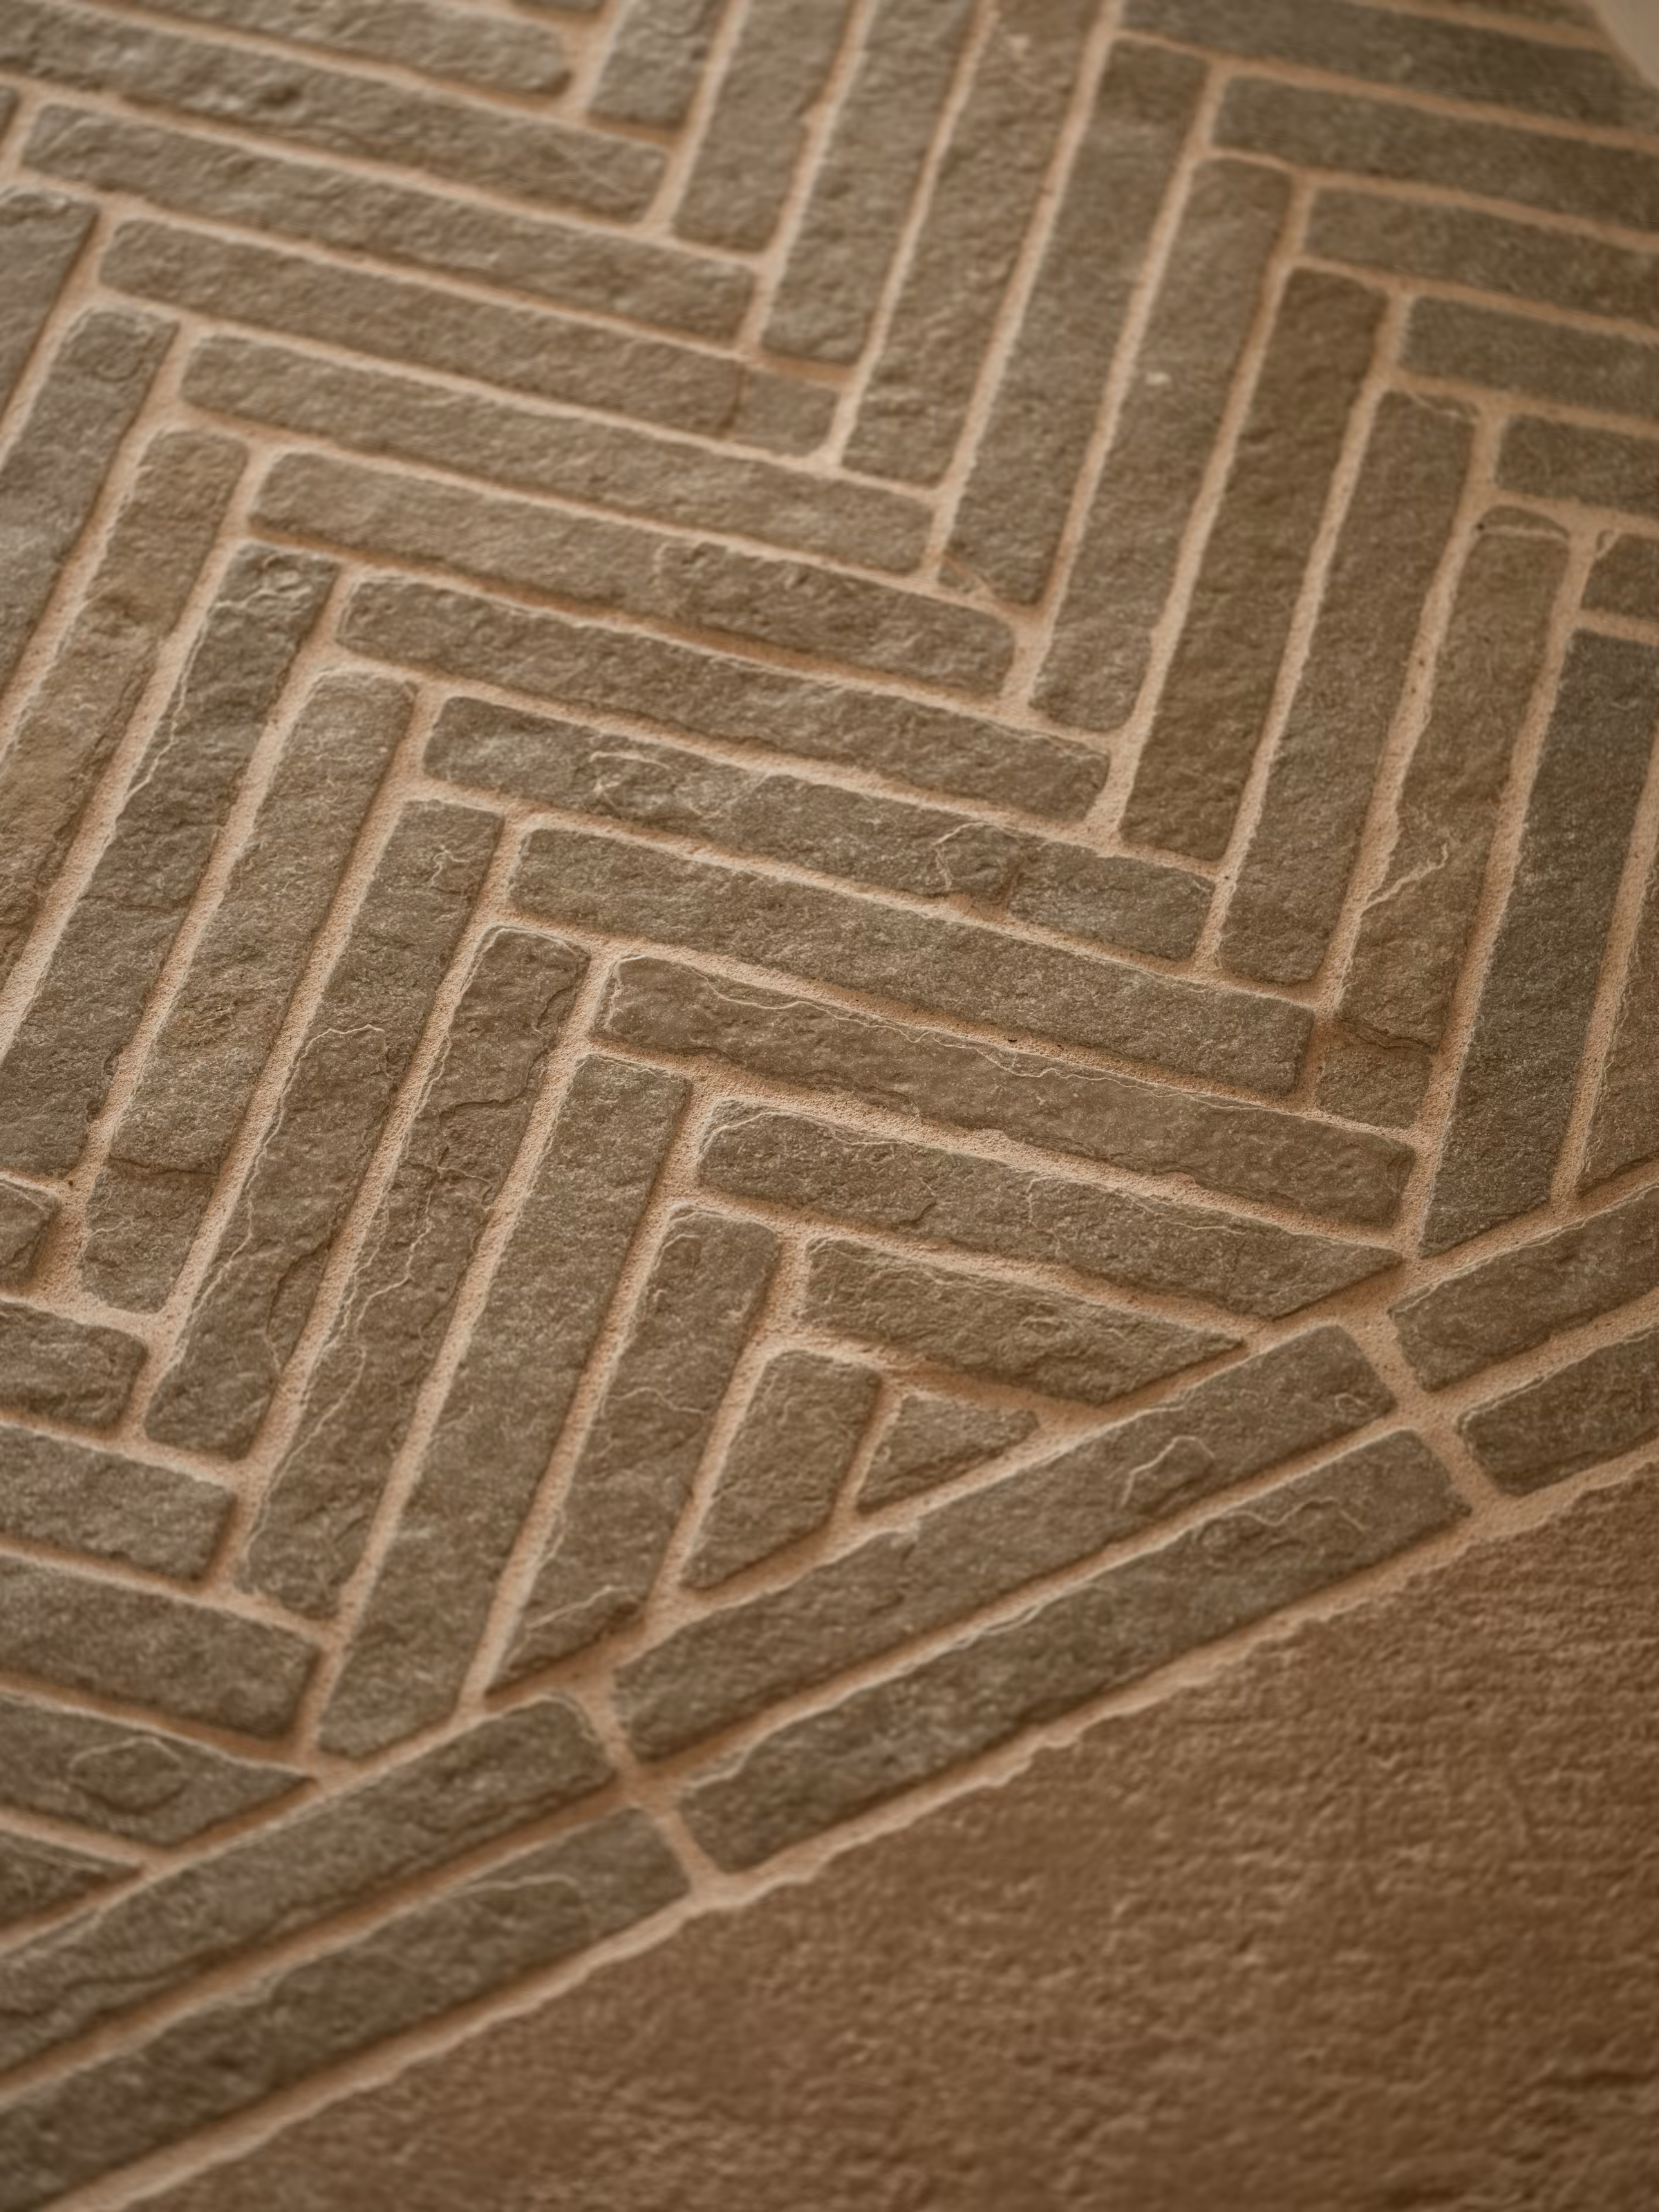
Stone floor laid in a herringbone pattern, Can Terra
Softly lit curved plaster wall and basin, Can Terra
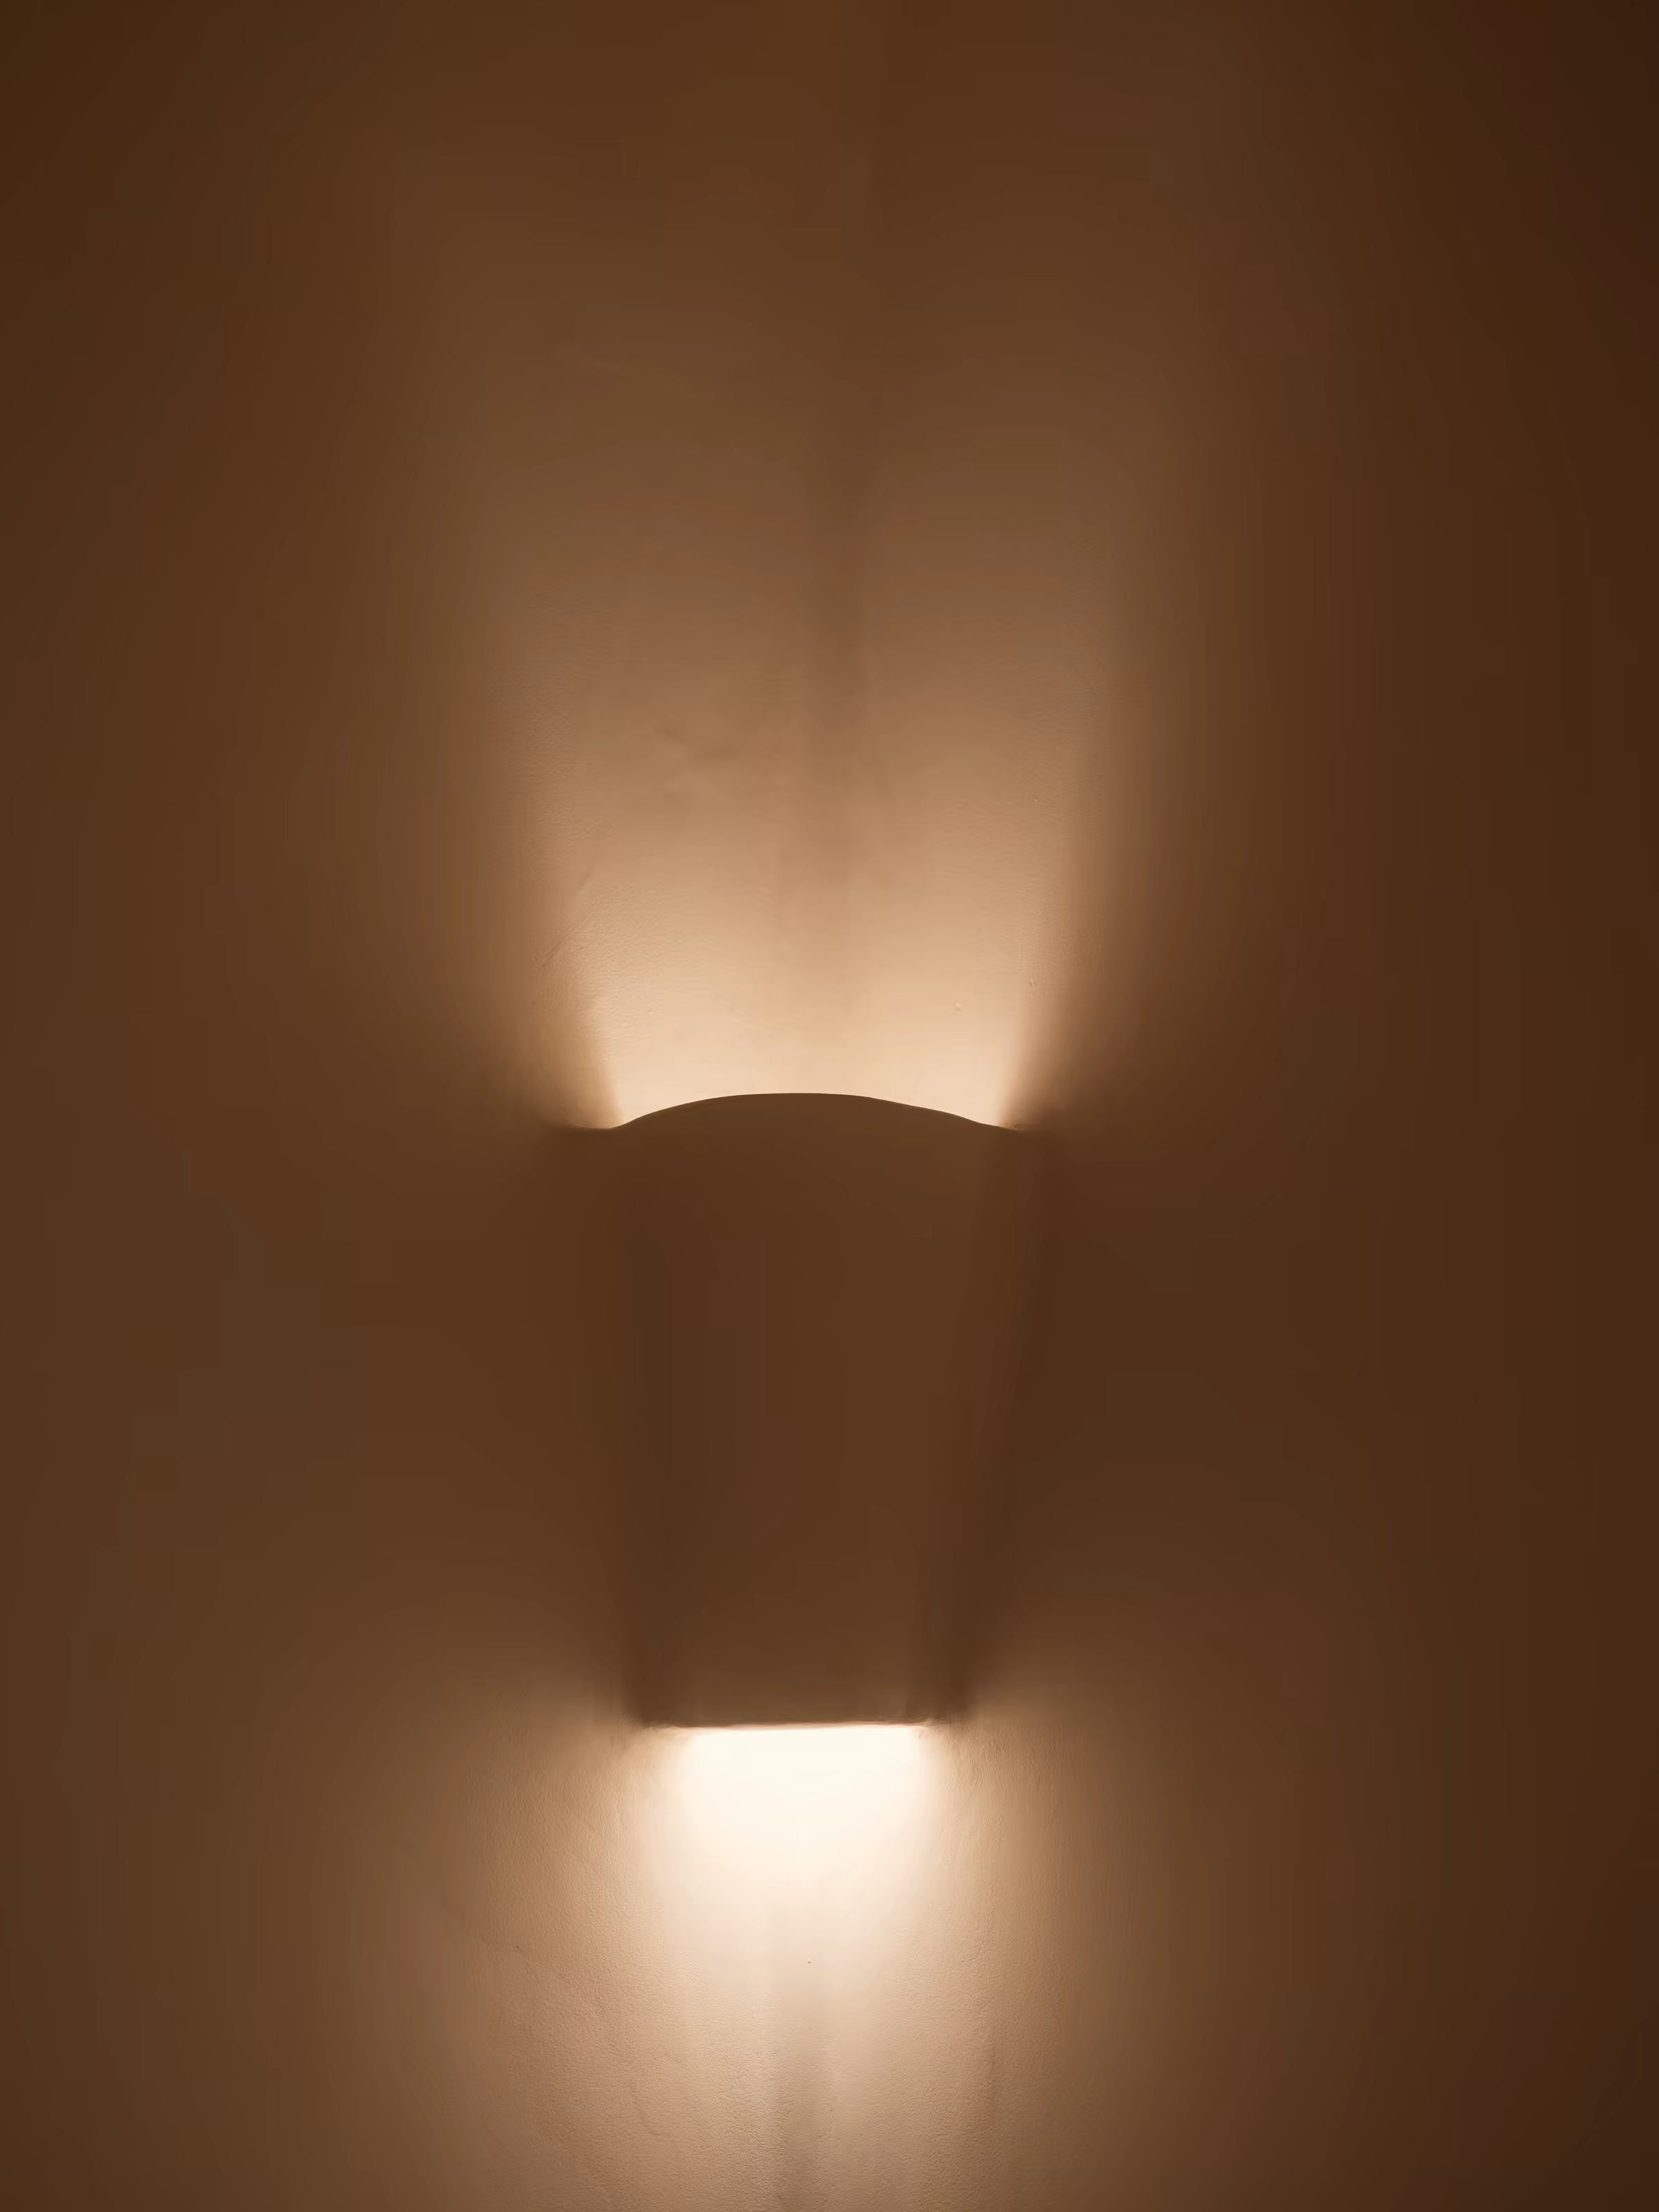
Wall light casting a warm glow across plaster, Can Terra

Can Terra

A thoughtfully transformed agriturismo in the heart of Ibiza, where the property's historic architecture forms the foundation of a design rooted in heritage, tradition and authenticity.

‍

Taking inspiration from the original building, the studio has carried its architectural language throughout the property, creating a considered dialogue between old and new. Reclaimed stone floors, aged timbers and carefully sourced antique pieces sit alongside natural metals and tactile fabrics, each selected with respect for its character, provenance and setting.

‍

The result is a sensitive reinterpretation of traditional Ibizan architecture, where contemporary comfort sits naturally alongside the richness of the past. A home that celebrates its heritage while remaining deeply connected to the landscape and spirit of the island.

Location
Sant Miguel, Ibiza
Scope
Architecture, Interior Design, Decoration, Furniture & Styling
Architecture
Juan Tur
Bespoke Details
+

At Can Terra, bespoke craftsmanship is rooted in the preservation and reinterpretation of traditional materials.

‍

Reclaimed timber doors, bespoke metalwork, Crittall-style glazing, reclaimed flooring and custom cabinetry were developed to complement the historic character of the property. Each element was considered not only for its function and aesthetic, but for the relationship it creates between the original architecture and its contemporary additions.

‍

These details were brought to life in collaboration with specialist craftspeople and makers including Yakin Artwood, Building Level, Concept Installations, Can Castano and Beltrame.


Credits
+
Interior Design, Decoration, Furniture & Styling
Bloom Studio
Architecture
Juan Tur
Bespoke Elements & Craftsmanship
Yakin Artwood · Building Level · Concept Installations · Can Castano · Beltrame
Photography
Luana Failla
Bloom studio
13 SALVADOR CAMACHO ST
GROUND FLOOR, LEFT UNIT
07840 SANTA EULALIA DEL RÍO
ibiza, Spain
hello@designbloom.co.uk
+34 686 931 262
Instagram
Pinterest
LinkedIn
© Bloom Studio 2026